Welcome to 4226 Huntshire Road, a spacious end-of-group townhome offering four bedrooms, three full baths, one half bath, multiple finished living spaces, and a wonderful setting that backs to trees. With generous room sizes, abundant natural light, a finished walkout lower level, and community amenities, this home offers plenty of space to live, relax, and entertain. The main level welcomes you into a spacious combination living and dining room, beautifully accented by crown molding, chair rail, and a light-filled bow window that fills the space with natural light. Just beyond is the inviting eat-in kitchen, featuring ample cabinetry, granite countertops, stainless steel appliances, a pantry, and a comfortable breakfast area. Step directly from the kitchen onto the rear deck, creating an effortless extension of the living space for outdoor dining, grilling, or simply relaxing while enjoying the tree-lined backdrop. A convenient powder room completes the main level. Upstairs, retreat to the impressive primary suite, highlighted by soaring cathedral ceilings, lofty windows, and a beautiful Palladian window that enhances the room’s open and airy feel. The en-suite bath features a relaxing soaking tub and separate walk-in shower, while a spacious walk-in closet provides plenty of storage. Two additional bedrooms with vaulted ceilings and a full hall bath complete the upper level. The finished walkout lower level adds even more versatility with a spacious family room anchored by a cozy fireplace, creating an inviting setting for movie nights, entertaining, or everyday relaxation. A fourth bedroom and full bath provide excellent flexibility for guests, a home office, or additional private living space. Walkout access leads directly to the patio and backyard, where the home’s tree-lined setting offers a peaceful backdrop for outdoor enjoyment. Residents can also enjoy neighborhood amenities including a community center, swimming pool, and tot lot, adding even more opportunities for recreation close to home. Conveniently situated in Randallstown, the home is close to the shops, restaurants, grocery stores, and everyday conveniences found throughout the Liberty Road corridor, including Liberty Court Shopping Center, Liberty Plaza, and Randallstown Plaza, with additional shopping, dining, and entertainment options available in nearby Owings Mills. For commuters, convenient access to Liberty Road/MD-26, Old Court Road, Owings Mills Boulevard, and I-695 provides connections to Owings Mills, Pikesville, Baltimore, BWI Airport, and surrounding employment centers. The Owings Mills Metro Subway station also provides another transportation option nearby. With four bedrooms, three full baths, one half bath, a finished walkout lower level, deck and patio, community amenities, and a desirable end-of-group location, 4226 Huntshire Road offers an exceptional combination of space, comfort, convenience, and versatility. Some Photos have been Virtually Staged.
Under contract
$400,000
4226 Huntshire Rd, Randallstown, MD 21133
4beds
2,166sqft
Townhouse
Built in 1995
3,035 Square Feet Lot
$398,600 Zestimate®
$185/sqft
$90/mo HOA
What's special
Cozy fireplaceFinished walkout lower levelSpacious walk-in closetTree-lined backdropSeparate walk-in showerRear deckFull hall bath
- 30 days
- 341
- 33
Zillow last checked:
Listing updated:
Listed by:
Jillian McKown 410-299-4803,
Northrop Realty 4104651770
Source: Bright MLS,MLS#: MDBC2176156
Facts & features
Interior
Bedrooms & bathrooms
- Bedrooms: 4
- Bathrooms: 4
- Full bathrooms: 3
- 1/2 bathrooms: 1
- Main level bathrooms: 1
Rooms
- Room types: Living Room, Dining Room, Primary Bedroom, Bedroom 2, Bedroom 3, Bedroom 4, Kitchen, Family Room, Foyer, Primary Bathroom
Primary bedroom
- Features: Attached Bathroom, Cathedral/Vaulted Ceiling, Ceiling Fan(s), Flooring - Vinyl, Walk-In Closet(s)
- Level: Upper
- Area: 288 Square Feet
- Dimensions: 12 X 24
Bedroom 2
- Features: Cathedral/Vaulted Ceiling, Flooring - Carpet
- Level: Upper
- Area: 110 Square Feet
- Dimensions: 10 X 11
Bedroom 3
- Features: Cathedral/Vaulted Ceiling, Flooring - Carpet
- Level: Upper
- Area: 90 Square Feet
- Dimensions: 9 X 10
Bedroom 4
- Features: Walk-In Closet(s), Flooring - Carpet
- Level: Lower
- Area: 130 Square Feet
- Dimensions: 10 X 13
Primary bathroom
- Features: Soaking Tub, Bathroom - Stall Shower, Flooring - Ceramic Tile, Skylight(s), Cathedral/Vaulted Ceiling
- Level: Upper
- Area: 84 Square Feet
- Dimensions: 7 X 12
Dining room
- Features: Chair Rail, Crown Molding, Flooring - Carpet
- Level: Main
- Area: 110 Square Feet
- Dimensions: 10 X 11
Family room
- Features: Fireplace - Gas, Flooring - Carpet
- Level: Lower
- Area: 456 Square Feet
- Dimensions: 19 X 24
Foyer
- Features: Flooring - Vinyl
- Level: Main
- Area: 25 Square Feet
- Dimensions: 5 X 5
Kitchen
- Features: Breakfast Room, Granite Counters, Dining Area, Flooring - HardWood, Eat-in Kitchen, Kitchen - Gas Cooking, Pantry
- Level: Main
- Area: 228 Square Feet
- Dimensions: 12 X 19
Living room
- Features: Chair Rail, Crown Molding, Flooring - Carpet
- Level: Main
- Area: 550 Square Feet
- Dimensions: 22 X 25
Heating
- Forced Air, Natural Gas
Cooling
- Central Air, Ceiling Fan(s), Electric
Appliances
- Included: Microwave, Dishwasher, Disposal, Dryer, Ice Maker, Self Cleaning Oven, Oven/Range - Gas, Refrigerator, Stainless Steel Appliance(s), Cooktop, Washer, Water Dispenser, Water Heater, Gas Water Heater
- Laundry: Has Laundry, Lower Level
Features
- Attic, Soaking Tub, Bathroom - Walk-In Shower, Breakfast Area, Ceiling Fan(s), Chair Railings, Combination Dining/Living, Crown Molding, Dining Area, Open Floorplan, Eat-in Kitchen, Kitchen - Table Space, Pantry, Primary Bath(s), Recessed Lighting, Upgraded Countertops, Walk-In Closet(s), 9'+ Ceilings, Cathedral Ceiling(s), High Ceilings, Dry Wall, Vaulted Ceiling(s)
- Flooring: Carpet, Ceramic Tile, Concrete, Hardwood, Vinyl, Wood
- Doors: Insulated, Sliding Glass, Storm Door(s)
- Windows: Bay/Bow, Double Pane Windows, Insulated Windows, Palladian, Screens, Skylight(s), Vinyl Clad, Window Treatments
- Basement: Connecting Stairway,Finished,Heated,Exterior Entry,Walk-Out Access,Windows,Rear Entrance,Interior Entry,Improved,Full
- Number of fireplaces: 1
- Fireplace features: Glass Doors, Gas/Propane
Interior area
- Total structure area: 2,526
- Total interior livable area: 2,166 sqft
- Finished area above ground: 1,696
- Finished area below ground: 470
Video & virtual tour
Property
Parking
- Parking features: Paved, Off Street, Parking Lot
Accessibility
- Accessibility features: Other
Features
- Levels: Three
- Stories: 3
- Patio & porch: Deck, Patio, Porch
- Exterior features: Lighting, Sidewalks, Street Lights
- Pool features: Community
- Has view: Yes
- View description: Garden, Trees/Woods
Lot
- Size: 3,035 Square Feet
- Features: Backs to Trees, Cul-De-Sac, Front Yard, Landscaped, No Thru Street, Rear Yard, SideYard(s), Wooded
Details
- Additional structures: Above Grade, Below Grade
- Parcel number: 04022200020007
- Zoning: RES
- Special conditions: Standard
Construction
Type & style
- Home type: Townhouse
- Architectural style: Traditional
- Property subtype: Townhouse
Materials
- Other, Vinyl Siding, Brick
- Foundation: Slab
- Roof: Architectural Shingle,Metal
Condition
- New construction: No
- Year built: 1995
Utilities & green energy
- Sewer: Public Sewer
- Water: Public
Community & HOA
Community
- Features: Pool
- Security: Main Entrance Lock, Security System, Smoke Detector(s), Fire Sprinkler System
- Subdivision: Foxridge
HOA
- Has HOA: Yes
- Amenities included: Community Center, Pool, Tot Lots/Playground
- Services included: Snow Removal, Trash
- HOA fee: $90 monthly
Location
- Region: Randallstown
Financial & listing details
- Price per square foot: $185/sqft
- Tax assessed value: $293,767
- Annual tax amount: $3,355
- Date on market: 9/17/2026
- Listing agreement: Exclusive Right To Sell
- Ownership: Fee Simple
Estimated market value
$398,600
$379,000 - $419,000
$2,669/mo
Price history
| Date | Event | Price |
|---|---|---|
| 10/2/2026 | Contingent | $400,000$185/sqft |
Source:  Bright MLS #MDBC2176156 Report a problem Bright MLS #MDBC2176156 Report a problem | ||
| 9/17/2026 | Listed for sale | $400,000+142.6%$185/sqft |
Source: Bright MLS #MDBC2176156 Report a problem | ||
| 10/16/2001 | Sold | $164,900+9.5%$76/sqft |
Source: Public Record Report a problem | ||
| 9/25/1995 | Sold | $150,554$70/sqft |
Source: Public Record Report a problem | ||
Public tax history
| Year | Property taxes | Tax assessment |
|---|---|---|
| 2026 | $60 | $310,733 +5.8% |
| 2025 | $60 -98.2% | $293,767 +6.1% |
| 2024 | $3,355 +3% | $276,800 +3% |
| 2023 | $3,256 +3.1% | $268,633 -3% |
| 2022 | $3,157 +3.2% | $276,800 +9.7% |
| 2021 | $3,058 +5.5% | $252,300 +5.5% |
| 2020 | $2,900 +5.8% | $239,233 -5.2% |
| 2019 | $2,741 +6.1% | $252,300 +18.4% |
| 2018 | $2,583 +6.3% | $213,100 +6.3% |
| 2017 | $2,430 +7998.9% | $200,467 +6.7% |
| 2016 | $30 | $187,833 +7.2% |
| 2015 | $30 | $175,200 |
| 2014 | $30 | $175,200 |
| 2013 | -- | $175,200 -20.7% |
| 2012 | -- | $221,000 |
| 2011 | -- | $221,000 |
| 2010 | -- | $221,000 -21% |
| 2009 | -- | $279,870 +14.3% |
| 2008 | -- | $244,780 +16.7% |
| 2007 | -- | $209,690 +20.1% |
| 2006 | -- | $174,600 +4.6% |
| 2005 | -- | $166,906 +4.8% |
| 2004 | -- | $159,213 +5.1% |
| 2003 | -- | $151,520 +2.1% |
| 2002 | -- | $148,390 +2.2% |
| 2001 | -- | $145,260 |
Find assessor info on the county website
Monthly payment
Est. payment
Payment breakdown
Explore the cost of this home by adjusting the details. Changes won't be saved.Climate risks
Neighborhood: 21133
Nearby schools
Schools provided by the listing agent
- Elementary: Woodholme
- Middle: Northwest Academy Of Health Sciences
- High: Randallstown
- District: Baltimore County Public Schools
Source: Bright MLS. This data may not be complete. We recommend contacting the local school district to confirm school assignments for this home.
- $311,500-- bd3 ba1.4k sqft4224 Huntshire Rd, Randallstown, MD 21133Off Market
- $330,800-- bd3 ba1.4k sqft4222 Huntshire Rd, Randallstown, MD 21133Off Market
- $359,3003 bd4 ba2.4k sqft4220 Huntshire Rd, Randallstown, MD 21133Off Market
- $342,000-- bd2 ba1.4k sqft4228 Huntshire Rd, Randallstown, MD 21133Off Market
Similar homes
- $387,9003 bd3 ba1.8k sqft9335 Owings Choice Ct, Owings Mills, MD 21117For Sale

 MLS ID #MDBC2177742, Jose Rivas, Keller Williams Gateway LLC. Bright MLS
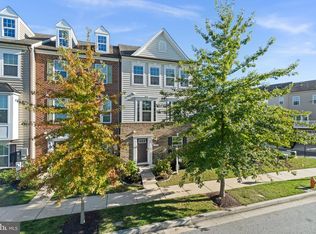
 - $360,0003 bd4 ba1.9k sqft808 Brickston Rd, Reisterstown, MD 21136For Sale
 MLS ID #MDBC2176740, Tiffany Dodson, Samson Properties. Bright MLS
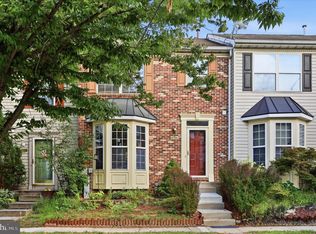
 - $500,0004 bd5 ba2.3k sqft9473 Virginia Jane Way, Owings Mills, MD 21117For Sale
 MLS ID #MDBC2174650, Bob Lucido, Keller Williams Lucido Agency. Bright MLS
 - $368,0003 bd4 ba1.7k sqft4706 Buxton Cir, Owings Mills, MD 21117For Sale
 MLS ID #MDBC2175306, Michael Adesida, Keller Williams Flagship. Bright MLS
 - $389,9993 bd3 ba1.5k sqft9847 Bon Haven Ln, Owings Mills, MD 21117For SaleMLS ID #MDBC2173744, Daniel McDevitt, Cummings & Co. Realtors. Bright MLS
- $405,0003 bd4 ba2.2k sqft8804 Margate Ct #3, Pikesville, MD 21208For SaleMLS ID #MDBC2159228, Erica Washington, Coldwell Banker Realty. Bright MLS
- $375,0003 bd4 ba1.4k sqft16 Jones Falls Ter, Baltimore, MD 21209For SaleMLS ID #MDBC2177798, Michael Schiff, EXP Realty, LLC. Bright MLS
- $419,9003 bd4 ba1.9k sqft355 Cherrystone Ct, Reisterstown, MD 21136For SaleMLS ID #MDBC2174152, Brendan Butler, Cummings & Co. Realtors. Bright MLS
- $369,0003 bd3 ba1.8k sqft9 Oak Shadows Ct, Baltimore, MD 21228For SaleMLS ID #MDBC2177548, Jennifer Cernik, Monument Sotheby's International Realty. Bright MLS
- $399,0003 bd4 ba1.9k sqft17 Killadoon Ct, Lutherville Timonium, MD 21093For SaleMLS ID #MDBC2171106, Tina Holmes, Cummings & Co. Realtors. Bright MLS
- $359,9004 bd3 ba2.7k sqft7315 Prince George Rd, Pikesville, MD 21207For SaleMLS ID #MDBC2175782, Shelley Gregory, ExecuHome Realty. Bright MLS
- $429,9003 bd4 ba2.1k sqft14 Lambeth Bridge Ct, Lutherville Timonium, MD 21093For SaleMLS ID #MDBC2175282, Howard Chow, Grand Elm. Bright MLS
- $439,9004 bd4 ba1.9k sqft7 Far Corners Loop, Sparks, MD 21152For SaleMLS ID #MDBC2165604, Dawn Kane, Redfin Corp. Bright MLS
- $400,0003 bd3 ba2.1k sqft5112 Shelbourne 1/2 Rd, Halethorpe, MD 21227For SaleMLS ID #MDBC2176662, Pat Komiske, Northrop Realty. Bright MLS
- $339,9004 bd3 ba2.1k sqft1810 Glen Ridge Rd, Towson, MD 21286For SaleMLS ID #MDBC2178170, Gary Addington, Cummings & Co. Realtors. Bright MLS
- $469,9004 bd3 ba2.1k sqft7465 Swan Point Way Unit 4-8, Columbia, MD 21045For SaleMLS ID #MDHW2074644, Billy Martin, Northrop Realty. Bright MLS
- $419,9004 bd4 ba2.1k sqft7901 Bent Bough Rd, Severn, MD 21144For SaleMLS ID #MDAA2157730, Scott Thompson, Samson Properties. Bright MLS
- $419,0003 bd3 ba1.6k sqftCol Pk, Columbia, MD 21045For SaleMLS ID #MDHW2072300, Jessica Fulton, Hyatt & Company Real Estate, LLC. Bright MLS
- $400,0004 bd2 ba2.2k sqft1225 Greystone Rd, Baltimore, MD 21227For SaleMLS ID #MDBC2172342, Jojo Olaseha, United Real Estate Executives. Bright MLS
