Pride of ownership shines throughout this exceptionally maintained, all-brick ranch! Combining quality craftsmanship, generous living spaces, and timeless appeal, this home has been cared for inside and out.
Step inside to a spacious living room featuring a wood-burning fireplace, a dedicated formal dining room, and a beautifully crafted kitchen complete with recently updated stainless steel appliances and a charming eat-in dining area. The floor plan offers a primary suite with a private en-suite bath, along with two additional generously sized bedrooms, a full bath, and abundant closet space throughout.
The expansive finished basement offers endless possibilities! Featuring a wet bar, versatile recreation area, generous storage, a dedicated laundry room with Speed Queen washer and dryer, and a convenient workbench, this space is perfect for gatherings, hobbies, a game room, or simply relaxing.
The exterior is impressive too! Beautiful landscaping enhances curb appeal, while a newer backyard patio provides an inviting setting for outdoor entertaining. An updated concrete driveway and Wallside windows with warranty add even more value and peace of mind.
Major recent improvements include a new roof (2023), along with new vents, gutters, and insulation (2024) reflecting the exceptional care and attention this home has received over the years.
Conveniently located with easy access to shopping, restaurants, everyday amenities, and major roadways, this home offers the perfect balance of comfort, quality, and convenience.
Homes this meticulously maintained, with solid construction, generous living spaces, and significant recent improvements, are a special find! From the beautiful curb appeal to the thoughtfully cared-for interior, every detail reflects true pride of ownership. Don't miss your opportunity to make this exceptional Sterling Heights ranch your next home. Schedule your private showing today and experience the quality and care for yourself!
For sale
$345,000
4226 Jefferson Dr, Sterling Heights, MI 48310
3beds
2,503sqft
Single Family Residence
Built in 1979
7,405 Square Feet Lot
$340,500 Zestimate®
$138/sqft
$-- HOA
What's special
- 3 days
- 140
- 22
Zillow last checked:
Listing updated:
Listed by:
Marina Csernits 248-655-0200,
Brookstone, Realtors LLC 248-963-0505
Source: Realcomp II,MLS#: 20261082368
Facts & features
Interior
Bedrooms & bathrooms
- Bedrooms: 3
- Bathrooms: 3
- Full bathrooms: 2
- 1/2 bathrooms: 1
Primary bedroom
- Level: Entry
- Area: 180
- Dimensions: 15 X 12
Bedroom
- Level: Entry
- Area: 110
- Dimensions: 11 X 10
Bedroom
- Level: Entry
- Area: 120
- Dimensions: 12 X 10
Primary bathroom
- Level: Entry
- Area: 32
- Dimensions: 8 X 4
Other
- Level: Entry
- Area: 56
- Dimensions: 8 X 7
Other
- Level: Entry
- Area: 20
- Dimensions: 5 X 4
Other
- Level: Entry
- Area: 90
- Dimensions: 10 X 9
Dining room
- Level: Entry
- Area: 110
- Dimensions: 11 X 10
Flex room
- Level: Basement
- Area: 600
- Dimensions: 40 X 15
Kitchen
- Level: Entry
- Area: 121
- Dimensions: 11 X 11
Laundry
- Level: Basement
- Area: 225
- Dimensions: 15 X 15
Living room
- Level: Entry
- Area: 306
- Dimensions: 18 X 17
Heating
- Forced Air, Natural Gas
Cooling
- Central Air
Appliances
- Included: Dishwasher, Disposal, Dryer, Free Standing Gas Range, Free Standing Refrigerator, Microwave, Stainless Steel Appliances, Washer
- Laundry: Laundry Room
Features
- Entrance Foyer
- Basement: Partially Finished
- Has fireplace: Yes
- Fireplace features: Living Room, Wood Burning
Interior area
- Total interior livable area: 2,503 sqft
- Finished area above ground: 1,603
- Finished area below ground: 900
Property
Parking
- Total spaces: 2
- Parking features: Two Car Garage, Attached, Electricityin Garage, Garage Faces Front, Garage Door Opener
- Attached garage spaces: 2
Features
- Levels: One
- Stories: 1
- Entry location: GroundLevel
- Patio & porch: Patio, Porch
- Pool features: None
Lot
- Size: 7,405 Square Feet
- Dimensions: 60 x 119 x 60 x 119
Details
- Parcel number: 1029107029
- Special conditions: Short Sale No,Standard
- Other equipment: Dehumidifier
Construction
Type & style
- Home type: SingleFamily
- Architectural style: Ranch
- Property subtype: Single Family Residence
Materials
- Brick
- Foundation: Basement, Poured, Sump Pump
- Roof: Asphalt
Condition
- New construction: No
- Year built: 1979
- Major remodel year: 2008
Utilities & green energy
- Electric: Generator
- Sewer: Public Sewer
- Water: Public
- Utilities for property: Cable Available
Community & HOA
Community
- Security: Security System Owned
- Subdivision: WILSHIRE SUB
HOA
- Has HOA: No
Location
- Region: Sterling Heights
Financial & listing details
- Price per square foot: $138/sqft
- Tax assessed value: $88,600
- Annual tax amount: $3,879
- Date on market: 10/14/2026
- Cumulative days on market: 3 days
- Listing agreement: Exclusive Right To Sell
- Listing terms: Cash,Conventional,FHA,Va Loan
- Exclusions: Exclusion(s) Do Not Exist
Estimated market value
$340,500
$323,000 - $358,000
$2,188/mo
Price history
| Date | Event | Price |
|---|---|---|
| 10/14/2026 | Listed for sale | $345,000$138/sqft |
Source:  Realcomp II #20261082368 Report a problem Realcomp II #20261082368 Report a problem | ||
Public tax history
| Year | Property taxes | Tax assessment |
|---|---|---|
| 2026 | $3,879 +4.9% | $165,700 +0.7% |
| 2025 | $3,698 +5.1% | $164,600 +5% |
| 2024 | $3,518 +7.1% | $156,800 +11.8% |
| 2023 | $3,284 -3.2% | $140,200 +12.2% |
| 2022 | $3,394 | $124,900 +5.9% |
| 2021 | -- | $117,900 +5.1% |
| 2020 | -- | $112,200 +5.5% |
| 2019 | -- | $106,400 +8.7% |
| 2018 | $3,094 | $97,900 +6.9% |
| 2017 | -- | $91,600 |
| 2016 | -- | $91,600 +5.9% |
| 2015 | -- | $86,500 +23.4% |
| 2014 | -- | $70,100 |
| 2012 | -- | -- |
| 2009 | -- | -- |
| 2001 | $2,364 +7.4% | $67,000 +3.1% |
| 2000 | $2,202 | $65,000 |
Find assessor info on the county website
Monthly payment
Est. payment
Payment breakdown
Explore the cost of this home by adjusting the details. Changes won't be saved.Climate risks
Neighborhood: 48310
- $379,200-- bd2 ba2.5k sqft4214 Jefferson Dr, Sterling Heights, MI 48310Off Market
- $377,0004 bd3 ba2.1k sqft4238 Jefferson Dr, Sterling Heights, MI 48310Sold

- $340,0004 bd3 ba2.4k sqft4202 Jefferson Dr, Sterling Heights, MI 48310Sold

- $365,0004 bd3 ba2.6k sqft4171 Rose Mary Dr, Sterling Heights, MI 48310Sold
Similar homes
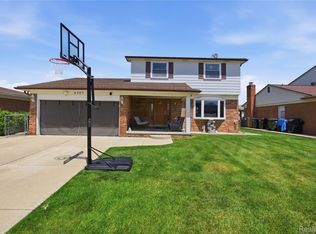
- $329,9003 bd2 ba1.3k sqft5093 Northlawn Dr, Sterling Heights, MI 48310For Sale

 MLS ID #50224575, Maria Mazzola, Realty Professionals. MiRealSource
 - $359,9004 bd2 ba2.1k sqft4111 Rose Mary Dr, Sterling Heights, MI 48310For Sale
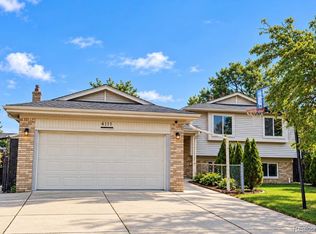
 MLS ID #20261081086, Farhan I Karadsheh, Community Choice Realty Inc. Realcomp II
 - $349,9003 bd3 ba1.7k sqft37625 Ryan Rd, Sterling Heights, MI 48310For Sale
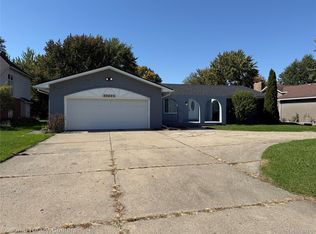 MLS ID #20261081812, Laith Juma, National Realty Centers, Inc. Realcomp II
 - $--3 bd2 ba1.7k sqft37619 Douglas Ct, Sterling Heights, MI 48310Auction
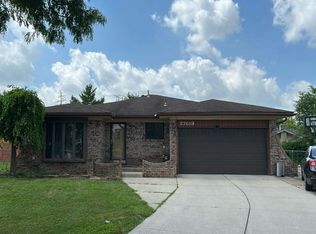 Auction.com 2
 - $325,0003 bd3 ba2.6k sqft3551 Chippendale Dr, Sterling Heights, MI 48310For SaleMLS ID #20261079073, Timothy A Francisco Jr, Real Estate One-Sterling Heights. Realcomp II
- $375,0003 bd3 ba3k sqft36221 Pickwick Ct, Sterling Heights, MI 48310For SaleMLS ID #20261059829, James T Silver, Keller Williams Somerset. Realcomp II
- $340,0003 bd3 ba2.6k sqft37540 Rosebush St, Sterling Heights, MI 48310For SaleMLS ID #20261055212, Nibras Sami, Golden Key Realty Group LLC. Realcomp II
- $359,0003 bd2 ba2.7k sqft36844 Kyro Ct, Sterling Heights, MI 48310For SaleMLS ID #20261075249, Moe Kharroubi, RE/MAX Team 2000. Realcomp II
- $355,0003 bd2 ba2.4k sqft36218 Allison Dr, Sterling Heights, MI 48310For SaleMLS ID #20261003208, Nadia T Salmou, Realty Executives Home Towne. Realcomp II
- $350,0003 bd3 ba2.9k sqft5281 Shruboak Dr, Sterling Heights, MI 48310For SaleMLS ID #20261053054, Selma Yonan, Realty Executives Home Towne. Realcomp II
- $350,0003 bd2 ba2.1k sqft2868 Belcher Dr, Sterling Heights, MI 48310For SaleMLS ID #20261059003, Rachael Abraham, Max Broock, REALTORS®-Bloomfield Hills. Realcomp II
- $339,9004 bd2 ba1.9k sqft2244 Serra Dr, Sterling Heights, MI 48310For SaleMLS ID #20261081562, Tereza Djeljosevic, A.V.A. Real Estate. Realcomp II
- $319,9004 bd2 ba2.2k sqft36855 Kyro Ct, Sterling Heights, MI 48310For SaleMLS ID #50221229, Loren Shalom, Keller Williams Realty Lakeside. MiRealSource
- $345,0003 bd2 ba2.3k sqft38626 Harrison Dr, Sterling Heights, MI 48310For SaleMLS ID #20261061407, Jobanijit Singh, Elementary Homes LLC. Realcomp II
- $349,9004 bd2 ba2.7k sqft3427 Rhoten Dr, Sterling Heights, MI 48310For SaleMLS ID #20261072801, Rami Yasi, Real Estate One-Sterling Heights. Realcomp II
- $340,0003 bd2 ba3k sqft2612 Michael Dr, Sterling Heights, MI 48310For SaleMLS ID #20261060604, Jubel Ahmed, R2M Realty,. Realcomp II
- $360,0003 bd2 ba1.5k sqft38364 Yonkers Dr, Sterling Heights, MI 48310For SaleMLS ID #20261079180, Nysrete Lleshaj, @properties Christie's Int'l R.E. Birmingham. Realcomp II
- $285,0003 bd2 ba2.5k sqft4051 Dickson Dr, Sterling Heights, MI 48310For SaleMLS ID #20261072948, Hamidur Rashid, Wasim International Realty. Realcomp II
