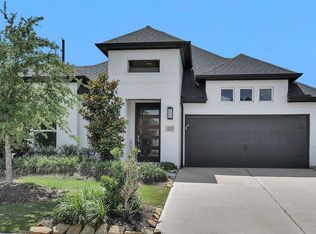
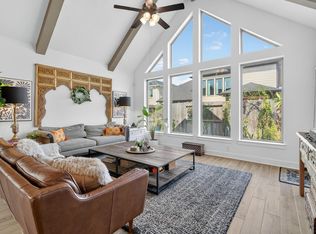
Gorgeous property built by Perry Homes featuring a grand entry with 12-foot ceilings and French door access to the game room. Open-concept design connects the spacious family room to the dining area, highlighted by a wood-mantel fireplace and a wall of windows. The kitchen offers a large island with built-in seating and a corner walk-in pantry.
The primary suite includes a wall of windows and a spa-inspired bath with dual vanities, garden tub, separate glass-enclosed shower, and two walk-in closets. A guest suite is located just off the extended entry and includes a full bath and walk-in closet. Secondary bedrooms also feature walk-in closets.
Additional highlights include a utility room with private access to the primary bath, mudroom off the two-car garage, and an extended covered backyard patio. Home includes a whole-house water softener system (approx. $8,000), installed solar panels, and full-home wiring.
Pending
Price cut: $38K (6/12)
$430,000
4226 Maple Glen Dr, Fulshear, TX 77441
4beds
2,554sqft
:
Get pre-qualified$3,220/mo
Single Family Residence
Built in 2021
6,751 Square Feet Lot
$419,700 Zestimate®
$168/sqft
$125/mo HOA
What's special
Wood-mantel fireplaceExtended covered backyard patioWall of windowsSpacious family roomDual vanitiesSeparate glass-enclosed showerSpa-inspired bath
- 41 days |
- 165 |
- 21 |
Zillow last checked:
Listing updated:
Listed by:
Xiaoli Newell TREC #0785118 785-969-1064,
Realm Real Estate Professionals - Katy
Source: HAR,MLS#: 52048380
Facts & features
Interior
Bedrooms & bathrooms
- Bedrooms: 4
- Bathrooms: 3
- Full bathrooms: 3
Rooms
- Room types: Family Room, Game Room, Guest Suite, Utility Room
Primary bathroom
- Features: Primary Bath: Double Sinks, Primary Bath: Separate Shower, Primary Bath: Tub/Shower Combo
Kitchen
- Features: Breakfast Bar, Kitchen open to Family Room, Pantry
Heating
- Natural Gas
Cooling
- Ceiling Fan(s), Electric
Appliances
- Included: Disposal, Electric Oven, Microwave, Gas Cooktop, Dishwasher
- Laundry: Electric Dryer Hookup, Washer Hookup
Features
- High Ceilings, Primary Bed - 1st Floor, Walk-In Closet(s)
- Flooring: Tile, Vinyl
- Windows: Insulated/Low-E windows
- Number of fireplaces: 1
Interior area
- Total structure area: 2,554
- Total interior livable area: 2,554 sqft
Property
Parking
- Total spaces: 2
- Parking features: Attached
- Attached garage spaces: 2
Features
- Stories: 1
- Fencing: Back Yard
Lot
- Size: 6,751 Square Feet
- Features: Back Yard, Greenbelt, Subdivided, 0 Up To 1/4 Acre
Details
- Parcel number: 2719030010140901
Construction
Type & style
- Home type: SingleFamily
- Architectural style: Traditional
- Property subtype: Single Family Residence
Materials
- Blown-In Insulation, Brick, Stucco
- Foundation: Slab
- Roof: Composition
Condition
- New construction: No
- Year built: 2021
Details
- Builder name: Perry Homes
Utilities & green energy
- Sewer: Other
- Water: Other
Green energy
- Green verification: HERS Index Score
- Energy efficient items: Attic Vents, HVAC, HVAC>13 SEER
Community & HOA
Community
- Subdivision: Creek Trace At Cross Creek Ranch Sec 3
HOA
- Has HOA: Yes
- HOA fee: $1,500 annually
Location
- Region: Fulshear
Financial & listing details
- Price per square foot: $168/sqft
- Tax assessed value: $475,849
- Annual tax amount: $8,724
- Date on market: 6/12/2026
Estimated market value
$419,700
$399,000 - $441,000
$2,900/mo
Price history
| Date | Event | Price |
|---|---|---|
| 7/22/2026 | Pending sale | $430,000$168/sqft |
Source:  HAR #52048380 Report a problem HAR #52048380 Report a problem | ||
| 6/12/2026 | Listing removed | $3,200$1/sqft |
Source:  HAR #73696527 Report a problem HAR #73696527 Report a problem | ||
| 6/12/2026 | Price change | $430,000-8.1%$168/sqft |
Source: HAR #98026490 Report a problem | ||
| 5/14/2026 | Listed for rent | $3,200-8.6%$1/sqft |
Source: HAR #73696527 Report a problem | ||
| 4/30/2026 | Listed for sale | $468,000+2.2%$183/sqft |
Source: HAR #68933625 Report a problem | ||
| 2/16/2026 | Listing removed | $458,000$179/sqft |
Source: HAR #6583340 Report a problem | ||
| 2/9/2026 | Listed for sale | $458,000-8.2%$179/sqft |
Source: HAR #6583340 Report a problem | ||
| 6/14/2023 | Listing removed | -- |
Source: HAR #12949332 Report a problem | ||
| 6/12/2023 | Listing removed | -- |
Source: HAR #32130463 Report a problem | ||
| 5/26/2023 | Listed for rent | $3,500$1/sqft |
Source: HAR #32130463 Report a problem | ||
| 5/16/2023 | Price change | $499,000-3.9%$195/sqft |
Source: HAR #12949332 Report a problem | ||
| 4/10/2023 | Listed for sale | $519,000+12.9%$203/sqft |
Source: HAR #12949332 Report a problem | ||
| 1/9/2023 | Listing removed | -- |
Source: HAR #10152918 Report a problem | ||
| 12/13/2022 | Pending sale | $459,900$180/sqft |
Source: HAR #10152918 Report a problem | ||
| 12/7/2022 | Price change | $459,900-5.7%$180/sqft |
Source: HAR #10152918 Report a problem | ||
| 11/11/2022 | Price change | $487,900-2.4%$191/sqft |
Source: HAR #10152918 Report a problem | ||
| 10/25/2022 | Price change | $499,900-9.1%$196/sqft |
Source: HAR #10152918 Report a problem | ||
| 10/11/2022 | Price change | $549,900-1.8%$215/sqft |
Source: HAR #10152918 Report a problem | ||
| 8/11/2022 | Price change | $559,900-2.6%$219/sqft |
Source: HAR #10152918 Report a problem | ||
| 6/22/2022 | Price change | $574,900-2.4%$225/sqft |
Source: HAR #10152918 Report a problem | ||
| 6/1/2022 | Price change | $588,900+0.5%$231/sqft |
Source: HAR #10152918 Report a problem | ||
| 5/25/2022 | Price change | $585,900-4.6%$229/sqft |
Source: HAR #10152918 Report a problem | ||
| 5/12/2022 | Price change | $613,900+1.7%$240/sqft |
Source: HAR #10152918 Report a problem | ||
| 5/3/2022 | Price change | $603,900+0.7%$236/sqft |
Source: HAR #10152918 Report a problem | ||
| 4/5/2022 | Listed for sale | $599,900$235/sqft |
Source: HAR #10152918 Report a problem | ||
Public tax history
| Year | Property taxes | Tax assessment |
|---|---|---|
| 2025 | $8,724 +12.2% | $475,849 +12% |
| 2024 | $7,775 +48.1% | $425,000 +49.9% |
| 2023 | $5,251 +65.5% | $283,456 +76.1% |
| 2022 | $3,173 +353.7% | $160,990 +360% |
| 2021 | $699 | $35,000 |
Find assessor info on the county website
Monthly payment
Est. payment
Payment breakdown
Explore the cost of this home by adjusting the details. Changes won't be saved.Climate risks
Neighborhood: Cross Creek Ranch
Nearby schools
GreatSchools rating
- 9/10Viola Gilmore Randle Elementary SchoolGrades: PK-5Distance: 1.3 mi
- 8/10Dean Leaman Junior High SchoolGrades: 6-8Distance: 1.5 mi
- 7/10Fulshear High SchoolGrades: 9-12Distance: 1.8 mi
Schools provided by the listing agent
- Elementary: Viola Gilmore Randle Elementary
- Middle: Leaman Junior High School
- High: Fulshear High School
Source: HAR. This data may not be complete. We recommend contacting the local school district to confirm school assignments for this home.
- $429,1004 bd3 ba2.4k sqft4222 Maple Glen Dr, Fulshear, TX 77441Off Market
- $410,3004 bd3 ba2.1k sqft4230 Maple Glen Dr, Fulshear, TX 77441Off Market
- $493,8004 bd3 ba2.6k sqft4218 Maple Glen Dr, Fulshear, TX 77441Off Market
- $444,9004 bd2 ba2.5k sqft4234 Maple Glen Dr, Fulshear, TX 77441Off Market
- $460,9004 bd3 ba2.7k sqft4214 Maple Glen Dr, Fulshear, TX 77441Off Market
- $479,0004 bd3 ba2.7k sqft4231 Maple Glen Dr, Fulshear, TX 77441For Sale
- $466,3004 bd3 ba2.6k sqft29231 Everett Ridge Ln, Fulshear, TX 77441Off Market
- $395,1004 bd3 ba2.1k sqft4227 Maple Glen Dr, Fulshear, TX 77441Off Market
A local agent can set up tours, give advice and negotiate with sellers.
A local lender can help you make sure your offer is ready when you are.
Similar homes
- $450,0004 bd3 ba2.1k sqft28911 Laurel Grove Ln, Fulshear, TX 77441For Sale
 MLS ID #23716817, Jay Bustos, Keller Williams Realty Metropolitan. HAR
 - $449,8504 bd3 ba2.5k sqft4523 Jennings Creek Ct, Fulshear, TX 77441For Sale
 MLS ID #11048698, Sandra Gamble, Mallex Realty. HAR
 - $457,9004 bd4 ba2.7k sqft29726 Smoky Ridge Rd, Fulshear, TX 77441For Sale
 MLS ID #69306120, Jeffrey Collins, Keller Williams Realty Metropolitan. HAR
 - $429,9004 bd4 ba2.8k sqft31418 Golden Cliffs Ln, Fulshear, TX 77441For Sale
 MLS ID #52839190, Shelley Burt, Strada. HAR
 - $414,9904 bd3 ba2.2k sqft4410 Lazy Grains Ln, Fulshear, TX 77441For SaleMLS ID #79887101, Victor Zambrano, eXp Realty LLC. HAR
- $469,0004 bd4 ba2.7k sqft5130 Albany Shores Ln, Fulshear, TX 77441For SaleMLS ID #32212416, Stefany Hennigan, CB&A, Realtors-Katy. HAR
- $447,0003 bd3 ba2.6k sqft29026 Dunbrook Meadows Ln, Katy, TX 77494For SaleMLS ID #49501676, Vicki Bird, Better Homes and Gardens Real Estate Gary Greene - Katy. HAR
- $525,0004 bd3 ba2.7k sqft31322 Crescent Hill Dr, Fulshear, TX 77441For SaleMLS ID #71384112, Nicole Freer, Corcoran Genesis. HAR
- $425,0004 bd3 ba2.5k sqft11922 Alwadi Ct, Richmond, TX 77406For SaleMLS ID #55426024, Ancernetta Williams, Ancernetta Williams, Broker. HAR
- $545,0004 bd3 ba2.6k sqft3806 Lake Falls Dr, Fulshear, TX 77441For SaleMLS ID #78997695, Leticia Yee, RE/MAX Grand. HAR
- $389,0004 bd3 ba2.2k sqft31915 Sky Ridge Ln, Fulshear, TX 77441For SaleMLS ID #11145606, Alaysha Durall, Fairdale Realty. HAR
- $519,0004 bd4 ba3.1k sqft31539 Beacon Cove Trl, Fulshear, TX 77441For SaleMLS ID #51975206, Stefany Hennigan, CB&A, Realtors-Katy. HAR
- $520,0004 bd3 ba2.5k sqft6035 Churchill Springs Ln, Fulshear, TX 77441For SaleMLS ID #68817793, Tim Williams, Keller Williams Elite. HAR
- $465,0004 bd3 ba2.5k sqft6614 Redwing Ct, Katy, TX 77493For SaleMLS ID #18757821, Pauline Le, 5th Stream Realty. HAR
- $579,0004 bd4 ba3k sqft4402 Rain Lily Ct, Fulshear, TX 77441For SaleMLS ID #72170969, DeAnna Krenek, KLD Premier Realty. HAR
- $485,0004 bd3 ba2.6k sqft29602 Cherry Vine Rd, Katy, TX 77494For SaleMLS ID #31280699, Mariam Kadhim, The Onyx Group. HAR
- $367,0004 bd3 ba1.9k sqft7303 Shady Pecan Ln, Fulshear, TX 77441New ConstructionHAR
- $484,5004 bd3 ba2.8k sqft3514 Hornsilver Ct, Katy, TX 77494For SaleMLS ID #29350528, Javier Sara, PAK Home Realty. HAR
- $525,0004 bd3 ba2.6k sqft32618 Mountain Maple Ct, Fulshear, TX 77441For SaleMLS ID #53143271, Michael Silva, Happen Houston. HAR
- $465,0003 bd3 ba2.2k sqft2323 Lambert Dr, Katy, TX 77493For SaleMLS ID #92021754, Holly LeBlanc, Nan & Company Properties - Woodlands Office. HAR
