The North Tacoma Craftsman you can only hope exists - historic character preserved, the expensive work already done, and a backyard deck that feels like an escape. Warm hardwoods, beautiful millwork and thoughtful details carry you through a main level with an easy, natural flow. The cozy, open family room transitions seamlessly into the dining and kitchen spaces, where windows draw your eye toward the private deck and gardens beyond. Upstairs has been completely reimagined, with nearly $100K invested in a thoughtful redesign featuring all new lighting, millwork, paint, a generous walk-in closet, an entirely new bath and more. Natural stone tile, a marble-topped double vanity with coordinating marble details and a modern soaking tub give the space a quietly elevated feel. And tucked into one of the bedrooms, a Murphy bed with a charming window seat offers exactly the kind of clever, character-rich detail that makes a Craftsman like this so special. The finished lower level adds another layer of flexibility for movie nights, game days, guests and gatherings, while the deck, private fenced yard and established gardens make outdoor living feel like an extension of the home. Add a rare two-car garage plus additional parking space, all in a coveted North Tacoma location, and this is a home where historic character and thoughtful renovation come together beautifully. Enjoy this sneak peak while this home prepares for its market debut.
First look
Listed by: Windermere Prof Partners • Marisa Merritt
$1,050,000
4226 N Cheyenne Street, Tacoma, WA 98407
3beds
2,432sqft
Single Family Residence
Built in 1908
5,998 Square Feet Lot
$873,800 Zestimate®
$432/sqft
$-- HOA
What's special
- --
- on Zillow
- 797
- views
- 99
- saves
Zillow last checked:
Listing updated:
Listed by:
Marisa Merritt,
Windermere Prof Partners
Source: NWMLS as distributed by MLS GRID,MLS#: 2580366
Facts & features
Interior
Bedrooms & bathrooms
- Bedrooms: 3
- Bathrooms: 3
- Full bathrooms: 1
- 3/4 bathrooms: 1
- 1/2 bathrooms: 1
- Main level bathrooms: 1
Bedroom
- Level: Second
Bedroom
- Level: Second
Bedroom
- Level: Second
Bathroom full
- Level: Second
Bathroom three quarter
- Level: Main
Other
- Level: Lower
Bonus room
- Level: Lower
Den office
- Level: Lower
Dining room
- Level: Main
Entry hall
- Level: Main
Kitchen with eating space
- Level: Main
Living room
- Level: Main
Utility room
- Level: Lower
Heating
- Fireplace, 90%+ High Efficiency, Radiant, Electric, Natural Gas
Cooling
- Has cooling: Yes
Appliances
- Included: Dishwasher, Microwave, Refrigerator, Stove(s)/Range(s), Dishwasher(s), Microwave(s), Refrigerator(s)
Features
- Dining Room
- Flooring: Ceramic Tile, Engineered Hardwood, Marble, Carpet
- Doors: French Doors
- Windows: Dbl Pane/Storm Window, Skylight(s)
- Basement: Finished
- Number of fireplaces: 1
- Fireplace features: Gas, Main Level: 1, Fireplace
Interior area
- Total structure area: 2,432
- Total interior livable area: 2,432 sqft
Property
Parking
- Total spaces: 2
- Parking features: Detached Garage, Off Street
- Has garage: Yes
- Covered spaces: 2
Features
- Levels: Two
- Stories: 2
- Entry location: Main
- Patio & porch: Dbl Pane/Storm Window, Dining Room, Fireplace, French Doors, Skylight(s), Walk-In Closet(s)
Lot
- Size: 5,998 Square Feet
- Features: Curbs, Paved, Sidewalk, Cable TV, Deck, Fenced-Partially, Gas Available, High Speed Internet, Sprinkler System
- Topography: Level
- Residential vegetation: Garden Space
Details
- Parcel number: 5225000070
- Zoning description: Jurisdiction: City
- Special conditions: Standard
Construction
Type & style
- Home type: SingleFamily
- Architectural style: 2 Stories w/Bsmnt
- Property subtype: Single Family Residence
Materials
- Wood Siding
- Foundation: Poured Concrete
- Roof: Composition
Condition
- Good
- Year built: 1908
Utilities & green energy
- Electric: Company: TPU
- Sewer: Sewer Connected, Company: TPU
- Water: Public, Company: TPU
- Utilities for property: Quantum Fiber, Quantum Fiber
Community & HOA
Community
- Subdivision: North Tacoma
Location
- Region: Tacoma
Financial & listing details
- Price per square foot: $432/sqft
- Tax assessed value: $752,700
- Annual tax amount: $8,198
- Date on market: 9/11/2026
- Listing terms: Conventional,FHA,VA Loan
- Inclusions: Dishwasher(s), Microwave(s), Refrigerator(s), Stove(s)/Range(s)
Estimated market value
$873,800
$830,000 - $926,000
$3,594/mo
Price history
| Date | Event | Price |
|---|---|---|
| 6/23/2021 | Sold | $827,000$340/sqft |
Source:  NWMLS as distributed by MLS GRID #1772599 Report a problem NWMLS as distributed by MLS GRID #1772599 Report a problem | ||
| 5/19/2021 | Pending sale | $827,000$340/sqft |
Source: NWMLS as distributed by MLS GRID #1772599 Report a problem | ||
| 5/13/2021 | Listed for sale | $827,000+171.2%$340/sqft |
Source: NWMLS as distributed by MLS GRID #1772599 Report a problem | ||
| 5/29/2015 | Sold | $304,900$125/sqft |
Source: NWMLS as distributed by MLS GRID #767344 Report a problem | ||
| 4/13/2015 | Pending sale | $304,900$125/sqft |
Source: Windermere Professional Partners #767344 Report a problem | ||
| 4/8/2015 | Listed for sale | $304,900-3.5%$125/sqft |
Source: Windermere Professional Partners #767344 Report a problem | ||
| 12/19/2014 | Sold | $316,065-9.4%$130/sqft |
Source: Public Record Report a problem | ||
| 11/20/2006 | Sold | $349,000+68.6%$144/sqft |
Source: NWMLS as distributed by MLS GRID #26125872 Report a problem | ||
| 11/24/2003 | Sold | $207,000+64.9%$85/sqft |
Source: NWMLS as distributed by MLS GRID #23138998 Report a problem | ||
| 10/16/1998 | Sold | $125,500-4.1%$52/sqft |
Source: Public Record Report a problem | ||
| 7/25/1995 | Sold | $130,882$54/sqft |
Source: Public Record Report a problem | ||
Public tax history
| Year | Property taxes | Tax assessment |
|---|---|---|
| 2025 | $8,198 +4.5% | $752,700 +4.4% |
| 2024 | $7,845 +3.5% | $721,200 +5.8% |
| 2023 | $7,581 -0.1% | $681,500 -6.8% |
| 2022 | $7,591 +25.4% | $731,600 +38.5% |
| 2021 | $6,054 +21% | $528,200 +29% |
| 2019 | $5,002 -12.3% | $409,600 +6.4% |
| 2018 | $5,705 +14.4% | $385,100 +6.6% |
| 2017 | $4,988 +7.8% | $361,400 +29.1% |
| 2016 | $4,625 | $280,000 +5.2% |
| 2014 | $4,625 +15.5% | $266,200 +16.2% |
| 2013 | $4,006 | $229,000 +0.3% |
| 2012 | -- | $228,400 -12.5% |
| 2011 | -- | $261,100 -3.3% |
| 2010 | -- | $270,000 -3.2% |
| 2009 | $3,410 +4% | $278,800 0% |
| 2008 | $3,278 +0% | $278,900 -0.5% |
| 2007 | $3,278 +32% | $280,200 +93.2% |
| 2002 | $2,483 +1% | $145,000 |
| 2001 | $2,458 | $145,000 +3.5% |
| 2000 | $2,458 | $140,100 |
Find assessor info on the county website
Monthly payment
Est. payment
Payment breakdown
Explore the cost of this home by adjusting the details. Changes won't be saved.Climate risks
Neighborhood: North End

Similar homes
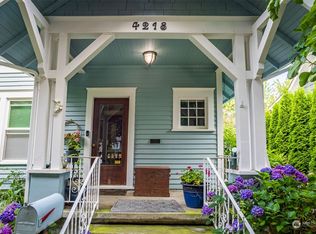
- $799,9504 bd3 ba2.6k sqftWoodruffs 2nd, Tacoma, WA 98407Active
 MLS ID #2545701, Isaac Schaefer. NWMLS as distributed by MLS GRID
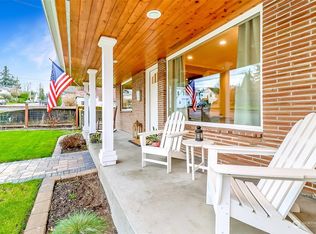
 - $1,099,0005 bd5 ba3.1k sqft811 N L Street, Tacoma, WA 98403Active
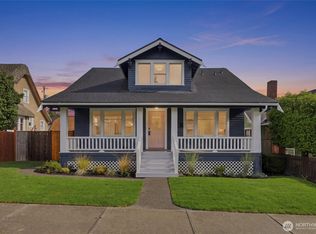 MLS ID #2581664, Michelle Le. NWMLS as distributed by MLS GRID
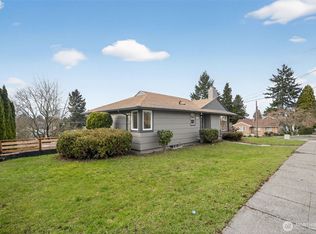
 - $659,0003 bd3 ba2.6k sqft2902 N Orchard, Tacoma, WA 98407Active
 MLS ID #2536926, Charles Thomas. NWMLS as distributed by MLS GRID
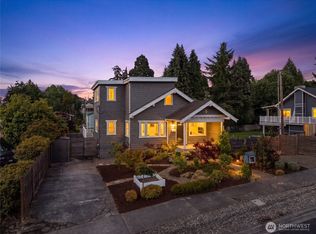
 - $1,050,0004 bd3 ba3.1k sqft3311 11th Avenue Ct NW, Gig Harbor, WA 98335Active
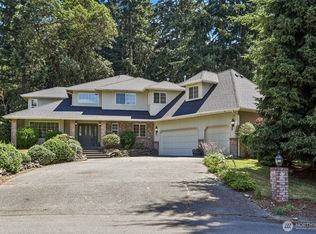 MLS ID #2562385, Heather Witte. NWMLS as distributed by MLS GRID
