This move-in ready three-bedroom, 2.5-bathroom home is located in the desirable Oakbrooke neighborhood. The interior features a spacious open floor plan, creating a seamless and airy feel throughout the main living areas. The updated kitchen serves as a functional and stylish centerpiece, boasting granite countertops and sleek stainless steel appliances. There is a flex space on the second floor perfect a media space or home office.
Under contract-show
Price cut: $5K (6/12)
$319,900
4226 Quinn Dr, Charlotte, NC 28269
3beds
2,114sqft
Single Family Residence
Built in 2006
0.1 Acres Lot
$-- Zestimate®
$151/sqft
$17/mo HOA
What's special
Granite countertopsSpacious open floor planUpdated kitchenSleek stainless steel appliances
- 167 days |
- 53 |
- 0 |
Zillow last checked:
Listing updated:
Listed by:
Robert Salmons rsl@enterarealty.com,
Entera Realty LLC
Source: Canopy MLS as distributed by MLS GRID,MLS#: 4351167
Facts & features
Interior
Bedrooms & bathrooms
- Bedrooms: 3
- Bathrooms: 3
- Full bathrooms: 2
- 1/2 bathrooms: 1
Primary bedroom
- Features: Walk-In Closet(s)
- Level: Upper
- Area: 168 Square Feet
- Dimensions: 12' 0" X 14' 0"
Bedroom s
- Features: Walk-In Closet(s)
- Level: Upper
- Area: 100 Square Feet
- Dimensions: 10' 0" X 10' 0"
Bedroom s
- Features: Walk-In Closet(s)
- Level: Main
- Area: 100 Square Feet
- Dimensions: 10' 0" X 10' 0"
Living room
- Level: Main
- Area: 182 Square Feet
- Dimensions: 13' 0" X 14' 0"
Heating
- Central
Cooling
- Ceiling Fan(s), Central Air
Appliances
- Included: Dishwasher, Disposal, Electric Oven, Gas Water Heater, Microwave, Refrigerator
- Laundry: Laundry Room, Main Level
Features
- Flooring: Carpet, Tile, Vinyl
- Has basement: No
Interior area
- Total structure area: 2,114
- Total interior livable area: 2,114 sqft
- Finished area above ground: 2,114
- Finished area below ground: 0
Property
Parking
- Total spaces: 1
- Parking features: Driveway, Attached Garage, On Street, Garage on Main Level
- Attached garage spaces: 1
- Has uncovered spaces: Yes
Features
- Levels: Two
- Stories: 2
- Patio & porch: Patio, Porch
- Exterior features: Storage
- Waterfront features: None
Lot
- Size: 0.1 Acres
- Dimensions: 40 x 113 x 40 x 113
Details
- Additional structures: Shed(s)
- Parcel number: 04324205
- Zoning: N1-B
- Special conditions: Standard
Construction
Type & style
- Home type: SingleFamily
- Architectural style: Traditional
- Property subtype: Single Family Residence
Materials
- Aluminum, Vinyl
- Foundation: Slab
- Roof: Composition
Condition
- New construction: No
- Year built: 2006
Utilities & green energy
- Sewer: Public Sewer
- Water: City
- Utilities for property: Electricity Connected
Community & HOA
Community
- Subdivision: Oakbrooke
HOA
- Has HOA: Yes
- HOA fee: $198 annually
- HOA name: Oakbrooke Homeowners Association
Location
- Region: Charlotte
Financial & listing details
- Price per square foot: $151/sqft
- Tax assessed value: $2,863
- Date on market: 3/4/2026
- Cumulative days on market: 167 days
- Listing terms: Cash,Conventional,FHA,VA Loan
- Electric utility on property: Yes
- Road surface type: Asphalt, Concrete
Estimated market value
Not available
Estimated sales range
Not available
Not available
Price history
| Date | Event | Price |
|---|---|---|
| 6/12/2026 | Price change | $319,900-1.5%$151/sqft |
Source:  Canopy MLS as distributed by MLS GRID #4351167 Report a problem Canopy MLS as distributed by MLS GRID #4351167 Report a problem | ||
| 4/10/2026 | Price change | $324,900-1.5%$154/sqft |
Source: Canopy MLS as distributed by MLS GRID #4351167 Report a problem | ||
| 3/20/2026 | Price change | $329,900-1.5%$156/sqft |
Source: Canopy MLS as distributed by MLS GRID #4351167 Report a problem | ||
| 3/4/2026 | Listed for sale | $334,900+6.8%$158/sqft |
Source: Canopy MLS as distributed by MLS GRID #4351167 Report a problem | ||
| 1/30/2025 | Listing removed | $1,795$1/sqft |
Source: Zillow Rentals Report a problem | ||
| 1/19/2025 | Price change | $1,795-1.4%$1/sqft |
Source: Zillow Rentals Report a problem | ||
| 1/11/2025 | Price change | $1,820-1.6%$1/sqft |
Source: Zillow Rentals Report a problem | ||
| 1/5/2025 | Price change | $1,850-2.4%$1/sqft |
Source: Zillow Rentals Report a problem | ||
| 11/26/2024 | Listed for rent | $1,895$1/sqft |
Source: Zillow Rentals Report a problem | ||
| 11/8/2024 | Listing removed | $1,895$1/sqft |
Source: Zillow Rentals Report a problem | ||
| 11/1/2024 | Listed for rent | $1,895-2.8%$1/sqft |
Source: Zillow Rentals Report a problem | ||
| 7/10/2024 | Listing removed | -- |
Source: Zillow Rentals Report a problem | ||
| 7/3/2024 | Price change | $1,950-1.5%$1/sqft |
Source: Zillow Rentals Report a problem | ||
| 6/21/2024 | Listed for rent | $1,980+11.5%$1/sqft |
Source: Zillow Rentals Report a problem | ||
| 5/20/2022 | Listing removed | -- |
Source: Zillow Rental Network Premium Report a problem | ||
| 5/4/2022 | Price change | $1,775-2.7%$1/sqft |
Source: Zillow Rental Network Premium Report a problem | ||
| 4/27/2022 | Price change | $1,825-2.7%$1/sqft |
Source: Zillow Rental Network Premium Report a problem | ||
| 4/15/2022 | Listed for rent | $1,875$1/sqft |
Source: Zillow Rental Network Premium Report a problem | ||
| 3/28/2022 | Listing removed | -- |
Source: Zillow Rental Network Premium Report a problem | ||
| 3/16/2022 | Price change | $1,875-7.2%$1/sqft |
Source: Zillow Rental Network Premium Report a problem | ||
| 1/28/2022 | Listed for rent | $2,020$1/sqft |
Source: Zillow Rental Network Premium Report a problem | ||
| 10/12/2021 | Sold | $313,500+14%$148/sqft |
Source: Canopy MLS as distributed by MLS GRID #3774633 Report a problem | ||
| 9/9/2021 | Pending sale | $275,000$130/sqft |
Source: Canopy MLS as distributed by MLS GRID #3774633 Report a problem | ||
| 8/22/2021 | Contingent | $275,000$130/sqft |
Source: Canopy MLS as distributed by MLS GRID #3774633 Report a problem | ||
| 8/20/2021 | Listed for sale | $275,000+84.6%$130/sqft |
Source: Canopy MLS as distributed by MLS GRID #3774633 Report a problem | ||
| 10/3/2016 | Sold | $149,000+40.3%$70/sqft |
Source: Canopy MLS as distributed by MLS GRID #3202144 Report a problem | ||
| 1/31/2009 | Listing removed | $106,200-28.4%$50/sqft |
Source: Homes & Land Report a problem | ||
| 4/14/2008 | Sold | $148,281+4.8%$70/sqft |
Source: Public Record Report a problem | ||
| 12/22/2006 | Sold | $141,500$67/sqft |
Source: Public Record Report a problem | ||
Public tax history
| Year | Property taxes | Tax assessment |
|---|---|---|
| 2025 | -- | $350,600 |
| 2024 | -- | $350,600 |
| 2023 | -- | $350,600 +85.7% |
| 2022 | -- | $188,800 |
| 2021 | $1,936 +0.4% | $188,800 +1.5% |
| 2020 | $1,929 +2.2% | $186,100 |
| 2019 | $1,887 +49.7% | $186,100 +105.6% |
| 2018 | $1,261 +2.9% | $90,500 |
| 2017 | $1,225 | $90,500 |
| 2016 | $1,225 | $90,500 |
| 2015 | $1,225 +0% | $90,500 |
| 2014 | $1,224 | $90,500 |
| 2013 | -- | $90,500 |
| 2012 | -- | $90,500 |
| 2011 | -- | $90,500 -39.5% |
| 2010 | -- | $149,500 |
| 2009 | -- | $149,500 |
| 2008 | -- | $149,500 |
| 2007 | -- | -- |
Find assessor info on the county website
Monthly payment
Est. payment
Payment breakdown
Explore the cost of this home by adjusting the details. Changes won't be saved.Climate risks
Neighborhood: West Sugar Creek-W T Harris Bl
Nearby schools
GreatSchools rating
- 5/10Winding Springs ElementaryGrades: PK-5Distance: 1 mi
- 2/10John M Alexander MiddleGrades: 6-8Distance: 3.9 mi
- 6/10North Mecklenburg HighGrades: 9-12Distance: 3.6 mi
Schools provided by the listing agent
- Elementary: Winding Springs
- Middle: J.M. Alexander
- High: North Mecklenburg
Source: Canopy MLS as distributed by MLS GRID. This data may not be complete. We recommend contacting the local school district to confirm school assignments for this home.
- $285,9003 bd2 ba1.5k sqft4222 Quinn Dr, Charlotte, NC 28269Off Market
- $288,5003 bd2 ba1.7k sqft4230 Quinn Dr, Charlotte, NC 28269Off Market
- $312,0003 bd2 ba2.3k sqft4225 Quinn Dr, Charlotte, NC 28269Off Market
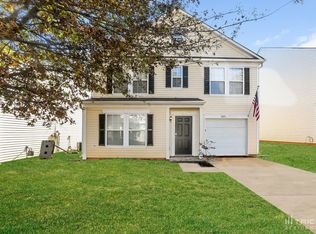
- $300,0003 bd2 ba2.2k sqft4233 Quinn Dr, Charlotte, NC 28269Off Market
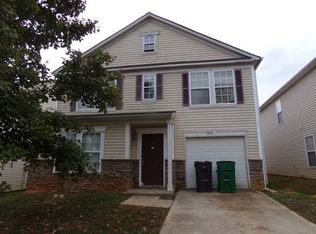
- $331,9004 bd2 ba2.3k sqft4237 Quinn Dr, Charlotte, NC 28269Off Market
- $335,6004 bd3 ba2.1k sqft4218 Quinn Dr, Charlotte, NC 28269Off Market
- $293,0003 bd3 ba1.6k sqft4234 Quinn Dr, Charlotte, NC 28269Off Market
- $351,8004 bd3 ba2.5k sqft4214 Quinn Dr, Charlotte, NC 28269Off Market
A local agent can set up tours, give advice and negotiate with sellers.
Similar homes
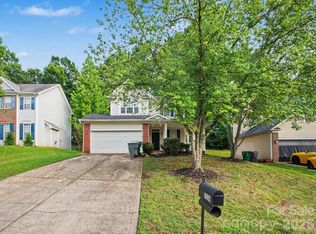
- $329,9003 bd3 ba1.4k sqft7524 Grabill Dr, Charlotte, NC 28269For Sale
 MLS ID #4391339, Robert Salmons, Entera Realty LLC. Canopy MLS as distributed by MLS GRID
 - $299,9003 bd2 ba1.2k sqft5132 Deerton Rd, Charlotte, NC 28269For Sale
 MLS ID #4375219, Robert Salmons, Entera Realty LLC. Canopy MLS as distributed by MLS GRID
 - $344,9003 bd3 ba1.8k sqft8401 Redstone View Dr, Charlotte, NC 28269For Sale
 MLS ID #4397005, Robert Salmons, Entera Realty LLC. Canopy MLS as distributed by MLS GRID
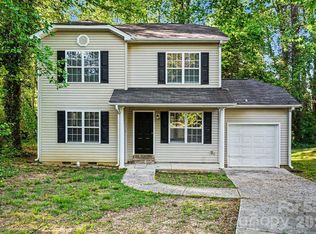
 - $299,9004 bd3 ba1.3k sqft3409 Durham Ln, Charlotte, NC 28269For Sale
 MLS ID #4368817, Robert Salmons, Entera Realty LLC. Canopy MLS as distributed by MLS GRID
 - $350,0003 bd3 ba2.1k sqft9423 Swallow Tail Ln, Charlotte, NC 28269For SaleMLS ID #4371778, Shenelle Crawford, Keller Williams South Park. Canopy MLS as distributed by MLS GRID
- $379,9004 bd3 ba2.1k sqft7104 Kinsmore Ln, Charlotte, NC 28269For SaleMLS ID #4389282, Daniel Koumou Nete, Keller Williams South Park. Canopy MLS as distributed by MLS GRID
- $420,0004 bd3 ba2.7k sqft4316 Hubbard Rd, Charlotte, NC 28269For SaleMLS ID #4414368, Michael Calabrese, Prism Properties & Development Inc. Canopy MLS as distributed by MLS GRID
- $309,9003 bd3 ba1.4k sqft5336 Beam Lake Dr, Charlotte, NC 28216For SaleMLS ID #4398542, Robert Salmons, Entera Realty LLC. Canopy MLS as distributed by MLS GRID
- $299,9003 bd2 ba1.1k sqft4410 Craven Hill Dr, Charlotte, NC 28216For SaleMLS ID #4412999, Robert Salmons, Entera Realty LLC. Canopy MLS as distributed by MLS GRID
- $299,0003 bd2 ba1.3k sqft2732 Black Walnut Ln, Charlotte, NC 28262For SaleMLS ID #4398539, Robert Salmons, Entera Realty LLC. Canopy MLS as distributed by MLS GRID
- $374,5004 bd3 ba2k sqft8133 Clairwood Dr, Charlotte, NC 28269For SaleMLS ID #4407183, Matt Stone, Stone Realty Group. Canopy MLS as distributed by MLS GRID
- $349,9003 bd3 ba1.7k sqft8207 Belmont Stables Dr, Charlotte, NC 28216For SaleMLS ID #4409546, Angie Katherine Botero Culma, Gonzalez Realty. Canopy MLS as distributed by MLS GRID
- $365,0004 bd3 ba2.3k sqft7227 Cypress Ridge Dr, Charlotte, NC 28262For SaleMLS ID #4406477, Lisa Belk, Mark Spain Real Estate. Canopy MLS as distributed by MLS GRID
- $415,0004 bd3 ba2.1k sqft4630 Appley Mead Ln, Charlotte, NC 28269For SaleMLS ID #4357436, Nadia Kernytska, Dalton Wade, Inc.. Canopy MLS as distributed by MLS GRID
- $358,9003 bd3 ba1.8k sqft5041 Prosperity Ridge Rd, Charlotte, NC 28269For SaleMLS ID #4368061, SheAh Zhu, Honeynest Realty LLC. Canopy MLS as distributed by MLS GRID
- $414,9004 bd3 ba2.3k sqft8539 Suttonview Dr, Charlotte, NC 28269For SaleMLS ID #4389167, Robert Salmons, Entera Realty LLC. Canopy MLS as distributed by MLS GRID
- $345,0004 bd3 ba2k sqft9813 Baxter Caldwell Dr, Charlotte, NC 28213For SaleMLS ID #4411650, Daniel Koumou Nete, Keller Williams South Park. Canopy MLS as distributed by MLS GRID
- $314,9003 bd3 ba1.3k sqft2877 Oasis Ln, Charlotte, NC 28214For SaleMLS ID #4412459, Robert Salmons, Entera Realty LLC. Canopy MLS as distributed by MLS GRID
- $299,9003 bd2 ba1.3k sqft10826 Hunters Trace Ct, Charlotte, NC 28262For SaleMLS ID #4396694, Robert Salmons, Entera Realty LLC. Canopy MLS as distributed by MLS GRID
- $409,9005 bd3 ba2.7k sqft5011 Elementary View Dr, Charlotte, NC 28269For SaleMLS ID #4407861, Yolanda Rhodes, COMPASS. Canopy MLS as distributed by MLS GRID
