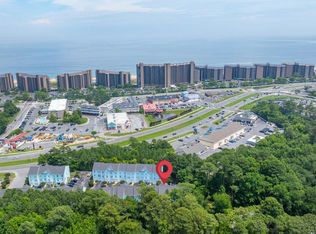
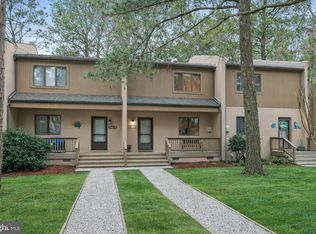
Less than four blocks from the sand and surf, this beautiful end-unit townhome is ideally situated for enjoying the best of Bethany Beach. A welcoming wrap-around front porch sets the tone for this charming retreat. Inside, the open-concept main level showcases ceramic tile flooring and plantation shutters throughout, creating a bright, coastal feel. The spacious living area with a cozy wood-burning fireplace flows seamlessly into the dining area and kitchen. The kitchen offers granite countertops, crisp white cabinetry, and a breakfast bar pass-through, while an enclosed porch just off the kitchen provides additional living space. The main level also includes a laundry room and an updated half bath. Upstairs, the primary bedroom features an updated ensuite bathroom with a beautifully tiled walk-in shower, accompanied by two spacious guest bedrooms and another updated full bath. Luxury vinyl plank flooring extends throughout the second floor. Additional highlights include an outdoor shower, an encapsulated crawl space, and a freshly painted interior. Offered fully furnished, this home is ready for immediate enjoyment or presents an exceptional investment opportunity. Tucked away in the community of Garfield Station, a private enclave of just eight homes, this property offers a peaceful setting just a short stroll from Bethany Beach, outstanding restaurants, boutique shopping, and everything downtown Bethany has to offer.
Under contract
$810,000
422B Garfield Pkwy #B, Bethany Beach, DE 19930
3beds
1,550sqft
Townhouse
Built in 1980
-- sqft lot
$784,900 Zestimate®
$523/sqft
$250/mo HOA
What's special
Outdoor showerFreshly painted interiorOpen-concept main levelBeautiful end-unit townhomeBright coastal feelCrisp white cabinetryCozy wood-burning fireplace
- 51 days |
- 473 |
- 11 |
Likely to sell faster than
Zillow last checked:
Listing updated:
Listed by:
LESLIE KOPP 302-541-5207,
Long & Foster Real Estate, Inc. (302) 539-9040,
Co-Listing Agent: Mary Catherine Mcallister 302-541-5207,
Long & Foster Real Estate, Inc.
Source: Bright MLS,MLS#: DESU2114810
Facts & features
Interior
Bedrooms & bathrooms
- Bedrooms: 3
- Bathrooms: 3
- Full bathrooms: 2
- 1/2 bathrooms: 1
- Main level bathrooms: 1
Basement
- Area: 0
Heating
- Heat Pump, Electric
Cooling
- Central Air, Electric
Appliances
- Included: Dishwasher, Disposal, Dryer, Oven/Range - Electric, Refrigerator, Washer, Water Heater, Electric Water Heater
Features
- Bathroom - Tub Shower, Bathroom - Walk-In Shower, Ceiling Fan(s), Combination Kitchen/Dining, Dining Area, Open Floorplan, Pantry, Primary Bath(s), Upgraded Countertops
- Flooring: Ceramic Tile, Luxury Vinyl
- Has basement: No
- Number of fireplaces: 1
- Fireplace features: Wood Burning
Interior area
- Total structure area: 1,550
- Total interior livable area: 1,550 sqft
- Finished area above ground: 1,550
- Finished area below ground: 0
Video & virtual tour
Property
Parking
- Total spaces: 2
- Parking features: Parking Lot
Accessibility
- Accessibility features: None
Features
- Levels: Two
- Stories: 2
- Patio & porch: Porch, Wrap Around, Screened
- Exterior features: Outdoor Shower
- Pool features: None
Details
- Additional structures: Above Grade, Below Grade
- Parcel number: 13413.19139.008
- Zoning: TN
- Special conditions: Standard
Construction
Type & style
- Home type: Townhouse
- Architectural style: Coastal
- Property subtype: Townhouse
Materials
- Frame, Stick Built
- Foundation: Block, Crawl Space
Condition
- New construction: No
- Year built: 1980
Utilities & green energy
- Sewer: Public Sewer
- Water: Public
Community & HOA
Community
- Subdivision: None Available
HOA
- Has HOA: Yes
- Services included: Common Area Maintenance, Insurance
- HOA fee: $3,000 annually
Location
- Region: Bethany Beach
Financial & listing details
- Price per square foot: $523/sqft
- Annual tax amount: $2,591
- Date on market: 6/26/2026
- Listing agreement: Exclusive Right To Sell
- Listing terms: Cash,Conventional
- Ownership: Fee Simple
Estimated market value
$784,900
$746,000 - $824,000
$2,121/mo
Price history
| Date | Event | Price |
|---|---|---|
| 7/22/2026 | Contingent | $810,000$523/sqft |
Source:  Bright MLS #DESU2114810 Report a problem Bright MLS #DESU2114810 Report a problem | ||
| 6/26/2026 | Listed for sale | $810,000$523/sqft |
Source: Bright MLS #DESU2114810 Report a problem | ||
Public tax history
Tax history is unavailable.
Monthly payment
Est. payment
Payment breakdown
Explore the cost of this home by adjusting the details. Changes won't be saved.Climate risks
Neighborhood: 19930
Nearby schools
GreatSchools rating
- 8/10Lord Baltimore Elementary SchoolGrades: K-5Distance: 2.1 mi
- 7/10Selbyville Middle SchoolGrades: 6-8Distance: 9.5 mi
- 6/10Indian River High SchoolGrades: 9-12Distance: 9.1 mi
Schools provided by the listing agent
- District: Indian River
Source: Bright MLS. This data may not be complete. We recommend contacting the local school district to confirm school assignments for this home.
- $760,9004 bd-- ba1.6k sqft422 Garfield Prkwy UNIT A, Bethany Beach, DE 19930Off Market
- $790,4003 bd-- ba1.6k sqft422 Garfield Prkwy #B, Bethany Beach, DE 19930Off Market
- $807,7004 bd3 ba1.5k sqft420 Garfield Prkwy #B, Bethany Beach, DE 19930Off Market
- $804,8003 bd-- ba1.6k sqft416 Garfield Pkwy #A, Bethany Beach, DE 19930Off Market
- $752,1003 bd-- ba1.5k sqft418 Garfield Pkwy #A, Bethany Beach, DE 19930Off Market
- $832,1004 bd-- ba1.6k sqft416 Garfield Pkwy #B, Bethany Beach, DE 19930Off Market
- $756,6003 bd-- ba1.5k sqft420 Garfield Prkwy UNIT A, Bethany Beach, DE 19930Off Market
- $510,2003 bd3 ba1.1k sqft426 Garfield Pkwy #7, Bethany Beach, DE 19930Off Market
A local agent can set up tours, give advice and negotiate with sellers.
A local lender can help you make sure your offer is ready when you are.
Similar homes
- $799,0004 bd4 ba1.8k sqftNone Available, Bethany Beach, DE 19930For Sale
 MLS ID #DESU2115624, Joseph Lagano, Long & Foster Real Estate, Inc.. Bright MLS
 - $449,5002 bd2 ba941 sqftNone Available, Bethany Beach, DE 19930For Sale
 MLS ID #DESU2107694, Lauren ALBERTI, Northrop Realty. Bright MLS
 - $850,0003 bd2 ba1.9k sqftNone Available, Ocean View, DE 19970For Sale
 MLS ID #DESU2106310, Krystal Casey, Keller Williams Realty. Bright MLS
 - $899,9004 bd3 ba1.9k sqftNone Available, Ocean View, DE 19970For Sale
 MLS ID #DESU2116864, Lee Ann Wilkinson, Berkshire Hathaway HomeServices PenFed Realty. Bright MLS
 - $729,0003 bd3 ba1.3k sqftNone Available, Rehoboth Beach, DE 19971For SaleMLS ID #DESU2117634, Debbie Reed, RE/MAX Realty Group Rehoboth. Bright MLS
- $418,5004 bd4 ba1.7k sqftNone Available, Millville, DE 19967For SaleMLS ID #DESU2117928, PAUL SICARI, Compass. Bright MLS
- $675,0003 bd2 ba1.6k sqftNone Available, Frankford, DE 19945For SaleMLS ID #DESU2111508, LESLIE KOPP, Long & Foster Real Estate, Inc.. Bright MLS
- $827,5003 bd2 ba1.7k sqftNone Available, Ocean City, MD 21842For SaleMLS ID #MDWO2039584, Adam Monico, Coldwell Banker Realty. Bright MLS
- $609,0005 bd2 ba2k sqftNone Available, Ocean View, DE 19970For SaleMLS ID #DESU2111764, SUZANNE MACNAB, RE/MAX Coastal. Bright MLS
- $850,0003 bd3 ba2.2k sqftNone Available, Rehoboth Beach, DE 19971For SaleMLS ID #DESU2118030, Brian Barrows, Monument Sotheby's International Realty. Bright MLS
- $679,0003 bd3 ba2.2k sqftNone Available, Ocean View, DE 19970For SaleMLS ID #DESU2107394, SUZANNE MACNAB, RE/MAX Coastal. Bright MLS
- $764,9003 bd3 ba1.9k sqftNone Available, Rehoboth Beach, DE 19971For SaleMLS ID #DESU2117584, Chip Hill, Realty Mark Associates-Newark. Bright MLS
- $750,0003 bd2 ba1.5k sqftNone Available, Selbyville, DE 19975For SaleMLS ID #DESU2111802, Russell Griffin, Keller Williams Realty. Bright MLS
- $435,0003 bd3 ba2k sqftNone Available, Ocean View, DE 19970For SaleMLS ID #DESU2115136, Betsy Perry, Keller Williams Realty. Bright MLS
- $599,9994 bd3 ba1.9k sqftNone Available, Frankford, DE 19945For SaleMLS ID #DESU2115742, KIM BOWDEN, Patterson-Schwartz-OceanView. Bright MLS
- $475,0003 bd3 ba1.7k sqftNone Available, Ocean View, DE 19970For SaleMLS ID #DESU2116878, ANNE POWELL DEL VECCHIO, Coldwell Banker Realty. Bright MLS
- $749,9004 bd4 ba1.6k sqftKey Lime Villas, Ocean City, MD 21842For SaleMLS ID #MDWO2036772, Imad Elali, Long & Foster Real Estate, Inc.. Bright MLS
- $458,0002 bd2 ba950 sqftSea Colony West X, Bethany Beach, DE 19930For SaleMLS ID #DESU2089244, TAMMY HADDER, Long & Foster Real Estate, Inc.. Bright MLS
- $535,0003 bd4 ba2.2k sqftNone Available, Ocean View, DE 19970For SaleMLS ID #DESU2114100, Lauren ALBERTI, Northrop Realty. Bright MLS
- $795,0003 bd3 ba2.2k sqftNone Available, Ocean City, MD 21842For SaleMLS ID #MDWO2034546, JEN HUGHES, Keller Williams Realty. Bright MLS
