Character and class meet modern updates at this beautifully maintained 4BR/3BA home in West Sanford, offering over 2,600 square feet and a private half-acre fenced backyard. Built in 1970 and thoughtfully updated throughout, this home combines timeless charm with everyday comfort.
The main level features LVP wood flooring throughout the living spaces, a den with skylights, built-in bookcases, and a centrally located fireplace that creates a warm gathering space. Classic crown moldings add character and craftsmanship rarely found in newer homes. The kitchen offers durable Corian countertops, tile backsplash, under-cabinet lighting, two lazy Susan's, Bosch dishwasher, and appliances replaced in 2020. A cozy breakfast nook sits just off the kitchen along with a convenient laundry closet with additional cabinetry.
In addition to the main living areas, you'll find a separate dining room and a formal living room that offers incredible flexibility. Whether you need a home office, playroom, sitting room, or additional entertaining space, this room can adapt to fit your family's needs.
The primary suite features an updated bathroom with bead-board accents, tile flooring, and a tiled walk-in shower. An additional full bath on the main level includes a tub/shower combination with a linen closet nearby. Upstairs offers the perfect retreat for guests, teens, or multi-generational living with a spacious bonus room, an additional bedroom, and a full bath. Whether used as a media room, hobby space, or private getaway, this versatile second floor provides endless possibilities.
Enjoy outdoor living on the screened porch overlooking the spacious backyard complete with a garden area and storage shed. The shed conveys and offers excellent storage space, and the charming string lights on the porch will remain, creating the perfect setting for relaxing evenings outdoors. Additional features include a circle driveway, replaced front and storm doors, updated ceiling fans, newer carpet on the stairs, natural gas furnace and water heater, and porch roof replaced in 2018. The main roof is approximately 4 years old.
This move-in ready home offers space, updates, and classic charm in one of West Sanford's most established neighborhoods.
Pending
$409,900
423 Arlington Cir, Sanford, NC 27330
4beds
2,645sqft
:
Get pre-qualified$2,465/mo
Single Family Residence
Built in 1970
0.49 Acres Lot
$398,400 Zestimate®
$155/sqft
$-- HOA
What's special
Circle drivewayBuilt-in bookcasesUpdated ceiling fansTiled walk-in showerPrivate half-acre fenced backyardDen with skylightsTile backsplash
- 34 days |
- 784 |
- 56 |
Zillow last checked:
Listing updated:
Listed by:
ELIZABETH SMITH,
SMITH GROUP REALTY LLC
Source: LPRMLS,MLS#: 764618 Originating MLS: Longleaf Pine Realtors
Originating MLS: Longleaf Pine RealtorsFacts & features
Interior
Bedrooms & bathrooms
- Bedrooms: 4
- Bathrooms: 3
- Full bathrooms: 3
Heating
- Forced Air, Gas
Cooling
- Central Air
Appliances
- Included: Dryer, Dishwasher, Microwave, Range, Refrigerator, Washer
- Laundry: Main Level
Features
- Bookcases, Built-in Features, Bathtub, Ceiling Fan(s), Crown Molding, Dining Area, Separate/Formal Dining Room, Eat-in Kitchen, Separate/Formal Living Room, Primary Downstairs, Shower Only, Skylights, Separate Shower, Workshop, Window Treatments
- Flooring: Luxury Vinyl Plank, Tile, Vinyl, Carpet
- Doors: Storm Door(s)
- Windows: Blinds
- Basement: Crawl Space
- Number of fireplaces: 1
- Fireplace features: Gas Log, Living Room
Interior area
- Total interior livable area: 2,645 sqft
Property
Features
- Levels: One and One Half
- Patio & porch: Patio, Stoop
- Exterior features: Fence, Porch, Patio
- Fencing: Back Yard,Yard Fenced
Lot
- Size: 0.49 Acres
- Features: 1/4 to 1/2 Acre Lot, Dead End, Wooded
- Residential vegetation: Wooded
Details
- Parcel number: 963277046900
- Zoning description: R20 - Residential District
- Special conditions: Standard
Construction
Type & style
- Home type: SingleFamily
- Architectural style: One and One Half Story
- Property subtype: Single Family Residence
Materials
- Brick
Condition
- Good Condition
- New construction: No
- Year built: 1970
Utilities & green energy
- Sewer: Public Sewer
- Water: Public
Community & HOA
Community
- Subdivision: Brentwood (Lee)
HOA
- Has HOA: No
Location
- Region: Sanford
Financial & listing details
- Price per square foot: $155/sqft
- Tax assessed value: $262,500
- Annual tax amount: $3,481
- Date on market: 7/2/2026
- Cumulative days on market: 34 days
- Listing terms: Cash,Conventional,FHA,USDA Loan,VA Loan
- Inclusions: Kitchen Refrigerator, Curtains in den near fireplace, Air unit upstairs, 2 outdoor sheds, washer, dryer, blinds
- Exclusions: All Cameras, Formal iving room valances, bedroom curtains
- Ownership: More than a year
Estimated market value
$398,400
$378,000 - $418,000
$2,149/mo
Price history
| Date | Event | Price |
|---|---|---|
| 7/16/2026 | Pending sale | $409,900$155/sqft |
Source:  LPRMLS #764618 Report a problem LPRMLS #764618 Report a problem | ||
| 7/2/2026 | Listed for sale | $409,900+90.7%$155/sqft |
Source: LPRMLS #764618 Report a problem | ||
| 3/19/2020 | Sold | $215,000$81/sqft |
Source:  Doorify MLS #2300282 Report a problem Doorify MLS #2300282 Report a problem | ||
| 2/7/2020 | Pending sale | $215,000$81/sqft |
Source: Gordon & Associates Real Estate, LLC #2300282 Report a problem | ||
| 2/5/2020 | Listed for sale | $215,000$81/sqft |
Source: Gordon & Associates Real Estate, LLC #2300282 Report a problem | ||
Public tax history
| Year | Property taxes | Tax assessment |
|---|---|---|
| 2025 | $3,481 +0.6% | $262,500 |
| 2024 | $3,461 +0.9% | $262,500 |
| 2023 | $3,431 +22.7% | $262,500 +43.1% |
| 2022 | $2,796 | $183,400 |
| 2021 | -- | $183,400 +42.5% |
| 2020 | $2,080 +2% | $128,700 |
| 2019 | $2,040 -0.6% | $128,700 -0.3% |
| 2018 | $2,052 +1.3% | $129,100 |
| 2017 | $2,026 | $129,100 |
| 2016 | $2,026 +1.2% | $129,100 |
| 2014 | $2,001 | $129,100 |
| 2013 | -- | $129,100 -4.5% |
| 2012 | -- | $135,200 |
| 2011 | -- | $135,200 |
| 2010 | -- | $135,200 |
Find assessor info on the county website
Monthly payment
Est. payment
Payment breakdown
Explore the cost of this home by adjusting the details. Changes won't be saved.Climate risks
Neighborhood: 27330
Nearby schools
GreatSchools rating
- 5/10J R Ingram Jr Elementary SchoolGrades: K-5Distance: 0.7 mi
- 3/10West Lee Middle SchoolGrades: 6-8Distance: 0.5 mi
- 3/10Lee County High SchoolGrades: 9-12Distance: 3.6 mi
Schools provided by the listing agent
- Elementary: Lee - Tramway
- Middle: Lee - West Lee
- High: Lee County High
Source: LPRMLS. This data may not be complete. We recommend contacting the local school district to confirm school assignments for this home.
- $286,3004 bd2 ba2k sqft419 Arlington Cir, Sanford, NC 27330Off Market

- $13,2000.27 acres700 N Franklin Dr, Sanford, NC 27330Off Market
- $268,8003 bd2 ba1.8k sqft2512 Castleton Dr, Sanford, NC 27330Off Market
- $264,8003 bd2 ba1.5k sqft407 Arlington Cir, Sanford, NC 27330Off Market
- $304,7003 bd2 ba1.9k sqft2508 Castleton Dr, Sanford, NC 27330Off Market
- $317,6004 bd3 ba2.5k sqft424 Arlington Cir, Sanford, NC 27330Off Market
- $359,6004 bd2 ba3.4k sqft418 Arlington Cir, Sanford, NC 27330Off Market
- $249,8003 bd2 ba1.5k sqft403 Arlington Cir, Sanford, NC 27330Off Market
A local agent can set up tours, give advice and negotiate with sellers.
Similar homes
- $415,0003 bd2 ba2.2k sqft1909 Wimberly Woods Dr, Sanford, NC 27330For Sale
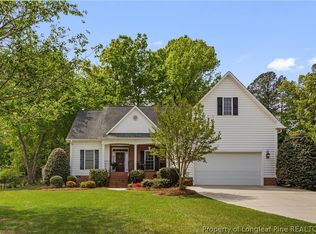 MLS ID #754381, ELIZABETH SMITH, SMITH GROUP REALTY LLC. LPRMLS
 - $425,0003 bd4 ba2.5k sqft137 Minter School Rd, Sanford, NC 27330For Sale
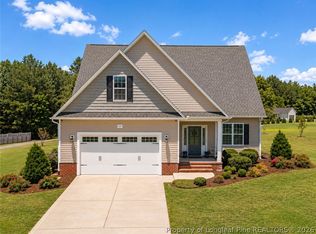 MLS ID #765225, ELIZABETH SMITH, SMITH GROUP REALTY LLC. LPRMLS
 - $449,0003 bd2 ba2.1k sqft1004 Wentworth Ct, Sanford, NC 27330For Sale
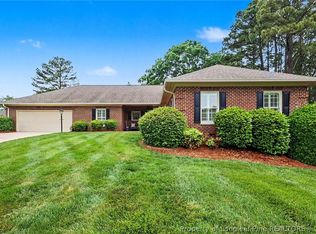 MLS ID #761839, KRISTEN ROGERS, SMITH GROUP REALTY LLC. LPRMLS
 - $423,9004 bd4 ba2.5k sqft209 Tower View Ln, Sanford, NC 27330For Sale
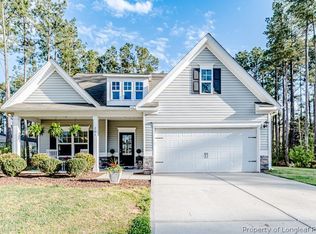 MLS ID #759661, SARA DAMUDE, EVERYTHING PINES PARTNERS (SANFORD). LPRMLS
 - $289,5003 bd3 ba2.4k sqft318 Providence Hall Dr, Sanford, NC 27330For SaleMLS ID #767239, ANGELA DONOHOE, MAIN STREET REALTY GROUP. LPRMLS
- $425,0002 bd2 ba2.2k sqft1109 Radcliff Dr, Sanford, NC 27330For SaleMLS ID #759744, KRISTEN ROGERS, SMITH GROUP REALTY LLC. LPRMLS
- $445,0004 bd3 ba2.6k sqft1508 Westfall Cir, Sanford, NC 27330For SaleMLS ID #739184, JAMES SILER, SILER REALTY. LPRMLS
- $329,0003 bd2 ba1.6k sqft323 N Steele St, Sanford, NC 27330For SaleMLS ID #766826, Leonard "Beau" Beaudry, SANFORD REALTY. LPRMLS
- $375,0003 bd3 ba2.3k sqft188 Tree Cutters, Sanford, NC 27332For SaleMLS ID #766616, CHRISTINE MOULTRIE, MOULTRIE AND MCCLOSKEY PROPERTIES. LPRMLS
- $310,0004 bd2 ba1.6k sqft212 Loxley Ln, Sanford, NC 27330For SaleMLS ID #765401, CINDY ORTIZ, COLDWELL BANKER ADVANTAGE #5 (SANFORD). LPRMLS
- $379,0003 bd2 ba2.3k sqft2511 Academy St, Sanford, NC 27332For SaleMLS ID #763704, Leonard "Beau" Beaudry, SANFORD REALTY. LPRMLS
- $424,9995 bd4 ba2.7k sqft217 Hickory Grove Dr, Sanford, NC 27330New ConstructionLPRMLS
- $338,1003 bd3 ba2.8k sqft2600 Taton Ct, Sanford, NC 27330For SaleMLS ID #759415, LEANNA ASHLEY, EXP REALTY LLC. LPRMLS
- $394,0003 bd3 ba2.8k sqft437 Spring Flowers Dr, Cameron, NC 28326For SaleMLS ID #766938, CHERYL CRIST, CRIST REALTY. LPRMLS
- $525,0004 bd2 ba2.2k sqft61 Erma Thomas Ln, Sanford, NC 27330For SaleMLS ID #766916, TONYA TOLER, DOWN HOME REAL ESTATE GROUP, LLC.. LPRMLS
- $359,9003 bd2 ba2.2k sqft573 Broadmoor Ct, Sanford, NC 27332For SaleMLS ID #764307, CINDY ORTIZ, COLDWELL BANKER ADVANTAGE #5 (SANFORD). LPRMLS
- $314,9003 bd3 ba1.9k sqft3109 Parkwood Dr, Sanford, NC 27332For SaleMLS ID #766965, STEVE METARELIS, OFFERPAD BROKERAGE. LPRMLS
- $409,9003 bd3 ba3.3k sqft2073 Sandalwood Dr, Sanford, NC 27332For SaleMLS ID #764097, BRIAN STEWART, COLDWELL BANKER ADVANTAGE #5 (SANFORD). LPRMLS
- $439,0003 bd2 ba2.1k sqft15 The Point, Sanford, NC 27332For SaleMLS ID #757291, CORY RUSHATZ, EXP REALTY LLC. LPRMLS
- $415,0004 bd4 ba2.8k sqft120 Wildwood Way, Cameron, NC 28326For SaleMLS ID #764649, HECTOR TOBAR, REAL BROKER LLC. LPRMLS
