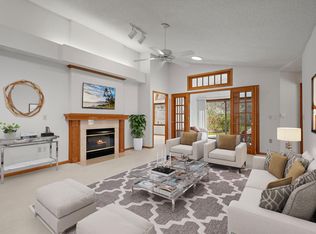
This lovely townhome situated on the 4th green of Edinburgh USA Golf Course has so many great features, the very large kitchen features extensive cabinetry for all your storage needs, stainless steel appliances, breakfast bar, and a generous pantry with room for everything. Off the kitchen is the formal dining area with plenty of space for entertaining. The large living room has a three-sided gas fireplace and leads to the oversized deck looking onto the golf course. This level also features the spacious primary suite with a full bathroom featuring a separate shower and tub along with dual vanity. The lower level has a very large family room with a wet bar along with a walk-out to the backyard. There are two more bedrooms along with a laundry room and full bathroom on this level.
Pending
$359,900
4233 93rd Ave N, Brooklyn Park, MN 55443
3beds
2,245sqft
:
Get pre-qualified$2,642/mo
(TH) Side x Side
Built in 1997
2,613 Square Feet Lot
$-- Zestimate®
$160/sqft
$378/mo HOA
What's special
Breakfast barThree-sided gas fireplaceSpacious primary suiteWalk-out to the backyardDual vanityStainless steel appliancesVery large kitchen
- 50 days |
- 28 |
- 0 |
Zillow last checked:
Listing updated:
Listed by:
Gary T Walters 763-232-7664,
Edina Realty, Inc.,
Thomas R Walters 612-382-4607
Source: NorthstarMLS as distributed by MLS GRID,MLS#: 7091557
Facts & features
Interior
Bedrooms & bathrooms
- Bedrooms: 3
- Bathrooms: 3
- Full bathrooms: 2
- 1/2 bathrooms: 1
Bedroom
- Level: Lower
- Area: 210 Square Feet
- Dimensions: 15x14
Bedroom 2
- Level: Lower
- Area: 168 Square Feet
- Dimensions: 14x12
Bedroom 3
- Level: Lower
- Area: 168 Square Feet
- Dimensions: 14x12
Deck
- Level: Upper
- Area: 280 Square Feet
- Dimensions: 28x10
Dining room
- Level: Upper
- Area: 120 Square Feet
- Dimensions: 12x10
Family room
- Level: Lower
- Area: 465 Square Feet
- Dimensions: 31x15
Kitchen
- Level: Upper
- Area: 144 Square Feet
- Dimensions: 12x12
Living room
- Level: Upper
- Area: 210 Square Feet
- Dimensions: 21x10
Heating
- Forced Air
Cooling
- Central Air
Appliances
- Included: Dishwasher, Disposal, Dryer, Gas Water Heater, Microwave, Range, Refrigerator, Stainless Steel Appliance(s), Washer, Water Softener Owned
- Laundry: Lower Level, Laundry Room, Washer Hookup
Features
- Basement: Block,Daylight,Drainage System,Finished,Full,Storage Space,Sump Basket,Walk-Out Access
- Number of fireplaces: 1
- Fireplace features: Double Sided, Gas, Living Room
Interior area
- Total structure area: 2,566
- Total interior livable area: 2,245 sqft
- Finished area above ground: 1,283
- Finished area below ground: 962
Property
Parking
- Total spaces: 2
- Parking features: Attached, Asphalt, Garage, Garage Door Opener
- Attached garage spaces: 2
- Has uncovered spaces: Yes
- Details: Garage Dimensions (26x20)
Accessibility
- Accessibility features: None
Features
- Levels: Multi/Split
- Patio & porch: Deck
- Pool features: None
- Fencing: None
Lot
- Size: 2,613 Square Feet
- Dimensions: 28 x 89 x 28 x 89
- Features: Near Public Transit, On Golf Course, Tree Coverage - Medium
Details
- Foundation area: 1283
- Parcel number: 1511921210045
- Zoning description: Residential-Single Family
Construction
Type & style
- Home type: Townhouse
- Property subtype: (TH) Side x Side
- Attached to another structure: Yes
Materials
- Block, Frame
- Roof: Age 8 Years or Less,Asphalt
Condition
- New construction: No
- Year built: 1997
Utilities & green energy
- Electric: Circuit Breakers
- Gas: Natural Gas
- Sewer: City Sewer/Connected
- Water: City Water/Connected
Community & HOA
Community
- Subdivision: Park Villas Of Edinburgh
HOA
- Has HOA: Yes
- Services included: Hazard Insurance, Lawn Care, Maintenance Grounds, Professional Mgmt, Sanitation, Snow Removal
- HOA fee: $378 monthly
- HOA name: Cedar Management
- HOA phone: 763-574-1500
Location
- Region: Brooklyn Park
Financial & listing details
- Price per square foot: $160/sqft
- Tax assessed value: $347,900
- Annual tax amount: $5,334
- Date on market: 6/11/2026
- Cumulative days on market: 79 days
Estimated market value
Not available
Estimated sales range
Not available
Not available
Price history
| Date | Event | Price |
|---|---|---|
| 6/30/2026 | Pending sale | $359,900$160/sqft |
Source:  NorthstarMLS as distributed by MLS GRID #7091557 Report a problem NorthstarMLS as distributed by MLS GRID #7091557 Report a problem | ||
| 6/11/2026 | Listed for sale | $359,900-2.7%$160/sqft |
Source: NorthstarMLS as distributed by MLS GRID #7091557 Report a problem | ||
| 6/11/2026 | Listing removed | $369,900$165/sqft |
Source: NorthstarMLS as distributed by MLS GRID #7073370 Report a problem | ||
| 5/14/2026 | Listed for sale | $369,900+60.8%$165/sqft |
Source: NorthstarMLS as distributed by MLS GRID #7073370 Report a problem | ||
| 1/4/2023 | Listing removed | -- |
Source: Zillow Rentals Report a problem | ||
| 12/8/2022 | Listed for rent | $2,250$1/sqft |
Source: Zillow Rentals Report a problem | ||
| 10/11/2012 | Listing removed | $229,999$102/sqft |
Source: Minnesota Arrowhead MLS #974385 Report a problem | ||
| 10/7/2012 | Listed for sale | $229,9990%$102/sqft |
Source: Minnesota Arrowhead MLS #974385 Report a problem | ||
| 10/23/2001 | Sold | $230,000+44.5%$102/sqft |
Source: Public Record Report a problem | ||
| 10/22/1997 | Sold | $159,200$71/sqft |
Source: Public Record Report a problem | ||
Public tax history
| Year | Property taxes | Tax assessment |
|---|---|---|
| 2025 | $4,743 -17.7% | $347,900 +7.5% |
| 2024 | $5,761 +35.3% | $323,600 -6% |
| 2023 | $4,259 +3.8% | $344,300 +6% |
| 2022 | $4,105 +1.8% | $324,700 +11.2% |
| 2021 | $4,030 -5.1% | $292,100 +1.6% |
| 2020 | $4,248 +5.4% | $287,600 +0.3% |
| 2019 | $4,030 -5.1% | $286,700 +6.2% |
| 2018 | $4,248 0% | $270,000 +8.9% |
| 2017 | $4,249 +8.9% | $247,900 +13.9% |
| 2016 | $3,902 +14.3% | $217,600 |
| 2015 | $3,414 -2.8% | $217,600 +4.1% |
| 2014 | $3,514 +12.5% | $209,100 +9.8% |
| 2013 | $3,123 -4% | $190,400 -8.7% |
| 2012 | $3,254 -2.9% | $208,500 -7% |
| 2011 | $3,351 +6% | $224,200 -3.7% |
| 2010 | $3,162 -1.1% | $232,900 -7.1% |
| 2009 | $3,197 -1.8% | $250,800 -4.2% |
| 2006 | $3,258 +2.5% | $261,800 +6% |
| 2005 | $3,179 -2.9% | $247,000 +3% |
| 2004 | $3,273 +0.5% | $239,800 +16.6% |
| 2002 | $3,257 -51.6% | $205,600 |
| 2001 | $6,732 | -- |
Find assessor info on the county website
Monthly payment
Est. payment
Payment breakdown
Explore the cost of this home by adjusting the details. Changes won't be saved.Climate risks
Neighborhood: Edinburgh
Nearby schools
GreatSchools rating
- 5/10Woodland Elementary SchoolGrades: PK-5Distance: 0.5 mi
- 4/10Brooklyn Junior High SchoolGrades: 6-8Distance: 2.2 mi
- 2/10Park Center IB World SchoolGrades: 9-12Distance: 2.3 mi
- $367,0001 bd3 ba1.5k sqft4241 93rd Ave N, Brooklyn Park, MN 55443Off Market
- $345,4001 bd2 ba1.2k sqft4225 93rd Ave N, Brooklyn Park, MN 55443Off Market
- $365,4001 bd4 ba1.5k sqft4217 93rd Ave N, Brooklyn Park, MN 55443Off Market
- $389,2003 bd3 ba2.6k sqft4209 93rd Ave N, Brooklyn Park, MN 55443Off Market
- $349,3002 bd3 ba1.6k sqft4249 93rd Ave N, Brooklyn Park, MN 55443Off Market
- $347,5003 bd3 ba2.2k sqft4257 93rd Ave N, Brooklyn Park, MN 55443Sold
- $386,6003 bd3 ba2.2k sqft4201 93rd Ave N, Brooklyn Park, MN 55443Off Market
- $333,0003 bd3 ba2k sqft4265 93rd Ave N, Brooklyn Park, MN 55443Off Market
A local agent can set up tours, give advice and negotiate with sellers.
Similar homes
- $334,9002 bd2 ba1.4k sqft9244 Dunbar Knl N, Brooklyn Park, MN 55443For Sale

 MLS ID #7073315, Theresa Steichen, Keller Williams Classic Realty. NorthstarMLS as distributed by MLS GRID
 - $480,0004 bd3 ba2.6k sqft8901 Dunbar Knl N, Brooklyn Park, MN 55443For Sale
 MLS ID #7111132, Lisa C Carter, RE/MAX Results. NorthstarMLS as distributed by MLS GRID
 - $279,9002 bd2 ba1.4k sqft8639 Prestwick Ln N, Brooklyn Park, MN 55443For Sale
 MLS ID #7061997, Brian J Leonard, RE/MAX Results. NorthstarMLS as distributed by MLS GRID
 - $324,9003 bd4 ba2k sqft11937 Emery Village Dr N, Champlin, MN 55316For Sale
 MLS ID #7075913, Jerome S Moscowitz, RE/MAX Results. NorthstarMLS as distributed by MLS GRID
 - $499,9995 bd3 ba3.2k sqft9731 Greenspruce Ct N, Brooklyn Park, MN 55443For SaleMLS ID #7046642, Amelia Hilbrands - Highpoint Real Estate Group, Keller Williams Realty Integrity. NorthstarMLS as distributed by MLS GRID
- $254,9002 bd2 ba1.2k sqft5127 84th Ct N, Brooklyn Park, MN 55443For SaleMLS ID #7042528, Tim Schepers, Park Street Realty, LLC. NorthstarMLS as distributed by MLS GRID
- $300,0003 bd2 ba1.4k sqft4538 Quantico Ln N, Plymouth, MN 55446For SaleMLS ID #7119480, Colleen E Hendrickson, Keller Williams Classic Rlty NW. NorthstarMLS as distributed by MLS GRID
- $335,0004 bd3 ba1.9k sqft132 W Eagle Lake Dr, Maple Grove, MN 55369For SaleMLS ID #7050339, Ranell Willey, Edina Realty, Inc.. NorthstarMLS as distributed by MLS GRID
- $499,9004 bd4 ba3k sqft10067 Toledo Dr N, Brooklyn Park, MN 55443For SaleMLS ID #7006964, Peterson & Co., Keller Williams Integrity NW. NorthstarMLS as distributed by MLS GRID
- $344,5003 bd3 ba1.7k sqft15366 60th Ave N, Plymouth, MN 55446For SaleMLS ID #7067602, BROWN & Co Residential, eXp Realty. NorthstarMLS as distributed by MLS GRID
- $375,0003 bd3 ba1.8k sqft10260 3rd St NE #D, Blaine, MN 55434For SaleMLS ID #6781418, Meghan Buckley, Keller Williams Classic Rlty NW. NorthstarMLS as distributed by MLS GRID
- $294,0004 bd2 ba1.8k sqft12598 74th Ave N, Maple Grove, MN 55369For SaleMLS ID #7084826, Krystina L Stuber, Pro Flat Fee Realty LLC. NorthstarMLS as distributed by MLS GRID
- $324,9003 bd3 ba1.5k sqft797 Parkside Ln NE, Columbia Heights, MN 55421For SaleMLS ID #7078382, Jerome S Moscowitz, RE/MAX Results. NorthstarMLS as distributed by MLS GRID
- $344,9002 bd3 ba1.5k sqft13642 97th Pl N, Maple Grove, MN 55369For SaleMLS ID #7059142, Rachel Blinsmon, RE/MAX Results. NorthstarMLS as distributed by MLS GRID
- $374,9003 bd2 ba1.6k sqft7337 116th Pl N, Champlin, MN 55316For SaleMLS ID #7039286, The Greater MSP Homes Team, RE/MAX Results. NorthstarMLS as distributed by MLS GRID
- $415,0004 bd3 ba2.1k sqft3630 Quaker Ln N, Plymouth, MN 55441For SaleMLS ID #7117946, Patrick Morgan, Coldwell Banker Realty. NorthstarMLS as distributed by MLS GRID
- $299,9993 bd3 ba1.6k sqft7217 Jewel Ln N #902, Maple Grove, MN 55311For SaleMLS ID #7119549, Jill Weaver, Keller Williams Realty Integrity. NorthstarMLS as distributed by MLS GRID
- $350,0002 bd2 ba1.7k sqft14917 45th Ave N, Plymouth, MN 55446For SaleMLS ID #7082133, Jonathan Brenny, Edina Realty, Inc.. NorthstarMLS as distributed by MLS GRID
- $364,9003 bd3 ba2.5k sqft6434 Manchester Ave NE, Otsego, MN 55301For SaleMLS ID #7083889, Juli Schmidt, Compass. NorthstarMLS as distributed by MLS GRID
- $310,0002 bd2 ba1.5k sqft9649 Peony Ln N #1110, Maple Grove, MN 55311For SaleMLS ID #7106285, Corrie Line, Realty ONE Group Choice. NorthstarMLS as distributed by MLS GRID
