Don't miss this charming colonial style home located in the popular Robinson Woods neighborhood. This home features 5 bedrooms and 3 full baths, with the primary bedroom on the main level. Three bedrooms down, two up, this functional floor plan works for everyone! The light filled eat-in kitchen offers banquette seating, opening to the great room with a wood burning fireplace making the main living space perfect for entertaining. Step out to the vaulted screened porch and deck overlooking a large, private backyard. The basement features a bonus space for workout/playroom or office and is attached to the two car garage. Hardwood floors have just been refinished and new paint and fixtures throughout. A short drive to Cotswold, SouthPark and uptown. This home is move in ready and awaits its next owner.
Active
$1,095,000
424 Whitestone Rd, Charlotte, NC 28270
5beds
3,487sqft
Single Family Residence
Built in 1968
0.8 Acres Lot
$1,072,700 Zestimate®
$314/sqft
$-- HOA
What's special
Vaulted screened porchLight filled eat-in kitchenBanquette seating
- 1 day
- 579
- 53
Likely to sell faster than
Zillow last checked:
Listing updated:
Listed by:
Ashley Pizzo ashley.pizzo@compass.com,
COMPASS,
Tracey Cook,
COMPASS
Source: Canopy MLS as distributed by MLS GRID,MLS#: 4437049
Facts & features
Interior
Bedrooms & bathrooms
- Bedrooms: 5
- Bathrooms: 3
- Full bathrooms: 3
- Main level bedrooms: 3
Primary bedroom
- Level: Main
Bedroom s
- Level: Main
Bedroom s
- Level: Upper
Bathroom full
- Level: Main
Bonus room
- Level: Basement
Breakfast
- Level: Main
Dining room
- Level: Main
Great room
- Level: Main
Great room
- Level: Main
Kitchen
- Level: Main
Laundry
- Level: Main
Living room
- Level: Main
Heating
- Natural Gas
Cooling
- Central Air
Appliances
- Included: Dishwasher, Disposal, Electric Water Heater, Gas Cooktop, Ice Maker
- Laundry: In Kitchen
Features
- Built-in Features, Pantry
- Flooring: Tile, Wood
- Basement: Basement Garage Door,Exterior Entry
- Fireplace features: Great Room
Interior area
- Total structure area: 3,087
- Total interior livable area: 3,487 sqft
- Finished area above ground: 3,087
- Finished area below ground: 400
Property
Parking
- Total spaces: 2
- Parking features: Driveway, Attached Garage, Garage Faces Side
- Attached garage spaces: 2
- Has uncovered spaces: Yes
Features
- Levels: One and One Half
- Stories: 1.5
- Patio & porch: Deck, Porch
Lot
- Size: 0.8 Acres
- Features: Cul-De-Sac
Details
- Parcel number: 18702220
- Zoning: N1-A
- Special conditions: Standard
Construction
Type & style
- Home type: SingleFamily
- Property subtype: Single Family Residence
Materials
- Wood
- Foundation: Crawl Space
Condition
- New construction: No
- Year built: 1968
Utilities & green energy
- Sewer: Public Sewer
- Water: City
Community & HOA
Community
- Subdivision: Robinson Woods
Location
- Region: Charlotte
Financial & listing details
- Price per square foot: $314/sqft
- Tax assessed value: $989,300
- Date on market: 10/24/2026
- Cumulative days on market: 1 day
- Listing terms: Conventional
- Road surface type: Concrete, Paved
Estimated market value
$1,072,700
$1.02M - $1.13M
$4,541/mo
Price history
| Date | Event | Price |
|---|---|---|
| 10/24/2026 | Listed for sale | $1,095,000+82.8%$314/sqft |
Source:  Canopy MLS as distributed by MLS GRID #4437049 Report a problem | ||
| 12/14/2018 | Sold | $599,000-4.2%$172/sqft |
Source: Canopy MLS as distributed by MLS GRID #3419007 Report a problem | ||
| 8/6/2018 | Pending sale | $625,000$179/sqft |
Source: Cottingham Chalk #3419007 Report a problem | ||
| 8/2/2018 | Listed for sale | $625,000+33%$179/sqft |
Source: Cottingham Chalk #3419007 Report a problem | ||
| 2/29/2008 | Sold | $470,000+48.5%$135/sqft |
Source: Public Record Report a problem | ||
| 12/18/2000 | Sold | $316,500$91/sqft |
Source: Public Record Report a problem | ||
Public tax history
| Year | Property taxes | Tax assessment |
|---|---|---|
| 2025 | -- | $989,300 |
| 2024 | -- | $989,300 |
| 2023 | -- | $989,300 +77.3% |
| 2022 | -- | $558,000 |
| 2021 | -- | $558,000 |
| 2020 | -- | $558,000 |
| 2019 | $5,476 -2.4% | $558,000 +32.2% |
| 2018 | $5,610 +1.7% | $422,000 |
| 2017 | $5,516 | $422,000 |
| 2016 | $5,516 | $422,000 +0.6% |
| 2015 | $5,516 +1.2% | $419,400 |
| 2014 | $5,449 | $419,400 |
| 2013 | -- | $419,400 -0.4% |
| 2012 | -- | $421,100 |
| 2011 | -- | $421,100 +24.1% |
| 2010 | -- | $339,400 |
| 2009 | -- | $339,400 |
| 2008 | -- | -- |
| 2007 | -- | $339,400 |
| 2006 | -- | $339,400 |
| 2005 | -- | $339,400 |
| 2004 | -- | $339,400 |
| 2003 | -- | $339,400 +23.7% |
| 2002 | -- | $274,370 |
| 2001 | -- | $274,370 |
| 2000 | -- | $274,370 |
Find assessor info on the county website
Monthly payment
Est. payment
Payment breakdown
Explore the cost of this home by adjusting the details. Changes won't be saved.Climate risks
Neighborhood: Lansdowne
Similar homes
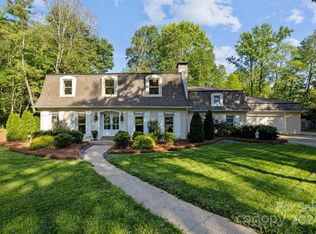
- $1,350,0004 bd4 ba3.2k sqft5919 Creola Rd, Charlotte, NC 28270For Sale

 MLS ID #4435518, Beth Livingston, Corcoran HM Properties. Canopy MLS as distributed by MLS GRID
- $870,0004 bd4 ba4.3k sqft7900 Wilby Hollow Dr, Charlotte, NC 28270For Sale
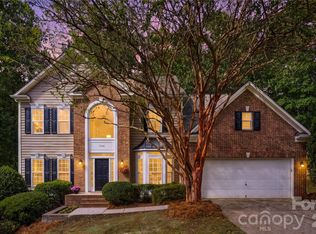 MLS ID #4437204, Erin Haig, COMPASS. Canopy MLS as distributed by MLS GRID
- $1,025,0004 bd3 ba2.9k sqft5235 Haynes Hall Pl, Charlotte, NC 28270For Sale
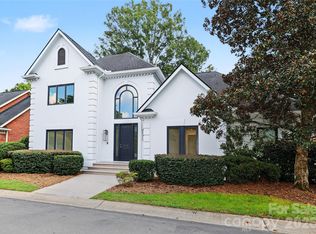 MLS ID #4428075, Irene Liapis, ProStead Realty. Canopy MLS as distributed by MLS GRID
- $875,0004 bd3 ba3k sqft1200 Charter Pl, Charlotte, NC 28211For Sale
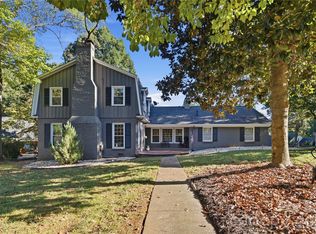 MLS ID #4435182, Laura LaPorte, Helen Adams Realty. Canopy MLS as distributed by MLS GRID
- $1,350,0004 bd2 ba2.7k sqft6129 Page Ct, Charlotte, NC 28270For SaleMLS ID #4432682, Samuel Grogan, Coldwell Banker Realty. Canopy MLS as distributed by MLS GRID
- $725,0005 bd3 ba3.1k sqft7917 Sardis Creek Ln, Charlotte, NC 28270For SaleMLS ID #4423138, Marcus Nance, Helen Adams Realty. Canopy MLS as distributed by MLS GRID
- $1,010,0004 bd3 ba2.5k sqft6419 Morven Ln, Charlotte, NC 28270For SaleMLS ID #4400448, Missy McCoy, Premier Sotheby's International Realty. Canopy MLS as distributed by MLS GRID
- $949,0003 bd2 ba2.1k sqft6123 Page Ct, Charlotte, NC 28270For SaleMLS ID #4413646, Briley Burris, Briley Burris Realty. Canopy MLS as distributed by MLS GRID
- $750,0005 bd3 ba3.1k sqft6626 Rocky Falls Rd, Charlotte, NC 28211For SaleMLS ID #4433167, Crystal Nicholson, Premier South. Canopy MLS as distributed by MLS GRID
- $595,0004 bd3 ba2.1k sqft7434 Kilcullen Dr, Charlotte, NC 28270For SaleMLS ID #4437710, Maria Losada, Realty One Group Revolution. Canopy MLS as distributed by MLS GRID
- $995,0005 bd3 ba2.8k sqft7235 Thermal Rd, Charlotte, NC 28211New ConstructionMLS ID #4437138, Troy Knight, LKI Realty LLC. Canopy MLS as distributed by MLS GRID
- $700,0003 bd3 ba2.8k sqft7201 Charter Brook Dr, Charlotte, NC 28270For SaleMLS ID #4433966, Josh Finigan, EXP Realty LLC Ballantyne. Canopy MLS as distributed by MLS GRID
- $1,375,0004 bd3 ba2.5k sqft800 Jefferson Dr, Charlotte, NC 28270For SaleMLS ID #4418154, Jay White, Keller Williams Ballantyne Area. Canopy MLS as distributed by MLS GRID
- $950,0004 bd4 ba3.7k sqft213 Summermore Dr, Charlotte, NC 28270For SaleMLS ID #4418012, Annette Semprit, Helen Adams Realty. Canopy MLS as distributed by MLS GRID
- $550,0004 bd3 ba2.1k sqft4320 Craig Ave, Charlotte, NC 28211For SaleMLS ID #4431377, Liza Sippe, Belle Properties. Canopy MLS as distributed by MLS GRID
- $939,9004 bd3 ba2.5k sqft1206 Hollow Tree Ct, Charlotte, NC 28226For SaleMLS ID #4427013, Scott Reed, Highgarden Real Estate. Canopy MLS as distributed by MLS GRID
- $615,0003 bd3 ba2.3k sqft2208 Henery Tuckers Ct, Charlotte, NC 28270For SaleMLS ID #4437020, James Webb, COMPASS. Canopy MLS as distributed by MLS GRID
- $999,5004 bd4 ba2.4k sqft4315 Emory Ln, Charlotte, NC 28211For SaleMLS ID #4432596, Carrie Hatfield, COMPASS. Canopy MLS as distributed by MLS GRID
- $600,0004 bd3 ba2k sqft1422 McIlroy Rd, Charlotte, NC 28212For SaleMLS ID #4435865, Trey Sullivan, COMPASS. Canopy MLS as distributed by MLS GRID
