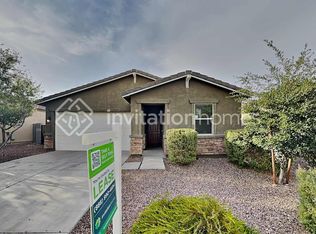
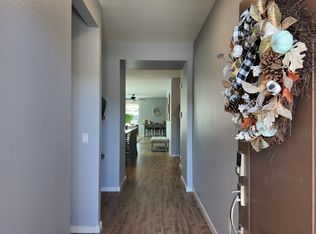
Welcome to this beautifully designed 4-bedroom, 2-bath home offering the perfect blend of comfort and style. The open floor plan creates a seamless flow throughout the living spaces, highlighted by a spacious great room ideal for relaxing or entertaining.
The heart of the home is the fantastic kitchen, featuring a large breakfast bar, sleek stainless steel appliances, stunning granite countertops, and crisp white cabinetry accented with custom hardware--perfect for both everyday living and hosting gatherings.
Step outside to enjoy a lovely, low-maintenance backyard complete with an extended paver patio, a covered pergola for shaded outdoor living, and artificial turf. This outdoor space is perfect for entertaining, relaxing, or enjoying Arizona's beautiful weather.
(See more) This energy-efficient home truly offers modern convenience, stylish finishes, and inviting indoor-outdoor living--ready for you to move in. San Tan Ridge is a lovely community surrounded by mountains with neighborhood parks, playgrounds, and walking paths and conveniently located close to downtown Queen Creek with its abundant shopping and restaurants. Welcome home!
Accepting backups
Price cut: $10K (8/14)
$405,000
4240 W CONEFLOWER Lane, San Tan Valley, AZ 85144
4beds
1,920sqft
Single Family Residence
Built in 2019
5,152 Square Feet Lot
$-- Zestimate®
$211/sqft
$65/mo HOA
What's special
Extended paver patioOpen floor planFantastic kitchenStylish finishesLarge breakfast barArtificial turfSleek stainless steel appliances
- 135 days |
- 41 |
- 3 |
Zillow last checked:
Listing updated:
Listed by:
Joanne L Greenbaum 602-405-8684,
Russ Lyon Sotheby's International Realty
Source: ARMLS,MLS#: 7010062
Facts & features
Interior
Bedrooms & bathrooms
- Bedrooms: 4
- Bathrooms: 2
- Full bathrooms: 2
Heating
- ENERGY STAR Qualified Equipment, Electric
Cooling
- HVAC SEER Rating, Central Air, ENERGY STAR Qualified Equipment, Programmable Thmstat
Appliances
- Included: Gas Stub for Range, Built-in Microwave, Dishwasher, Disposal, Gas Range, Gas Oven, Gas Cooktop
- Laundry: Inside, Engy Star (See Rmks)
Features
- Pantry, Non-laminate Counter, High Speed Internet, Smart Home, Granite Counters, Double Vanity, 9+ Flat Ceilings, Kitchen Island, Full Bth Master Bdrm
- Flooring: Carpet, Tile
- Windows: Low Emissivity Windows, Double Pane Windows, ENERGY STAR Qualified Windows, Vinyl Frame
- Has basement: No
- Has fireplace: No
Interior area
- Total structure area: 1,920
- Total interior livable area: 1,920 sqft
Property
Parking
- Total spaces: 2
- Parking features: Garage Door Opener, Extended Length Garage, Direct Access, Over Height Garage
- Garage spaces: 2
Features
- Stories: 1
- Patio & porch: Covered
- Exterior features: Private Yard
- Spa features: None
- Fencing: Block
Lot
- Size: 5,152 Square Feet
- Features: North/South Exposure, Desert Front, Dirt Back, Auto Timer H2O Front, Irrigation Front
Details
- Parcel number: 51601685
Construction
Type & style
- Home type: SingleFamily
- Architectural style: Contemporary
- Property subtype: Single Family Residence
Materials
- Spray Foam Insulation, Stucco, Wood Frame, Low VOC Paint, Painted, Stone, Ducts Professionally Air-Sealed
- Roof: Tile,Concrete
Condition
- Year built: 2019
Details
- Builder name: Meritage
- Warranty included: Yes
Utilities & green energy
- Sewer: Private Sewer
- Water: Pvt Water Company
Green energy
- Energy efficient items: Fresh Air Mechanical, ENERGY STAR Light Fixture
- Water conservation: Low-Flow Fixtures
Community & HOA
Community
- Features: Playground, Biking/Walking Path
- Subdivision: SAN TAN HEIGHTS
HOA
- Has HOA: Yes
- Services included: Maintenance Grounds
- HOA fee: $195 quarterly
- HOA name: San Tan Ridge H.O.A
- HOA phone: 480-757-2811
Location
- Region: Valley
Financial & listing details
- Price per square foot: $211/sqft
- Annual tax amount: $1,488
- Date on market: 4/7/2026
- Cumulative days on market: 135 days
- Listing terms: Cash,Conventional,1031 Exchange,FHA,VA Loan
- Ownership: Fee Simple
Estimated market value
Not available
Estimated sales range
Not available
Not available
Price history
| Date | Event | Price |
|---|---|---|
| 8/14/2026 | Price change | $405,000-2.4%$211/sqft |
Source:  ARMLS #7010062 Report a problem ARMLS #7010062 Report a problem | ||
| 6/27/2026 | Price change | $415,000-1.2%$216/sqft |
Source: ARMLS #7010062 Report a problem | ||
| 5/11/2026 | Price change | $420,000-1.2%$219/sqft |
Source: ARMLS #7010062 Report a problem | ||
| 4/7/2026 | Listed for sale | $425,000+60.4%$221/sqft |
Source: ARMLS #7010062 Report a problem | ||
| 3/20/2020 | Sold | $264,995$138/sqft |
Source: ARMLS #5950588 Report a problem | ||
Public tax history
Tax history is unavailable.
Monthly payment
Est. payment
Payment breakdown
Explore the cost of this home by adjusting the details. Changes won't be saved.Climate risks
Neighborhood: 99181
Nearby schools
GreatSchools rating
- 4/10San Tan Heights K-8Grades: PK-8Distance: 1.2 mi
- 4/10San Tan Foothills High SchoolGrades: 7-12Distance: 3.8 mi
Schools provided by the listing agent
- Elementary: San Tan Heights Elementary
- Middle: San Tan Heights Elementary
- High: San Tan Foothills High School
- District: Florence Unified School District
Source: ARMLS. This data may not be complete. We recommend contacting the local school district to confirm school assignments for this home.
- $396,4004 bd2 ba1.9k sqft4240 W Coneflower Ln, San Tan Valley, AZ 85142Off Market
- $389,3003 bd2 ba1.6k sqft4224 W Coneflower Ln, San Tan Valley, AZ 85142Off Market
- $417,8004 bd3 ba2k sqft4254 W Coneflower Ln, San Tan Valley, AZ 85142Off Market
- $423,3004 bd3 ba2k sqft4254 W Coneflower Ln, San Tan Valley, AZ 85144Off Market
- $373,4003 bd2 ba1.6k sqft4224 W Coneflower Lane San #TAN, Valley, AZ 99181Off Market
- $408,3004 bd3 ba2k sqft4210 W Coneflower Ln, San Tan Valley, AZ 85142Off Market
- $397,9003 bd2 ba1.6k sqft4268 W Coneflower Ln, San Tan Valley, AZ 85142Off Market
- $377,2003 bd2 ba1.6k sqft4268 W Coneflower Lane San #TAN, Valley, AZ 99181Off Market
A local agent can set up tours, give advice and negotiate with sellers.
A local lender can help you make sure your offer is ready when you are.
Similar homes
- $384,9003 bd2 ba1.8k sqft4117 W KIRKLAND Avenue, Queen Creek, AZ 85142For Sale
 MLS ID #7065286, Blake Clark, Limitless Real Estate. ARMLS
 - $414,9994 bd2 ba1.7k sqft4603 W HORSENETTLE Drive, Queen Creek, AZ 85144For Sale
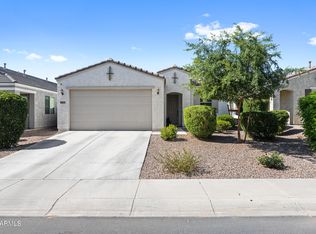 MLS ID #7041286, Brett Bentley, KJ Elite Realty. ARMLS
 - $385,0003 bd2 ba1.4k sqft4457 W HUNTER Trail, San Tan Valley, AZ 85144For Sale
 MLS ID #7065221, Zachary K Hampton, West USA Realty. ARMLS
 - $395,0004 bd2 ba2.1k sqft750 W CORRIENTE Court, San Tan Valley, AZ 85143For Sale
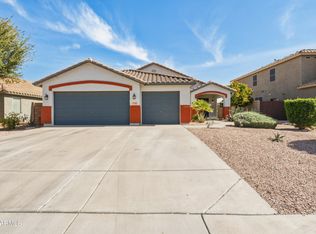 MLS ID #7002718, Jeff Jones, AZ Home Seekers. ARMLS
 - $474,9994 bd3 ba2.4k sqft34015 N DESERT STAR Drive, San Tan Valley, AZ 85144For SaleMLS ID #7052823, Dashel D Wolff, Saguaro Mountain Realty Inc.. ARMLS
- $425,0004 bd3 ba2k sqft35090 N LEAD Way, San Tan Valley, AZ 85144For SaleMLS ID #7059634, Chris Allen, 72SOLD. ARMLS
- $399,9003 bd2 ba2k sqft279 W SATINKA Drive, San Tan Valley, AZ 85140For SaleMLS ID #7064174, Jason L Penrose, eXp Realty. ARMLS
- $515,0005 bd3 ba2.5k sqft4587 W STICKLEAF Way, San Tan Valley, AZ 85144For SaleMLS ID #6949252, Kelli Kim, eXp Realty. ARMLS
- $410,0003 bd2 ba2k sqft500 W NIKITA Drive, San Tan Valley, AZ 85140For SaleMLS ID #7037074, Marine Beilerian, The Firm RE. ARMLS
- $375,0004 bd2 ba1.8k sqft1630 W PAISLEY Drive, San Tan Valley, AZ 85144For SaleMLS ID #7039321, Max Dewitt, Realty ONE Group. ARMLS
- $434,9004 bd3 ba1.8k sqft36743 N SANGA Court, San Tan Valley, AZ 85143For SaleMLS ID #7037994, Angela Eliason, My Home Group Real Estate. ARMLS
- $399,0004 bd3 ba2.4k sqft29202 N Shannon Drive, San Tan Valley, AZ 85143For SaleMLS ID #7051140, Sharon Carstens, Present Properties. ARMLS
- $440,0003 bd2 ba1.8k sqft4548 W Charlie Drive, San Tan Valley, AZ 85144For SaleMLS ID #6935674, Heather Taylor, ProSmart Realty. ARMLS
- $499,0003 bd3 ba2.2k sqft2499 W DAPPLE GRAY Court, San Tan Valley, AZ 85144For SaleMLS ID #7067047, Brittany Augustyniak, Simply Real Estate. ARMLS
- $374,9593 bd2 ba1.6k sqft29906 N Little Leaf Drive, San Tan Valley, AZ 85143For SaleMLS ID #7065821, Jordan M Lopes, West USA Realty. ARMLS
- $445,0003 bd2 ba1.8k sqft2093 W GOLDMINE MOUNTAIN Drive, San Tan Valley, AZ 85144For SaleMLS ID #7000220, Rutilio Garcia, HomeSmart. ARMLS
- $384,0003 bd2 ba1.3k sqft800 W LOWELL Drive, San Tan Valley, AZ 85140For SaleMLS ID #7050524, Kellye Campbell, W and Partners, LLC. ARMLS
- $369,9004 bd2 ba1.9k sqft4913 E CHROMIUM Road, San Tan Valley, AZ 85143For SaleMLS ID #7010512, Tara O'Neil, ProSmart Realty. ARMLS
- $469,9904 bd2 ba1.9k sqft36943 N EL MORRO Trail, San Tan Valley, AZ 85140For SaleMLS ID #7044913, Mary Fick, Realty ONE Group. ARMLS
- $464,9003 bd2 ba1.6k sqft21056 E POCO CALLE --, Queen Creek, AZ 85142For SaleMLS ID #7067133, Krystal Winfrey, Entera Realty LLC. ARMLS
