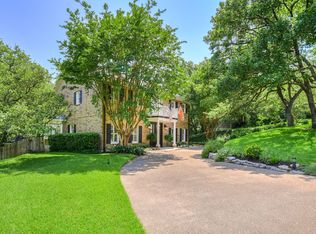
PLEASE DO NOT WALK AROUND THE POOL — the surrounding area appears unstable and may be unsafe. Rare opportunity for an investor, builder, or buyer seeking a true renovation or redevelopment project in highly sought-after Eanes ISD, zoned to Bridge Point Elementary. Set on a .4482-acre, oak-filled lot, the property features a front circular drive and private rear-entry driveway to the garage. Whether you envision a substantial remodel or new construction, the setting and location offer exceptional potential. Conveniently located just minutes from 360, with easy access to shopping, dining, and everyday amenities.
Active under contract
$925,000
4242 Westlake Dr, Austin, TX 78746
4beds
2,387sqft
:
Get pre-qualified$6,463/mo
Single Family Residence
Built in 1985
0.45 Acres Lot
$-- Zestimate®
$388/sqft
$26/mo HOA
What's special
Oak-filled lotFront circular drive
- 45 days |
- 308 |
- 13 |
Likely to sell faster than
Zillow last checked:
Listing updated:
Listed by:
Jo Carol Snowden (512) 480-0848,
Moreland Properties (512) 480-0848,
Laura Betancourt (512) 944-9382,
Moreland Properties
Source: Unlock MLS,MLS#: 6596424
Facts & features
Interior
Bedrooms & bathrooms
- Bedrooms: 4
- Bathrooms: 3
- Full bathrooms: 2
- 1/2 bathrooms: 1
- Main level bedrooms: 1
Heating
- Central
Cooling
- Ceiling Fan(s), Central Air
Appliances
- Included: Built-In Electric Range, Dishwasher, Gas Cooktop, Double Oven, RNGHD
Features
- Bookcases, Built-in Features, Ceiling Fan(s), High Ceilings, Vaulted Ceiling(s), Chandelier, Crown Molding, Double Vanity, French Doors, Interior Steps, Kitchen Island, Multiple Dining Areas, Primary Bedroom on Main, Recessed Lighting, Walk-In Closet(s)
- Flooring: Carpet, Tile, Vinyl
- Windows: Bay Window(s)
- Number of fireplaces: 1
- Fireplace features: Living Room
Interior area
- Total interior livable area: 2,387 sqft
Property
Parking
- Total spaces: 2
- Parking features: Attached, Driveway, Garage
- Attached garage spaces: 2
Accessibility
- Accessibility features: None
Features
- Levels: Two
- Stories: 2
- Patio & porch: Covered, Front Porch, Patio, Porch, Rear Porch
- Exterior features: Balcony, Lighting, Private Yard
- Has private pool: Yes
- Pool features: Cabana, Fenced, In Ground, Outdoor Pool
- Fencing: Fenced, Stone, Wrought Iron
- Has view: Yes
- View description: Trees/Woods
- Waterfront features: None
Lot
- Size: 0.45 Acres
- Features: Alley Access, Curbs, Front Yard, Near Golf Course, Trees-Large (Over 40 Ft), Trees-Medium (20 Ft - 40 Ft)
Details
- Additional structures: Cabana
- Parcel number: 01311503060000
- Special conditions: Standard
Construction
Type & style
- Home type: SingleFamily
- Property subtype: Single Family Residence
Materials
- Foundation: Slab
- Roof: Composition
Condition
- Resale
- New construction: No
- Year built: 1985
Utilities & green energy
- Sewer: Public Sewer
- Water: Public
- Utilities for property: Electricity Connected
Community & HOA
Community
- Features: Curbs, Playground, Restaurant, Shopping Mall, Sidewalks
- Subdivision: Davenport Ranch Ph 02 Sec 01
HOA
- Has HOA: Yes
- Services included: Common Area Maintenance
- HOA fee: $310 annually
- HOA name: Davenport Ranch Neighborhood Association
Location
- Region: Austin
Financial & listing details
- Price per square foot: $388/sqft
- Tax assessed value: $1,513,477
- Annual tax amount: $26,596
- Date on market: 6/25/2026
- Listing terms: Cash
- Electric utility on property: Yes
Estimated market value
Not available
Estimated sales range
Not available
Not available
Price history
| Date | Event | Price |
|---|---|---|
| 7/13/2026 | Contingent | $925,000$388/sqft |
Source:  Unlock MLS #6596424 Report a problem Unlock MLS #6596424 Report a problem | ||
| 6/25/2026 | Listed for sale | $925,000$388/sqft |
Source: Unlock MLS #6596424 Report a problem | ||
Public tax history
| Year | Property taxes | Tax assessment |
|---|---|---|
| 2025 | $12,127 +0.3% | $1,237,696 +10% |
| 2024 | $12,090 +9.7% | $1,125,178 +10% |
| 2023 | $11,022 -20% | $1,022,889 +10% |
| 2022 | $13,787 | $929,899 +10% |
| 2021 | -- | $845,363 +10% |
| 2020 | $13,953 +4.5% | $768,512 |
| 2019 | $13,354 +5.1% | $768,512 +2.3% |
| 2018 | $12,703 | $751,289 +10% |
| 2017 | $12,703 +5.2% | $682,990 +3.8% |
| 2016 | $12,073 | $658,206 +10% |
| 2015 | $12,073 | $598,369 +10% |
| 2014 | $12,073 | $543,972 +10% |
| 2013 | -- | $494,520 +1.5% |
| 2012 | -- | $487,438 +0.7% |
| 2011 | -- | $483,898 -1.9% |
| 2010 | -- | $493,371 -4.4% |
| 2009 | -- | $515,989 +10% |
| 2008 | -- | $469,081 +10% |
| 2007 | -- | $426,437 +10% |
| 2006 | -- | $387,670 +10% |
| 2005 | -- | $352,427 -2.7% |
| 2002 | $9,024 | $362,040 |
Find assessor info on the county website
Monthly payment
Est. payment
Payment breakdown
Explore the cost of this home by adjusting the details. Changes won't be saved.Climate risks
Neighborhood: 78746
Nearby schools
GreatSchools rating
- 10/10Bridge Point Elementary SchoolGrades: K-5Distance: 0.4 mi
- 10/10Hill Country Middle SchoolGrades: 6-8Distance: 4.3 mi
- 9/10Westlake High SchoolGrades: 9-12Distance: 4.1 mi
Schools provided by the listing agent
- Elementary: Bridge Point
- Middle: Hill Country
- High: Westlake
- District: Eanes ISD
Source: Unlock MLS. This data may not be complete. We recommend contacting the local school district to confirm school assignments for this home.
- $1,353,0004 bd3 ba2.9k sqft4246 Westlake Dr, Austin, TX 78746Off Market
- $1,342,3003 bd3 ba2.7k sqft3704 Moon Lark Ct, Austin, TX 78746Off Market
- $1,265,1003 bd3 ba3.3k sqft3702 Moon Lark Ct, Austin, TX 78746Off Market
- $1,452,400-- bd3 ba3k sqft3700 Moon Lark Ct, Austin, TX 78746Off Market
- $1,393,2004 bd4 ba3.7k sqft4250 Westlake Dr, Austin, TX 78746Off Market
- $1,624,0003 bd3 ba3.7k sqft6004 Carry Back Ln, Austin, TX 78746Off Market
- $4,046,0005 bd7 ba6.4k sqft3701 Long Champ Dr, Austin, TX 78746Off Market
- $--4 bd3 ba2.8k sqft3701 Moon Lark Ct, Austin, TX 78746Sold
A local agent can set up tours, give advice and negotiate with sellers.
Similar homes
- $975,0004 bd3 ba2.5k sqft10806 Wintergreen Hl, Austin, TX 78750Active

 MLS ID #6994594, Kelly Thate, Keller Williams Heritage. Unlock MLS
 - $765,0004 bd3 ba2.4k sqft10107 Grand Oak Dr, Austin, TX 78750Active
 MLS ID #2302151, Anne Haikola, Emerald Haven Realty. Unlock MLS
 - $849,7004 bd3 ba3.4k sqft12113 Portobella Dr, Austin, TX 78732Active
 MLS ID #7646454, Michael Seid, All City Real Estate Ltd. Co. Unlock MLS
 - $800,0003 bd2 ba2.1k sqft802 El Viejo Camino, Austin, TX 78733Active
 MLS ID #4788551, Molly Austin, Molly Austin Realty. Unlock MLS
 - $1,047,0005 bd3 ba2.7k sqft5500 Blueridge Ct, Austin, TX 78731ActiveMLS ID #5686523, Joan Klausner, Kuper Sotheby's Int'l Realty. Unlock MLS
- $685,0003 bd2 ba1.5k sqft9820 Timber Ridge Pass, Austin, TX 78733ActiveMLS ID #5350192, William Steakley, DEN Property Group. Unlock MLS
- $949,0003 bd3 ba2.6k sqft5504 Lands End St, Austin, TX 78734ActiveMLS ID #7665080, Amber Carroll, Dennis Artale. Unlock MLS
- $749,0005 bd3 ba2.4k sqft7407 Attar Cv, Austin, TX 78759ActiveMLS ID #3677426, Andrew Vallejo, Redfin Corporation. Unlock MLS
- $1,075,0004 bd3 ba3.1k sqft10805 Spicewood Pkwy, Austin, TX 78750ActiveMLS ID #3885233, John Brandon Faught, Compass RE Texas, LLC. Unlock MLS
- $949,9994 bd3 ba3k sqft1915 Oak Forest Dr, Round Rock, TX 78681ActiveMLS ID #8084346, Jody Faulkner, Orchard Brokerage. Unlock MLS
- $1,050,0004 bd4 ba3.3k sqft12052 Tulare Dr, Austin, TX 78738ActiveMLS ID #3963791, Stewart Dewar, All City Real Estate Ltd. Co. Unlock MLS
- $715,0004 bd3 ba2.1k sqft11502 Cherry Hearst Ct, Austin, TX 78750ActiveMLS ID #7189738, Carolina Alvarez, RELIVE REALTY LLC. Unlock MLS
- $995,0004 bd4 ba3k sqft9720 Anchusa Trl, Austin, TX 78736ActiveMLS ID #6044927, Dawna Cekuta, Kuper Sotheby's Int'l Realty. Unlock MLS
- $899,0002 bd1 ba1.5k sqft2004 Griswold Ln, Austin, TX 78703ActiveMLS ID #3959687, Suzanne Pringle, Kuper Sotheby's Int'l Realty. Unlock MLS
- $819,9004 bd3 ba2.9k sqft5704 Trelawney Ln, Austin, TX 78739ActiveMLS ID #2275926, Joe Stan, Joe Stan Properties. Unlock MLS
- $919,0004 bd2 ba2k sqft10314 W Darleen Dr, Leander, TX 78641ActiveMLS ID #3534455, Micky Mauer, Crystal Falls Realty. Unlock MLS
- $850,0004 bd4 ba2.8k sqft613 Breakaway Rd, Cedar Park, TX 78613ActiveMLS ID #2581684, Chris Watters, Watters International Realty. Unlock MLS
- $889,0003 bd3 ba2.6k sqft16312 Lake Loop, Austin, TX 78734ActiveMLS ID #8926438, Mary Porter, Agents Realty of Texas, LLC. Unlock MLS
- $895,0004 bd4 ba3.3k sqft10921 Tornasol Ln, Austin, TX 78739ActiveMLS ID #7313219, Pepper Potts, Allegiant Realty. Unlock MLS
- $1,139,0004 bd2 ba2.1k sqft1113 Bluebonnet Ln, Austin, TX 78704ActiveMLS ID #2075799, Andrew Allen, Keller Williams Realty. Unlock MLS
