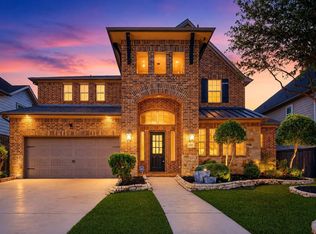
Luxury living awaits in this exceptional home located near major highways, shopping, dining, and entertainment in a highly sought-after master-planned community. The open-concept first floor features a spacious family room, formal dining, breakfast area, gourmet kitchen, private primary suite, and downstairs guest suite with full bath. Upstairs offers two additional bedrooms, a large game room, and dedicated media room. Enjoy Texas-sized outdoor living with a covered patio, fully equipped outdoor kitchen, covered balcony, and beautifully landscaped side yards. Premium upgrades include a whole-home natural gas generator, smart home features, water softener loop, reverse osmosis connection, natural gas dryer hookup, and surround sound pre-wiring. Zoned to highly rated Fort Bend ISD with access to on-site schools, resort-style pools, fitness center, sports courts, lakes, parks, trails, and community farm.
For sale
$651,001
4243 Bayou Hollow Ln, Richmond, TX 77406
4beds
3,122sqft
Single Family Residence
Built in 2016
69 Square Feet Lot
$627,200 Zestimate®
$209/sqft
$106/mo HOA
What's special
Covered balconyFully equipped outdoor kitchenTexas-sized outdoor livingBeautifully landscaped side yardsSpacious family roomCovered patioFormal dining
- 31 days |
- 59 |
- 1 |
Zillow last checked:
Listing updated:
Listed by:
Devi Prasad Akunuru TREC #0834661 832-703-7546,
4SIGHT REALTY LLC
Source: HAR,MLS#: 30106902
Facts & features
Interior
Bedrooms & bathrooms
- Bedrooms: 4
- Bathrooms: 4
- Full bathrooms: 4
Rooms
- Room types: Family Room, Media Room, Utility Room
Primary bathroom
- Features: Full Secondary Bathroom Down, Primary Bath: Double Sinks, Secondary Bath(s): Separate Shower, Vanity Area
Kitchen
- Features: Breakfast Bar, Kitchen open to Family Room, Pantry, Reverse Osmosis, Walk-in Pantry
Heating
- Natural Gas
Cooling
- Ceiling Fan(s), Electric
Appliances
- Included: Water Heater, Disposal, Electric Oven, Microwave, Gas Cooktop, Dishwasher
- Laundry: Electric Dryer Hookup, Gas Dryer Hookup
Features
- 2 Staircases, Balcony, Formal Entry/Foyer, High Ceilings, Prewired for Alarm System, 2 Bedrooms Down, 2 Bedrooms Up, Primary Bed - 1st Floor
- Flooring: Carpet, Tile
- Number of fireplaces: 1
- Fireplace features: Gas
Interior area
- Total structure area: 3,122
- Total interior livable area: 3,122 sqft
Property
Parking
- Total spaces: 2
- Parking features: Driveway Gate, Attached, Garage Door Opener
- Attached garage spaces: 2
Accessibility
- Accessibility features: Accessible Approach with Ramp, Accessible Bedroom
Features
- Stories: 2
- Patio & porch: Covered, Patio/Deck, Porch
- Exterior features: Balcony, Outdoor Kitchen, Sprinkler System
- Fencing: Back Yard,Full
Lot
- Size: 69 Square Feet
- Features: Back Yard, Cul-De-Sac, Greenbelt, Patio Lot, Subdivided, 0 Up To 1/4 Acre
Details
- Parcel number: 3801120010190907
Construction
Type & style
- Home type: SingleFamily
- Architectural style: Colonial,Contemporary
- Property subtype: Single Family Residence
Materials
- Brick, Stone, Stucco, Wood Siding
- Foundation: Slab
- Roof: Composition
Condition
- New construction: No
- Year built: 2016
Utilities & green energy
- Sewer: Public Sewer
- Water: Public, Water District
Green energy
- Green verification: ENERGY STAR Certified Homes, HERS Index Score
- Energy efficient items: Thermostat, Lighting
Community & HOA
Community
- Security: Prewired for Alarm System
- Subdivision: Harvest Green
HOA
- Has HOA: Yes
- Amenities included: Basketball Court, Clubhouse, Dog Park, Fitness Center, Jogging Path, Park, Party Room, Playground, Pool, Sport Court, Tennis Court(s), Trail(s)
- HOA fee: $1,271 annually
Location
- Region: Richmond
Financial & listing details
- Price per square foot: $209/sqft
- Tax assessed value: $562,230
- Annual tax amount: $14,351
- Date on market: 7/17/2026
- Listing terms: Conventional,FHA,USDA Loan,VA Loan
- Exclusions: Refrigerator, Dryer, Washer
- Ownership: Full Ownership
- Road surface type: Concrete, Curbs
Estimated market value
$627,200
$596,000 - $659,000
$3,098/mo
Price history
| Date | Event | Price |
|---|---|---|
| 7/17/2026 | Listed for sale | $651,001$209/sqft |
Source:  HAR #30106902 Report a problem HAR #30106902 Report a problem | ||
Public tax history
| Year | Property taxes | Tax assessment |
|---|---|---|
| 2025 | $5,748 +9.4% | $518,291 +10% |
| 2024 | $5,254 +10.6% | $471,174 +10% |
| 2023 | $4,752 -11.5% | $428,340 +10% |
| 2022 | $5,370 +3.4% | $389,400 +11.4% |
| 2021 | $5,193 +2.7% | $349,540 +4.4% |
| 2020 | $5,056 +3.3% | $334,790 +5.3% |
| 2019 | $4,893 -8% | $318,080 -4.7% |
| 2018 | $5,317 | $333,900 +29.3% |
| 2017 | -- | $258,170 |
Find assessor info on the county website
Monthly payment
Est. payment
Payment breakdown
Explore the cost of this home by adjusting the details. Changes won't be saved.Climate risks
Neighborhood: 77406
Nearby schools
GreatSchools rating
- 8/10James C Neill Elementary SchoolGrades: PK-5Distance: 0.3 mi
- 9/10James Bowie Middle SchoolGrades: 6-8Distance: 2 mi
- 7/10William B Travis High SchoolGrades: 9-12Distance: 0.3 mi
Schools provided by the listing agent
- Elementary: Neill Elementary School
- Middle: Bowie Middle School (Fort Bend)
- High: Travis High School (Fort Bend)
Source: HAR. This data may not be complete. We recommend contacting the local school district to confirm school assignments for this home.
- $537,5004 bd4 ba3.2k sqft4239 Bayou Hollow Ln, Richmond, TX 77406Off Market
- $520,5004 bd4 ba3.1k sqft4323 Pond Apple Place, Richmond, TX 77406Off Market
- $565,4004 bd3 ba3.3k sqft4235 Bayou Hollow Ln, Richmond, TX 77406Off Market
- $545,7004 bd3 ba3.3k sqft911 Abelia Ave, Richmond, TX 77406Off Market
- $583,9004 bd4 ba3.5k sqft4250 Bayou Hollow Ln, Richmond, TX 77406Off Market
- $611,9004 bd4 ba3.2k sqft4246 Bayou Hollow Ln, Richmond, TX 77406Off Market
- $468,7004 bd3 ba2.5k sqft4242 Bayou Hollow Ln, Richmond, TX 77406Off Market
- $536,2004 bd4 ba3.2k sqft4231 Bayou Hollow Ln, Richmond, TX 77406Off Market
A local agent can set up tours, give advice and negotiate with sellers.
A local lender can help you make sure your offer is ready when you are.
Similar homes
- $680,0005 bd5 ba3.6k sqft710 Butterfly Garden Trl, Richmond, TX 77406For Sale
 MLS ID #60713511, Shamim Momin, Momin Properties LLC. HAR
 - $655,0005 bd4 ba3.5k sqft702 Honeybush Dr, Richmond, TX 77406For Sale
 MLS ID #93382655, Jay Kavathia, Momin Properties LLC. HAR
 - $624,9994 bd4 ba3.6k sqft4207 Reagan Ridge Ct, Richmond, TX 77406For Sale
 MLS ID #42578358, Pinky Pirani, Keller Williams Realty Southwest. HAR
 - $670,0004 bd4 ba3.8k sqft1106 River Bow Dr, Richmond, TX 77406For Sale
 MLS ID #14139201, Jamie McMartin, Compass RE Texas, LLC - West Houston. HAR
 - $599,0005 bd4 ba3.2k sqft910 Daffodil View Ct, Richmond, TX 77406For SaleMLS ID #17009361, Pinky Pirani, Keller Williams Realty Southwest. HAR
- $589,0004 bd4 ba3.3k sqft4215 Reagan Ridge Ct, Richmond, TX 77406For SaleMLS ID #49255132, Pinky Pirani, Keller Williams Realty Southwest. HAR
- $524,9004 bd4 ba3.2k sqft4318 Berry Bend Ln, Richmond, TX 77406For SaleMLS ID #20010750, Dena Day, RE/MAX Fine Properties. HAR
- $699,0004 bd4 ba3.6k sqft1339 Wild Geranium Dr, Richmond, TX 77406For SaleMLS ID #57437526, Sean Namli, Dr. Sean Realty, LLC. HAR
- $625,0005 bd4 ba3.2k sqft818 Butterfly Garden Trl, Richmond, TX 77406For SaleMLS ID #75257347, Binu Alex, MIH REALTY, LLC. HAR
- $665,0004 bd4 ba3.4k sqft1806 Hackberry Heights Dr, Richmond, TX 77406For SaleMLS ID #97473824, Shirin Dhamani, Walzel Properties - Corporate Office. HAR
- $599,0004 bd4 ba3.1k sqft1219 Layla Sage Loop, Richmond, TX 77406For SaleMLS ID #39015582, Brandy Zimos, Keller Williams Realty Southwest. HAR
- $660,0004 bd5 ba3.6k sqft8723 Long Cross Dr, Richmond, TX 77406For SaleMLS ID #9470638, Katina Chimney, Coldwell Banker Realty - Memorial Office. HAR
- $671,0004 bd5 ba4.1k sqft8803 Purdy Crescent Trl, Richmond, TX 77406For SaleMLS ID #54028077, Brian Covault, eXp Realty LLC. HAR
- $465,7864 bd4 ba2.5k sqft918 Marigold Park Pl, Richmond, TX 77406For SaleMLS ID #96287514, Mazhar 'Ali' Haryah, AVMS Properties LLC. HAR
- $499,9904 bd3 ba2.8k sqft4311 Berry Bend Ln, Richmond, TX 77406For SaleMLS ID #73625040, Ratnakar Appidi, Jerry Fullerton Realty, Inc.. HAR
- $734,9904 bd4 ba3.6k sqft1423 Hackberry Heights Dr, Richmond, TX 77406For SaleMLS ID #42065425, Andrea Tran, Nextgen Real Estate Properties. HAR
- $580,0004 bd5 ba3.4k sqft3406 Spotted Fawn Crest Ct, Richmond, TX 77406For SaleMLS ID #43063987, Thai Klam, Compass RE Texas, LLC - Houston. HAR
- $734,9995 bd5 ba3.6k sqft1203 Orange Pumpkin Ln, Richmond, TX 77406For Sale By Owner
- $675,0006 bd4 ba4.4k sqft4319 Lake Lavon Ct, Richmond, TX 77406For SaleMLS ID #24402429, Stephan Kardos, eXp Realty LLC. HAR
- $840,0004 bd6 ba4k sqft3503 Poppy Point Ct, Richmond, TX 77406For SaleMLS ID #26337848, Zain Khan, Gregtxrealty - Central. HAR
