On the banks of the Cahaba River, in Trussville Springs, stands a home that refuses to compromise. Gas lanterns and a grand foyer announce what lies within: 4,200 square feet of curated living where every detail was considered. The chef's kitchen commands attention: recently refinished cabinets, nugget ice-maker, farmhouse sink, wine bar, and large eating area. The main-level primary suite is a private sanctuary: his-and-her custom closets, freestanding soaking tub, and seamless access to a fully conditioned sunroom with its own gas fireplace, opening to both the master and main living areas. Upstairs, a loft, private en suite bedroom, Jack-and-Jill bedrooms, bonus room over the garage, and storage at every turn. Outside, a hardwired gas grill, fire pit, a large covered patio, and the quiet rhythm of the Cahaba. An 8-person storm shelter, tankless water heater, and whole-home surround sound, plus so much more, complete the picture. 4BR/3BA/2HB. This is Trussville living at its finest.
Contingent
Price cut: $30K (7/9)
$830,000
4243 Cahaba Bnd, Trussville, AL 35173
4beds
4,200sqft
:
Get pre-qualified$4,969/mo
Single Family Residence
Built in 2015
8,712 Square Feet Lot
$-- Zestimate®
$198/sqft
$95/mo HOA
What's special
- 87 days |
- 649 |
- 30 |
Zillow last checked:
Listing updated:
Listed by:
Chris Hicks CELL:205-352-8192,
Hicks Realty LLC
Source: GALMLS,MLS#: 21452968
Facts & features
Interior
Bedrooms & bathrooms
- Bedrooms: 4
- Bathrooms: 5
- Full bathrooms: 3
- 1/2 bathrooms: 2
Rooms
- Room types: Bedroom, Bonus Room, Den/Family (ROOM), Bathroom, Half Bath (ROOM), Kitchen, Master Bathroom, Master Bedroom, Office/Study (ROOM)
Primary bedroom
- Level: First
Bedroom 1
- Level: Second
Bedroom 2
- Level: Second
Bedroom 3
- Level: Second
Primary bathroom
- Level: First
Bathroom 1
- Level: First
Bathroom 3
- Level: First
Bathroom 4
- Level: Second
Family room
- Level: First
Kitchen
- Features: Stone Counters, Breakfast Bar, Eat-in Kitchen, Kitchen Island, Pantry
- Level: First
Living room
- Level: First
Basement
- Area: 0
Office
- Level: Second
Heating
- Central
Cooling
- Central Air
Appliances
- Included: Gas Cooktop, Dishwasher, Ice Maker, Microwave, Gas Oven, Refrigerator, Stainless Steel Appliance(s), Tankless Water Heater
- Laundry: Electric Dryer Hookup, Washer Hookup, Main Level, Laundry Room, Laundry (ROOM), Yes
Features
- Recessed Lighting, Sound System, Split Bedroom, Smooth Ceilings, Tray Ceiling(s), Soaking Tub, Linen Closet, Separate Shower, Double Vanity, Walk-In Closet(s)
- Flooring: Carpet, Hardwood, Tile
- Basement: Crawl Space
- Attic: Walk-In,Yes
- Number of fireplaces: 2
- Fireplace features: Gas Log, Ventless, Den, Family Room, Gas
Interior area
- Total interior livable area: 4,200 sqft
- Finished area above ground: 4,200
- Finished area below ground: 0
Video & virtual tour
Property
Parking
- Total spaces: 2
- Parking features: Attached, Driveway, Parking (MLVL), On Street, Garage Faces Front
- Attached garage spaces: 2
- Has uncovered spaces: Yes
Features
- Levels: 2+ story
- Patio & porch: Covered, Patio, Porch, Covered (DECK), Open (DECK), Deck
- Exterior features: Sprinkler System
- Pool features: In Ground, Fenced, Community
- Has water view: Yes
- Water view: Water
- On waterfront: Yes
- Waterfront features: Waterfront
- Body of water: Cahaba River
- Frontage length: 75
Lot
- Size: 8,712 Square Feet
- Features: Subdivision
Details
- Additional structures: Storm Shelter-Private
- Parcel number: 1200243001112.000
- Special conditions: N/A
Construction
Type & style
- Home type: SingleFamily
- Property subtype: Single Family Residence
Materials
- Brick
Condition
- Year built: 2015
Utilities & green energy
- Water: Public
- Utilities for property: Sewer Connected, Underground Utilities
Community & HOA
Community
- Features: Bike Trails, Clubhouse, Golf Cart Path, Pond, River, Sidewalks, Street Lights, Walking Paths, Water Access
- Security: Security System
- Subdivision: Trussville Springs
HOA
- Has HOA: Yes
- Amenities included: Management, Recreation Facilities
- Services included: Maintenance Grounds, Utilities for Comm Areas
- HOA fee: $1,135 annually
Location
- Region: Trussville
Financial & listing details
- Price per square foot: $198/sqft
- Tax assessed value: $626,400
- Annual tax amount: $3,837
- Price range: $830K - $830K
- Date on market: 5/14/2026
Estimated market value
Not available
Estimated sales range
Not available
Not available
Price history
| Date | Event | Price |
|---|---|---|
| 7/20/2026 | Contingent | $830,000$198/sqft |
Source:  GALMLS #21452968 Report a problem GALMLS #21452968 Report a problem | ||
| 7/9/2026 | Price change | $830,000-3.5%$198/sqft |
Source: GALMLS #21452968 Report a problem | ||
| 6/12/2026 | Price change | $860,000-2.8%$205/sqft |
Source: GALMLS #21452968 Report a problem | ||
| 5/21/2026 | Listed for sale | $885,000+53.9%$211/sqft |
Source: GALMLS #21452968 Report a problem | ||
| 9/23/2019 | Sold | $575,000-2.5%$137/sqft |
Source: GALMLS #858383 Report a problem | ||
| 8/6/2019 | Listed for sale | $589,900-4.1%$140/sqft |
Source: Pro Home Team Realty #858383 Report a problem | ||
| 5/30/2019 | Listing removed | $615,000$146/sqft |
Source: Owner Report a problem | ||
| 5/1/2019 | Listed for sale | $615,000-2.2%$146/sqft |
Source: Owner Report a problem | ||
| 4/5/2018 | Listing removed | $629,000$150/sqft |
Source: Owner Report a problem | ||
| 2/18/2018 | Listed for sale | $629,000+7.8%$150/sqft |
Source: Owner Report a problem | ||
| 8/31/2014 | Sold | $583,418+548.2%$139/sqft |
Source: GALMLS #722184 Report a problem | ||
| 7/3/2014 | Sold | $90,000$21/sqft |
Source: Public Record Report a problem | ||
Public tax history
| Year | Property taxes | Tax assessment |
|---|---|---|
| 2025 | $3,837 -5.5% | $62,640 -5.4% |
| 2024 | $4,059 -3.1% | $66,220 -3% |
| 2023 | $4,188 +13.3% | $68,300 +13.1% |
| 2022 | $3,698 +24% | $60,400 +23.6% |
| 2021 | $2,982 | $48,880 |
| 2020 | $2,982 | $48,880 |
| 2019 | $2,982 +19.7% | $48,880 +19.3% |
| 2018 | $2,492 | $40,980 |
| 2017 | $2,492 +2.7% | $40,980 +2.6% |
| 2016 | $2,427 -14.7% | $39,940 +74.3% |
| 2015 | $2,845 +760.7% | $22,920 +282% |
| 2014 | $331 | $6,000 |
| 2012 | $331 | $6,000 |
Find assessor info on the county website
Monthly payment
Est. payment
Payment breakdown
Explore the cost of this home by adjusting the details. Changes won't be saved.Climate risks
Neighborhood: 35173
Nearby schools
GreatSchools rating
- 10/10Paine Intermediate SchoolGrades: PK-5Distance: 2.6 mi
- 10/10Hewitt-Trussville Middle SchoolGrades: 6-8Distance: 2.4 mi
- 10/10Hewitt-Trussville High SchoolGrades: 9-12Distance: 3.1 mi
Schools provided by the listing agent
- Elementary: Paine
- Middle: Hewitt - Trussville
- High: Hewitt - Trussville
Source: GALMLS. This data may not be complete. We recommend contacting the local school district to confirm school assignments for this home.
- $140,000-- sqft4247 Cahaba Bnd #1, Trussville, AL 35173Sold

- $752,8004 bd4 ba3.8k sqft4239 Cahaba Bnd, Trussville, AL 35173Off Market
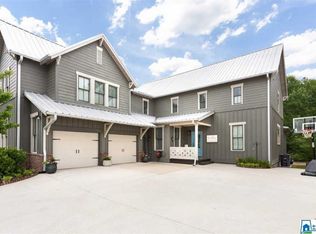
- $322,5004 bd-- ba3.6k sqft4251 Cahaba Bnd, Trussville, AL 35173Sold
- $792,9004 bd-- ba4.5k sqft4235 Cahaba Bnd, Trussville, AL 35173Off Market
- $754,1004 bd4 ba4.1k sqft4235 Cahaba Bend, Trussville, AL 35173Off Market
- $450,0004 bd3 ba2.1k sqft4240 Cahaba Bnd, Trussville, AL 35173Sold
- $417,8003 bd-- ba2k sqft4244 Cahaba Bnd, Trussville, AL 35173Off Market
- $422,5004 bd3 ba2.2k sqft4248 Cahaba Bnd, Trussville, AL 35173Off Market
A local agent can set up tours, give advice and negotiate with sellers.
A local lender can help you make sure your offer is ready when you are.
Similar homes
- $749,9004 bd4 ba3.8k sqft302 Palace Dr, Trussville, AL 35173For Sale

 MLS ID #21460239, James Savelle, Real Broker LLC. GALMLS
 - $595,0004 bd4 ba3.3k sqftT Mobile, Spectrum, Trussville, AL 35173For Sale
 MLS ID #21458850, Lee Marlow, RealtySouth-Trussville Office. GALMLS
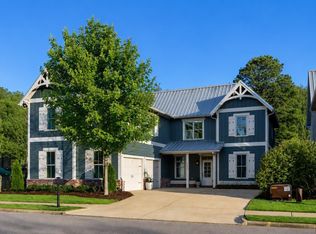
 - $624,9004 bd3 ba2.8k sqftBrightspeed, Spectrum, At&t (all Fiber), Trussville, AL 35173For Sale
 MLS ID #21447481, Micah Martin, Keller Williams Pell City. GALMLS
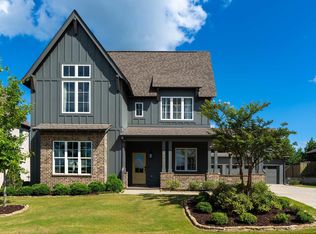
 - $789,5006 bd4 ba4.9k sqft4561 Brexton St, Trussville, AL 35173For Sale
 MLS ID #21460238, Steven Koleno, Beycome Brokerage Realty. GALMLS
 - $759,9005 bd5 ba3.3k sqftBuyer Choice, Trussville, AL 35173For SaleMLS ID #21455990, Kellie Drozdowicz, Keller Williams Homewood. GALMLS
- $459,9004 bd3 ba2.6k sqft6578 Spring St, Trussville, AL 35173For SaleMLS ID #21454838, Amy Maziarz, Red Hills Realty, LLC. GALMLS
- $669,9005 bd5 ba3.7k sqftSpectrum / Brightspeed, Trussville, AL 35173For SaleMLS ID #21458479, Billy Brodie, Keller Williams. GALMLS
- $510,0004 bd3 ba2.9k sqftSpectrum / Spire, Trussville, AL 35173For SaleMLS ID #21461479, Billy Brodie, Keller Williams. GALMLS
- $710,0005 bd4 ba3.1k sqftSpectrum, Trussville, AL 35173For SaleMLS ID #21455051, Billy Brodie, Keller Williams. GALMLS
- $1,099,0005 bd5 ba4.5k sqft5726 Deercrest Ct, Trussville, AL 35173For SaleMLS ID #21453989, Christian Kelly, ARC Realty Vestavia. GALMLS
- $585,0004 bd4 ba3k sqft8440 Ledge Cir, Trussville, AL 35173For SaleMLS ID #21457322, Ruwena Healy, Keller Williams Realty Vestavia. GALMLS
- $489,9004 bd3 ba2.2k sqft7022 Chatham Dr, Trussville, AL 35173For SaleMLS ID #21459387, Kasey Blair, EXIT Legacy Realty. GALMLS
- $810,0004 bd4 ba4.7k sqft926 Deblyn Cir, Moody, AL 35004For SaleMLS ID #21451872, Crystal Watkins, Keller Williams Pell City. GALMLS
- $427,0004 bd3 ba2.3k sqftSpectrum, Trussville, AL 35173For SaleMLS ID #21461265, Billy Brodie, Keller Williams. GALMLS
- $850,0004 bd4 ba3.2k sqftAt&t, Spectrum, Vestavia Hills, AL 35242For SaleMLS ID #21461342, Michelle Creamer, ARC Realty Vestavia-Liberty Pk. GALMLS
- $625,0005 bd4 ba3.2k sqft4965 Natalie Way, Trussville, AL 35173For SaleMLS ID #21454418, Chris Hicks, Hicks Realty LLC. GALMLS
- $575,0004 bd3 ba2.7k sqftAtt, Trussville, AL 35173For SaleMLS ID #21461021, Hope Rhoades, Keller Williams. GALMLS
- $580,0004 bd3 ba3k sqft4733 Bradley Cir, Trussville, AL 35173For SaleMLS ID #21451479, Carlie Scroggins, Keller Williams Homewood. GALMLS
- $429,9003 bd3 ba2.4k sqft3436 Queenstown Rd, Trussville, AL 35173For SaleMLS ID #21424693, Leesa Warren, Keller Williams Homewood. GALMLS
- $425,0003 bd3 ba2.1k sqftSpectrum / Spire, Trussville, AL 35173For SaleMLS ID #21451584, Billy Brodie, Keller Williams. GALMLS
