Great location near the best shopping and dining Macomb County has to offer. This is a well maintained END unit that backs up to trees, providing privacy and the best views in the complex. Perfect for relaxing or entertaining on the deck with no neighbors behind. Inside you will find a spacious open layout featuring cathedral ceilings in the great room as well as both bedrooms, making it feel light and airy. The layout is perfect for hosting gatherings! Gas fireplace waiting for you to enjoy on those cozy nights. The primary bedroom features an en-suite bathroom and TONS of closet space! It feels like its own private retreat! Updates include newer roof, furnace, HWH, garage door opener, garbage disposal. Large unfinished basement provides tons of extra storage or is ready to be finished to add even more living/entertaining space and appears to be already prepped for 3rd bath. The 2 car attached garage is another added convenience. Be in before the new school year starts with occupancy at closing. As an added bonus water is included in the HOA dues. Contact HOA for any pet restrictions/questions. Appliances included. Schedule your showing today!
For sale
$250,000
42432 Bayberry Dr, Clinton Township, MI 48038
2beds
1,465sqft
:
Get pre-qualified$2,047/mo
Condominium
Built in 2000
-- sqft lot
$251,300 Zestimate®
$171/sqft
$300/mo HOA
What's special
- 4 days |
- 756 |
- 52 |
Zillow last checked:
Listing updated:
Listed by:
Laura Pfeil 586-746-4913,
KW Platinum 586-949-0200
Source: MiRealSource,MLS#: 50216506 Originating MLS: MiRealSource
Originating MLS: MiRealSourceFacts & features
Interior
Bedrooms & bathrooms
- Bedrooms: 2
- Bathrooms: 2
- Full bathrooms: 2
Rooms
- Room types: Entry, Bedroom, Laundry, Master Bedroom, Great Room, Utility/Laundry Room, Bathroom
Primary bedroom
- Level: First
Bedroom 1
- Level: First
- Area: 180
- Dimensions: 15 x 12
Bedroom 2
- Level: First
- Area: 120
- Dimensions: 12 x 10
Bathroom 1
- Level: First
Bathroom 2
- Level: First
Heating
- Forced Air, Natural Gas
Cooling
- Central Air
Appliances
- Included: Range/Oven, Refrigerator
- Laundry: First Floor Laundry, Laundry Room
Features
- Cathedral/Vaulted Ceiling
- Basement: Concrete,Unfinished
- Number of fireplaces: 1
- Fireplace features: Great Room
- Common walls with other units/homes: End Unit
Interior area
- Total structure area: 2,930
- Total interior livable area: 1,465 sqft
- Finished area above ground: 1,465
- Finished area below ground: 0
Property
Parking
- Total spaces: 2
- Parking features: 2 Spaces, Garage, Driveway, Attached
- Attached garage spaces: 2
Features
- Patio & porch: Deck, Porch
Details
- Additional structures: Garage(s)
- Parcel number: 161107254075
- Special conditions: Trust
Construction
Type & style
- Home type: Condo
- Architectural style: Ranch
- Property subtype: Condominium
Materials
- Brick, Vinyl Siding
- Foundation: Basement, Concrete Perimeter
Condition
- New construction: No
- Year built: 2000
Utilities & green energy
- Sewer: Public Sanitary
- Water: Public
- Utilities for property: Electricity Connected, Natural Gas Connected, Sewer Connected, Water Connected
Community & HOA
Community
- Subdivision: Park Ridge Condo #662
HOA
- Has HOA: Yes
- Services included: Maintenance Grounds, Maintenance Structure, Snow Removal, Water
- HOA fee: $300 monthly
- HOA name: Stamper and Co
- HOA phone: 586-228-1060
Location
- Region: Clinton Township
Financial & listing details
- Price per square foot: $171/sqft
- Tax assessed value: $221,400
- Annual tax amount: $3,249
- Date on market: 7/30/2026
- Cumulative days on market: 5 days
- Listing agreement: Exclusive Right To Sell
- Listing terms: Cash,Conventional
- Ownership: Trust
- Road surface type: Paved
Estimated market value
$251,300
$239,000 - $264,000
$1,785/mo
Price history
| Date | Event | Price |
|---|---|---|
| 7/30/2026 | Listed for sale | $250,000+76.1%$171/sqft |
Source:  MiRealSource #50216506 Report a problem MiRealSource #50216506 Report a problem | ||
| 7/11/2008 | Sold | $142,000-18.4%$97/sqft |
Source: Public Record Report a problem | ||
| 11/3/2001 | Sold | $174,000$119/sqft |
Source: Public Record Report a problem | ||
Public tax history
| Year | Property taxes | Tax assessment |
|---|---|---|
| 2025 | $3,160 +4.9% | $110,700 -2.6% |
| 2024 | $3,012 +5.2% | $113,600 +6.4% |
| 2023 | $2,863 +2.8% | $106,800 +14.5% |
| 2022 | $2,785 +0.8% | $93,300 +9.3% |
| 2021 | $2,763 | $85,400 +9.5% |
| 2020 | $2,763 +6.5% | $78,000 +3.2% |
| 2019 | $2,594 +3% | $75,600 -4.8% |
| 2018 | $2,517 +2.2% | $79,400 +1.7% |
| 2017 | $2,462 | $78,100 |
| 2016 | -- | $78,100 +11.1% |
| 2015 | -- | $70,300 +5.6% |
| 2014 | -- | $66,600 +10.1% |
| 2011 | -- | $60,500 -7.9% |
| 2010 | -- | $65,700 -14.8% |
| 2009 | -- | $77,100 -12% |
| 2008 | -- | $87,600 -3.8% |
| 2007 | -- | $91,100 +1057.3% |
| 2001 | $400 | $7,872 |
Find assessor info on the county website
Monthly payment
Est. payment
Payment breakdown
Explore the cost of this home by adjusting the details. Changes won't be saved.Climate risks
Neighborhood: 48038
Nearby schools
GreatSchools rating
- 5/10Miami Elementary SchoolGrades: PK-5Distance: 0.6 mi
- 6/10Wyandot Middle SchoolGrades: 6-8Distance: 1.5 mi
- 6/10Chippewa Valley High SchoolGrades: 9-12Distance: 1 mi
Schools provided by the listing agent
- District: Chippewa Valley Schools
Source: MiRealSource. This data may not be complete. We recommend contacting the local school district to confirm school assignments for this home.
- $220,0002 bd2 ba-- sqft42404 Bayberry Dr, Clinton Township, MI 48038Sold
- $279,9002 bd2 ba1.3k sqft16341 Scenic Dr, Clinton Township, MI 48038Sold
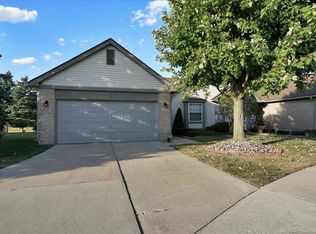
- $260,4002 bd2 ba-- sqft16351 Scenic Dr, Clinton Township, MI 48038Off Market
- $260,9002 bd2 ba-- sqft42405 Bayberry Dr, Clinton Township, MI 48038Off Market
- $266,5002 bd2 ba-- sqft42390 Bayberry Dr, Clinton Township, MI 48038Off Market
- $257,8002 bd2 ba-- sqft42391 Bayberry Dr, Clinton Township, MI 48038Off Market
- $261,9002 bd2 ba-- sqft16331 Scenic Dr, Clinton Township, MI 48038Off Market
- $261,7002 bd2 ba-- sqft42377 Bayberry Dr, Clinton Township, MI 48038Off Market
A local agent can set up tours, give advice and negotiate with sellers.
Similar homes
- $239,9002 bd2 ba1.5k sqft15336 Yale Dr #227, Clinton Township, MI 48038For Sale
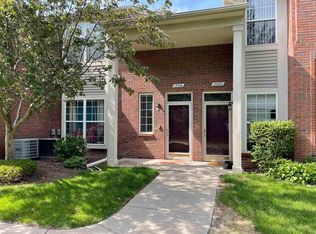
 MLS ID #50210693, Gregory Gagnon, 1st Choice RPM, LLC. MiRealSource
 - $249,7752 bd2 ba1.3k sqft35275 Silver Maple Dr #37, Clinton Township, MI 48035For Sale
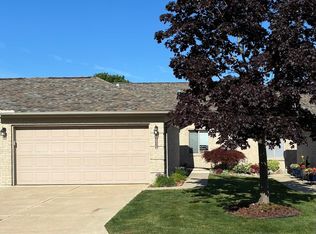 MLS ID #50214830, Virginia A. Fiore, Century 21 Professionals Sterling Heights. MiRealSource
 - $239,9002 bd2 ba1.7k sqft14225 Shadywood Dr, Sterling Heights, MI 48312For Sale
 MLS ID #50216168, Ban Marrogy, KW Platinum. MiRealSource
 - $222,9002 bd2 ba1.1k sqft12531 Common Rd, Warren, MI 48093For Sale
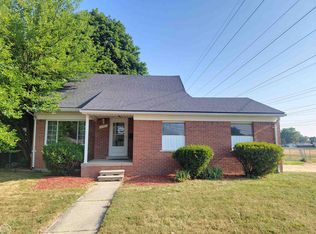 MLS ID #50216869, Matthew Praet, Real Estate One Clinton. MiRealSource
 - $147,0002 bd2 ba1.1k sqft42188 Toddmark Pl APT 4, Clinton Township, MI 48038For SaleMLS ID #50207994, Gregory Rogers, RE/MAX First. MiRealSource
- $250,0003 bd2 ba1.3k sqft11266 Racine Rd, Warren, MI 48093For SaleMLS ID #50216352, Rosalie Iwig, Realty Executives Home Towne Shelby. MiRealSource
- $285,0002 bd2 ba1.3k sqft13300 Wyndemere Cir, Sterling Heights, MI 48313For SaleMLS ID #50211651, Denise Wesselmann, Berkshire Hathaway HomeServices Kee Realty Roch. MiRealSource
- $200,0002 bd2 ba1.5k sqft20344 Majestic Blvd, Clinton Township, MI 48036For SaleMLS ID #50212083, Catherine Gothro, RE/MAX First. MiRealSource
- $235,0003 bd1 ba1.2k sqft21450 Ulrich St, Clinton Township, MI 48036For SaleMLS ID #50213795, Sherri Dagastino, Lee Realty Inc.. MiRealSource
- $289,9002 bd2 ba1.4k sqft7013 Boulder Pointe Dr, Washington, MI 48094For SaleMLS ID #50214515, Michele Milam, Canary Realty. MiRealSource
- $250,0003 bd2 ba1.1k sqft32155 Columbus Dr, Warren, MI 48088For Sale
 MLS ID #26037732, Mark Culpepper, Good Company. MichRIC
 - $247,9003 bd2 ba2k sqft27151 Clarpointe Dr, Warren, MI 48088For SaleMLS ID #50216443, Lynn Pazdziora, Berkshire Hathaway HomeServices Kee Realty. MiRealSource
- $294,9002 bd2 ba1.3k sqft48484 Savoy Ct, Shelby Township, MI 48315For Sale
 MLS ID #20261032675, Marvie Neubauer, New Door Realty. Realcomp II
 - $284,9003 bd2 ba2k sqft33046 Shrewsbury Dr, Sterling Heights, MI 48310For SaleMLS ID #50216847, Amy Badke, Spirit Realty Inc. MiRealSource
- $225,0003 bd2 ba1.5k sqft13346 Ledwon St, Shelby Township, MI 48315For SaleMLS ID #50208607, Maria McGuire, RE/MAX Advisors. MiRealSource
- $227,0003 bd3 ba1.8k sqft36721 Park Place Dr, Sterling Heights, MI 48310For SaleMLS ID #20261053886, Rajasekaran Mohan, eHomes Realty. Realcomp II
- $190,0003 bd1 ba2.1k sqft2684 Roundtree Dr, Troy, MI 48083For SaleMLS ID #50216218, Christianna Stempnik, Christianna Real Estate. MiRealSource
- $229,9994 bd2 ba1.7k sqft43 Lincoln St, Mount Clemens, MI 48043For SaleMLS ID #50211683, Joseph Fanelli, Professional Leasing & Sales LLC. MiRealSource
- $300,0002 bd3 ba1.8k sqft49283 Ashley Ct, Shelby Township, MI 48315For SaleMLS ID #50212687, Michelle Thom, KW Platinum. MiRealSource
- $199,9992 bd2 ba1.7k sqft13958 Champagne Dr, Sterling Heights, MI 48312For SaleMLS ID #20261005524, Sam Mansour, Golden Key Realty Group LLC. Realcomp II
