
“EAGLES VIEW” — and the name says it all. Perched high above Traverse City with sweeping views of the Town, this exceptional 5-bedroom, 4-bath home offers 3,675 square feet of luxurious living in one of the area’s most exclusive communities. Designed for comfort and entertaining, the open-concept main floor features a spacious living area, quartz countertops, luxury vinyl flooring, tray ceilings, and a stunning stone gas fireplace. The private primary ensuite is thoughtfully situated on its own wing of the home for maximum privacy. The finished walkout lower level is equally impressive, offering two additional bedrooms, a full bath, custom library, kitchenette, private patio, and an incredible finished hobby woodshop that could easily serve as a fitness room, craft studio, workshop, or flex space to fit your lifestyle. Outdoor living is just as extraordinary, with a large maintenance-free composite deck perfectly positioned to capture the breathtaking views. Additional exterior highlights include cement board siding, professional landscaping, elevated garden beds, decorative retaining walls, stone stairways, irrigation system, leaf-filter gutters, and a whole-home Generac generator. The heated, finished garage includes built-in storage shelving for added convenience. Association services include lawn care and snow removal, allowing for truly low-maintenance living. Ideally located close to Downtown Traverse City, Munson Medical Center, Traverse City Area Public Schools, and countless walking and biking trails, this remarkable home combines luxury, convenience, and unforgettable views in one exceptional package.
Accepting backups
$999,999
4245 Eagles Vw, Traverse City, MI 49684
5beds
3,545sqft
:
Get pre-qualified$6,592/mo
Single Family Residence
Built in 2020
0.28 Acres Lot
$962,800 Zestimate®
$282/sqft
$-- HOA
What's special
Stunning stone gas fireplaceElevated garden bedsCustom libraryFinished walkout lower levelCement board sidingProfessional landscapingStone stairways
- 71 days |
- 371 |
- 27 |
Zillow last checked:
Listing updated:
Listed by:
Laurie Bouwman 231-631-4919,
Bouwman Realty Group 231-631-4919
Source: NGLRMLS,MLS#: 1945259
Facts & features
Interior
Bedrooms & bathrooms
- Bedrooms: 5
- Bathrooms: 4
- Full bathrooms: 3
- 1/2 bathrooms: 1
- Main level bathrooms: 3
- Main level bedrooms: 3
Rooms
- Room types: Workshop
Primary bedroom
- Level: Main
- Area: 195.78
- Dimensions: 15.06 x 13
Bedroom 2
- Level: Main
- Area: 156
- Dimensions: 13 x 12
Bedroom 3
- Level: Main
- Area: 144.04
- Dimensions: 13 x 11.08
Bedroom 4
- Level: Lower
- Area: 144
- Dimensions: 12 x 12
Primary bathroom
- Features: Private
Dining room
- Level: Main
- Area: 132
- Dimensions: 12 x 11
Family room
- Level: Lower
- Area: 616
- Dimensions: 28 x 22
Kitchen
- Level: Main
- Area: 195
- Dimensions: 15 x 13
Living room
- Level: Main
- Area: 272
- Dimensions: 17 x 16
Heating
- Forced Air, Natural Gas, Fireplace(s)
Cooling
- Central Air
Appliances
- Included: Refrigerator, Oven/Range, Disposal, Dishwasher, Microwave, Washer, Dryer, Exhaust Fan, Gas Water Heater
- Laundry: Main Level
Features
- Entrance Foyer, Walk-In Closet(s), Pantry, Solid Surface Counters, Kitchen Island, Mud Room, Den/Study, Ceiling Fan(s), Cable TV, High Speed Internet
- Flooring: Luxury Vinyl Plank, Vinyl
- Windows: Blinds
- Basement: Full,Walk-Out Access,Exterior Entry,Egress Windows,Finished
- Has fireplace: Yes
- Fireplace features: Gas
Interior area
- Total structure area: 3,545
- Total interior livable area: 3,545 sqft
- Finished area above ground: 1,840
- Finished area below ground: 1,705
Property
Parking
- Total spaces: 2
- Parking features: Attached, Paved, Heated Garage, Finished Rooms, Concrete Floors, Concrete
- Attached garage spaces: 2
- Has uncovered spaces: Yes
Accessibility
- Accessibility features: Main Floor Access
Features
- Levels: One
- Stories: 1
- Patio & porch: Deck, Patio, Covered, Porch
- Exterior features: Sprinkler System, Sidewalk, Garden
- Has view: Yes
- View description: Bay
- Has water view: Yes
- Water view: Bay
- Waterfront features: None
Lot
- Size: 0.28 Acres
- Dimensions: 70 x 100 x x 104 x 91 x 117
- Features: Level, Sloped, Landscaped
Details
- Additional structures: None
- Parcel number: 0510801700
- Zoning description: Residential,Building-Use Restrictions
Construction
Type & style
- Home type: SingleFamily
- Architectural style: Ranch,Contemporary
- Property subtype: Single Family Residence
Materials
- 2x6 Framing, Frame, Cement Siding
- Roof: Asphalt
Condition
- New construction: No
- Year built: 2020
Utilities & green energy
- Sewer: Public Sewer
- Water: Public
Community & HOA
Community
- Features: Pets Allowed, Common Area, Trails
- Subdivision: Eagles View
HOA
- Services included: Snow Removal, Maintenance Grounds
Location
- Region: Traverse City
Financial & listing details
- Price per square foot: $282/sqft
- Tax assessed value: $370,638
- Annual tax amount: $15,699
- Price range: $1M - $1M
- Date on market: 5/17/2026
- Cumulative days on market: 72 days
- Listing agreement: Exclusive Right Sell
- Listing terms: Conventional,Cash
- Ownership type: Private Owner
- Road surface type: Asphalt
Estimated market value
$962,800
$915,000 - $1.01M
$5,072/mo
Price history
| Date | Event | Price |
|---|---|---|
| 5/17/2026 | Listed for sale | $999,999-9.1%$282/sqft |
Source:  NGLRMLS #1945259 Report a problem NGLRMLS #1945259 Report a problem | ||
| 2/28/2025 | Listing removed | $1,100,000$310/sqft |
Source: NGLRMLS #1924206 Report a problem | ||
| 7/1/2024 | Listed for sale | $1,100,000-8.3%$310/sqft |
Source: NGLRMLS #1924206 Report a problem | ||
| 7/31/2023 | Listing removed | -- |
Source:  Realcomp II #78080005420 Report a problem Realcomp II #78080005420 Report a problem | ||
| 4/17/2023 | Listed for sale | $1,199,900+66.9%$338/sqft |
Source: NGLRMLS #1909938 Report a problem | ||
| 2/18/2021 | Listing removed | -- |
Source: Real Estate One Report a problem | ||
| 2/17/2021 | Pending sale | $719,000$203/sqft |
Source: Real Estate One #1883106 Report a problem | ||
| 2/15/2021 | Sold | $719,000$203/sqft |
Source: NGLRMLS #1883106 Report a problem | ||
| 1/20/2021 | Listed for sale | $719,000$203/sqft |
Source: Real Estate One #1883106 Report a problem | ||
| 1/18/2021 | Contingent | $719,000$203/sqft |
Source:  NGLRMLS #1883106 Report a problem NGLRMLS #1883106 Report a problem | ||
| 10/10/2020 | Price change | $719,000+16.2%$203/sqft |
Source: Real Estate One #1880817 Report a problem | ||
| 9/1/2020 | Price change | $619,000+519.6%$175/sqft |
Source: Real Estate One #1873603 Report a problem | ||
| 1/10/2019 | Listed for sale | $99,900$28/sqft |
Source: Real Estate One #1873603 Report a problem | ||
Public tax history
| Year | Property taxes | Tax assessment |
|---|---|---|
| 2025 | $15,699 +5.1% | $444,300 +14.6% |
| 2024 | $14,943 +74.2% | $387,700 +10.5% |
| 2023 | $8,580 +32.6% | $350,900 +10.5% |
| 2022 | $6,471 +1277% | $317,500 +32.4% |
| 2021 | $470 | $239,800 +422.4% |
| 2020 | -- | $45,900 +8% |
| 2019 | -- | $42,500 |
| 2018 | -- | $42,500 +41.7% |
| 2017 | -- | $30,000 |
| 2016 | -- | $30,000 +9.1% |
| 2014 | -- | $27,500 |
| 2012 | -- | $27,500 |
| 2011 | -- | $27,500 -21.4% |
| 2010 | -- | $35,000 -6.7% |
| 2009 | -- | $37,500 |
| 2008 | -- | $37,500 -11.8% |
| 2007 | -- | $42,500 |
Find assessor info on the county website
Monthly payment
Est. payment
Payment breakdown
Explore the cost of this home by adjusting the details. Changes won't be saved.Climate risks
Neighborhood: 49684
Nearby schools
GreatSchools rating
- 7/10Willow Hill Elementary SchoolGrades: PK-5Distance: 1.8 mi
- 8/10West Middle SchoolGrades: 6-8Distance: 0.6 mi
- 8/10West Senior HighGrades: 9-12Distance: 1.3 mi
Schools provided by the listing agent
- District: Traverse City Area Public Schools
Source: NGLRMLS. This data may not be complete. We recommend contacting the local school district to confirm school assignments for this home.
- $712,90010,454 Square Feet4249 Eagles Vw, Traverse City, MI 49684Off Market
- $--0.29 Acres4239 Eagles Vw LOT 18, Traverse City, MI 49684Off Market
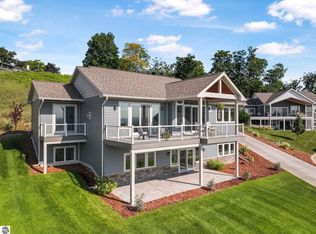
- $1,199,0003 bd4 ba3.3k sqft4239 Eagles Vw, Traverse City, MI 49684Pending
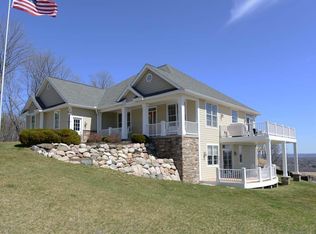
- $784,7003 bd3 ba2.6k sqft4242 Eagles Vw, Traverse City, MI 49684Off Market
- $809,5003 bd3 ba-- sqft4238 Eagles Vw, Traverse City, MI 49684Off Market
- $844,2003 bd3 ba2.6k sqft4242 Eagles View, Traverse City, MI 49684Off Market
- $--9,147 Square Feet4227 Eagles Vw LOT 19, Traverse City, MI 49684Off Market
- $738,0003 bd2 ba2.3k sqft4140 Cherry Ln, Traverse City, MI 49684Off Market
A local agent can set up tours, give advice and negotiate with sellers.
A local lender can help you make sure your offer is ready when you are.
Similar homes
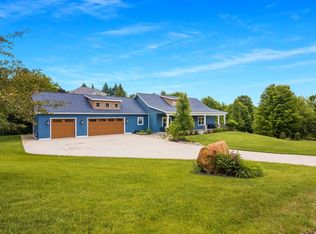
- $895,0004 bd3 ba3.2k sqft4674 Morning Glory Ln, Traverse City, MI 49684For Sale
 MLS ID #1947486, Kristine Shacklette. NGLRMLS
 - $1,100,0004 bd4 ba3.5k sqft4186 Aquila Ct, Traverse City, MI 49684For Sale
 MLS ID #1945224, Michael Annelin. NGLRMLS
 - $1,029,0004 bd4 ba3.3k sqft9336 E Summerfield Dr, Traverse City, MI 49684For Sale
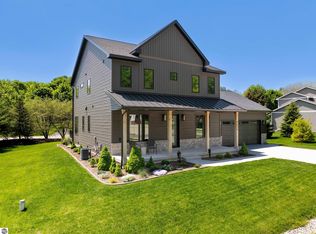 MLS ID #1945803, Leanne Deeren. NGLRMLS
 - $795,0003 bd3 ba2.6k sqft13944 S Winding Trl, Traverse City, MI 49684For Sale
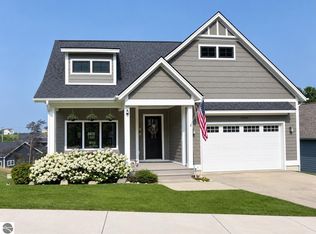 MLS ID #1948291, Andrew Stireman. NGLRMLS
 - $949,0003 bd5 ba3k sqft525 5th St, Traverse City, MI 49684For SaleMLS ID #1945694, Jules Yates. NGLRMLS
- $899,5004 bd4 ba3.4k sqft11613 Whittington St, Traverse City, MI 49684For SaleMLS ID #1942189, Mark Hagan. NGLRMLS
- $998,0004 bd3 ba2.7k sqft547 Hidden Ridge Dr, Traverse City, MI 49686For SaleMLS ID #1945387, Linda Schaub. NGLRMLS
- $649,9003 bd3 ba1.8k sqft4157 Stoneridge Dr, Traverse City, MI 49684For SaleMLS ID #1948248, Janel Brown. NGLRMLS
- $825,0003 bd3 ba2k sqft8371 Boca Vista Trl, Traverse City, MI 49684For SaleMLS ID #1944159, Jennifer Gaston. NGLRMLS
- $985,0004 bd3 ba2.4k sqft5296 Scofield Trl, Williamsburg, MI 49690For SaleMLS ID #1948394, Jakob Bishop. NGLRMLS
- $1,200,0004 bd5 ba4.5k sqft10481 S Monaco Way, Traverse City, MI 49684For SaleMLS ID #1947410, Jennifer Hastings. NGLRMLS
- $1,195,0004 bd3 ba3.4k sqft206 E 9th St, Traverse City, MI 49684For SaleMLS ID #1944274, Erica Mohr. NGLRMLS
- $899,0004 bd4 ba3.2k sqft2104 Apple Hill Dr, Traverse City, MI 49686For SaleMLS ID #1946218, Leanne Deeren. NGLRMLS
- $1,400,0004 bd4 ba3.1k sqft1744 Wayne St, Traverse City, MI 49684For SaleMLS ID #1946795, Ken Kleinrichert. NGLRMLS
- $899,9005 bd4 ba3.5k sqft10708 Shrewbury St, Traverse City, MI 49684New ConstructionMLS ID #1942784, Christine Ellis. NGLRMLS
- $1,395,0005 bd3 ba3.3k sqft423 5th St, Traverse City, MI 49684For SaleMLS ID #1945569, Kim Costanza. NGLRMLS
- $859,9003 bd3 ba2.9k sqft9390 E Summerfield Dr #15, Traverse City, MI 49684For SaleMLS ID #1946599, Corliss Beuerle. NGLRMLS
- $1,099,0004 bd4 ba3.5k sqft293 Fisher Rd, Traverse City, MI 49685For SaleMLS ID #1947756, Ben Street. NGLRMLS
- $899,0004 bd2 ba1.7k sqft1323 S Cass St, Traverse City, MI 49684For SaleMLS ID #1944755, Troy Daily. NGLRMLS
- $849,5003 bd3 ba3.1k sqft2542 W Crown Dr, Traverse City, MI 49685For SaleMLS ID #1946810, Janel Brown. NGLRMLS
