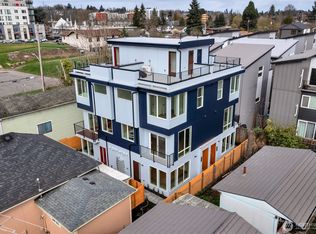
Welcome Home! This Hillman City Charmer combines modern conveniences with everyday functionality, and within a couple block walk to exciting restaurants, open space and transit! Fenced, low maintenance front yard leads you to the entry. Step inside to a wide, open main level connecting living, dining and kitchen areas for easy entertaining. Large windows and slider to let in the light. Sleek kitchen with upgraded stainless package, quartz countertops and so much cabinetry/counterspace! Oversized island w/sink and more cabinets underneath. Half bath rounds out the main level. Upstairs, an airy landing connecting two bedrooms, full bathroom and primary suite, with vaulted ceilings throughout. Primary bedroom has built in bookcase and spacious bathroom with double sinks, shower. Dedicated parking with EV charging. Convenient location: Down the street from great restaurants, cafes, Brighton Playfield, major transit stops and more! Future Graham Street Light Rail Station will be a few blocks away. Short distance to Columbia City, Seward Park. So many great things happening in this neighborhood!
Active
Listed by: Pellego, Inc. • Sally Li
$635,000
4250 S Juneau Street #A, Seattle, WA 98118
3beds
1,348sqft
Single Family Residence
Built in 2026
1 Square Feet Lot
$-- Zestimate®
$471/sqft
$-- HOA
What's special
Vaulted ceilings throughoutQuartz countertops
- 4 days |
- 735 |
- 68 |
Zillow last checked:
Listing updated:
Listed by:
Sally Li,
Pellego, Inc.
Source: NWMLS as distributed by MLS GRID,MLS#: 2567825
Facts & features
Interior
Bedrooms & bathrooms
- Bedrooms: 3
- Bathrooms: 3
- Full bathrooms: 1
- 3/4 bathrooms: 1
- 1/2 bathrooms: 1
- Main level bathrooms: 1
Primary bedroom
- Level: Second
Bedroom
- Level: Second
Bedroom
- Level: Second
Bathroom full
- Level: Second
Bathroom three quarter
- Level: Second
Other
- Level: Main
Dining room
- Level: Main
Entry hall
- Level: Main
Kitchen with eating space
- Level: Main
Living room
- Level: Main
Heating
- Ductless, Electric
Cooling
- Ductless
Appliances
- Included: Dishwasher, Refrigerator, Stove(s)/Range(s), Dishwasher(s), Refrigerator(s)
Features
- Bath Off Primary
- Flooring: Vinyl Plank
- Windows: Dbl Pane/Storm Window
- Has fireplace: No
Interior area
- Total structure area: 1,348
- Total interior livable area: 1,348 sqft
Property
Parking
- Total spaces: 1
- Parking features: Off Street
- Uncovered spaces: 1
Features
- Levels: Two
- Stories: 2
- Entry location: Main
- Patio & porch: Bath Off Primary, Dbl Pane/Storm Window
- Has view: Yes
- View description: Territorial
Lot
- Size: 1 Square Feet
- Features: Sidewalk, Electric Car Charging, Fenced-Partially
- Topography: Level
Details
- Parcel number: 2616790010
- Special conditions: Standard
Construction
Type & style
- Home type: SingleFamily
- Architectural style: Contemporary,2 Story
- Property subtype: Single Family Residence
Materials
- Cement Planked, Cement Plank
- Foundation: Poured Concrete
- Roof: Composition
Condition
- New construction: Yes
- Year built: 2026
Utilities & green energy
- Electric: Company: SCL
- Sewer: Sewer Connected, Company: SPU
- Water: Public, Company: SPU
Community & HOA
Community
- Subdivision: Hillman City
Location
- Region: Seattle
Financial & listing details
- Price per square foot: $471/sqft
- Date on market: 8/13/2026
- Cumulative days on market: 6 days
- Listing terms: Conventional,FHA,VA Loan
- Inclusions: Dishwasher(s), Refrigerator(s), Stove(s)/Range(s)
Estimated market value
Not available
Estimated sales range
Not available
Not available
Price history
| Date | Event | Price |
|---|---|---|
| 8/14/2026 | Listed for sale | $635,000$471/sqft |
Source:  NWMLS as distributed by MLS GRID #2567825 Report a problem NWMLS as distributed by MLS GRID #2567825 Report a problem | ||
Public tax history
Tax history is unavailable.
Monthly payment
Est. payment
Payment breakdown
Explore the cost of this home by adjusting the details. Changes won't be saved.Climate risks
Neighborhood: Hillman City
Nearby schools
GreatSchools rating
- 4/10Martin Luther King Jr. Elementary SchoolGrades: PK-5Distance: 0.6 mi
- 7/10Aki Kurose Middle SchoolGrades: 6-8Distance: 0.3 mi
- 4/10Franklin High SchoolGrades: 9-12Distance: 1.9 mi
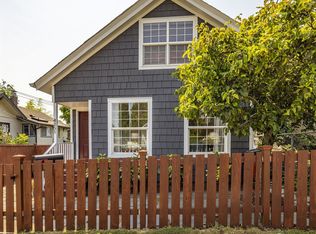
- $674,0002 bd2 ba1.7k sqft4251 S Juneau St, Seattle, WA 98118Sold
- $905,0004 bd3 ba2.8k sqft4259 S Mead St, Seattle, WA 98118Sold
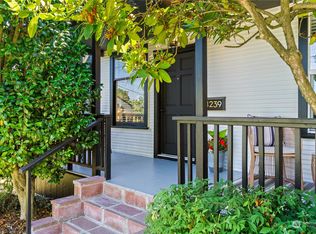
- $649,9502 bd1 ba924 sqft4239 S Juneau St, Seattle, WA 98118Sold
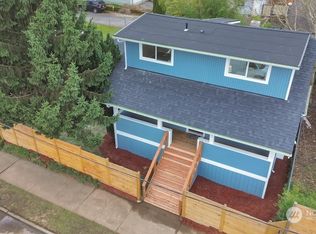
- $910,0004 bd3 ba1.9k sqft5907 44th Ave S, Seattle, WA 98118Sold
- $669,9005 bd2 ba2.9k sqft4267 S Mead St, Seattle, WA 98118Sold
- $725,0004 bd2 ba1.5k sqft4219 S Mead St, Seattle, WA 98118Sold
- $1,050,0006 bd4 ba2.6k sqft4203 S Juneau St, Seattle, WA 98118Sold
- $650,0003 bd1 ba1k sqft5968 44th Ave S, Seattle, WA 98118Sold
A local agent can set up tours, give advice and negotiate with sellers.
Similar homes
- $539,0002 bd2 ba1.3k sqft4406 S Othello street, Seattle, WA 98118Active
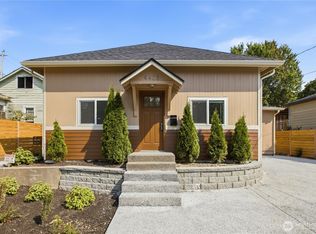 MLS ID #2566057, Rupali Chepuri. NWMLS as distributed by MLS GRID
 - $524,0002 bd3 ba1k sqft4404 S Othello Street #B, Seattle, WA 98118Active
 MLS ID #2568244, Rupali Chepuri. NWMLS as distributed by MLS GRID
 - $699,9993 bd2 ba1.6k sqft5560 15th Avenue S, Seattle, WA 98108Active
 MLS ID #2561474, Ramone Myers. NWMLS as distributed by MLS GRID
 - $779,9503 bd2 ba1.3k sqft3934 B S Angeline Street, Seattle, WA 98118Active
 MLS ID #2558448, Albert D Clark. NWMLS as distributed by MLS GRID
 - $689,9503 bd2 ba1.5k sqft4306 S Holden Street, Seattle, WA 98118ActiveMLS ID #2497484, Sunny Tumber. NWMLS as distributed by MLS GRID
- $735,0004 bd2 ba1.5k sqft7935 13th Avenue SW #1, Seattle, WA 98106ActiveMLS ID #2562700, Faride Cuevas. NWMLS as distributed by MLS GRID
- $745,0004 bd3 ba1.9k sqft9323 Marcus Ave N, Seattle, WA 98118ActiveMLS ID #2562587, Adrian Chu. NWMLS as distributed by MLS GRID
- $700,0002 bd2 ba1k sqft1036 Ne 102nd Condominium Owners Association, Seattle, WA 98125ActiveMLS ID #2568708, Cyrus Fiene. NWMLS as distributed by MLS GRID
- $681,1002 bd3 ba1.1k sqft5953 Fauntleroy Way SW #D, Seattle, WA 98136ActiveMLS ID #2519089, John Paul. NWMLS as distributed by MLS GRID
- $599,9502 bd2 ba968 sqftUnion Cottages, Seattle, WA 98122ActiveMLS ID #2568257, Tom Skepetaris. NWMLS as distributed by MLS GRID
- $575,0002 bd2 ba1k sqft9016 12th Avenue SW Unit C, Seattle, WA 98106ActiveMLS ID #2544384, Adam Bradley. NWMLS as distributed by MLS GRID
- $729,9503 bd4 ba1.4k sqft1114 29th Avenue S #A, Seattle, WA 98144ActiveMLS ID #2557376, Wendy Carrington. NWMLS as distributed by MLS GRID
- $650,0001 bd2 ba847 sqft3849 Ne 89th St Owners' Association, Seattle, WA 98115ActiveMLS ID #2569625, John Cowan. NWMLS as distributed by MLS GRID
- $786,0004 bd3 ba1.8k sqft5134 S Wallace Street, Seattle, WA 98178ActiveMLS ID #2557313, Breanna Gastaldi. NWMLS as distributed by MLS GRID
- $799,9983 bd2 ba1.1k sqft12520 24th Avenue NE, Seattle, WA 98125ActiveMLS ID #2568916, Marius ion. NWMLS as distributed by MLS GRID
- $899,9502 bd3 ba1.2k sqftSea 615 18th Ave E, A Condominium, Seattle, WA 98112ActiveMLS ID #2570391, Dan Wilcynski. NWMLS as distributed by MLS GRID
- $740,0003 bd3 ba1.5k sqft6400 Fauntleroy Way SW, Seattle, WA 98136ActiveMLS ID #2562821, Jeff Wolfe. NWMLS as distributed by MLS GRID
- $750,0002 bd3 ba974 sqft2931 39th Ave Sw A Condominium, Seattle, WA 98116ActiveMLS ID #2560615, Dan Wilcynski. NWMLS as distributed by MLS GRID
- $599,9002 bd2 ba931 sqft518 102nd, Seattle, WA 98133ActiveMLS ID #2565838, Michael Wong. NWMLS as distributed by MLS GRID
- $565,0002 bd2 ba1k sqft5984 26th Ave Sw, A Condominium, Seattle, WA 98106ActiveMLS ID #2561527, Jana Rad. NWMLS as distributed by MLS GRID
