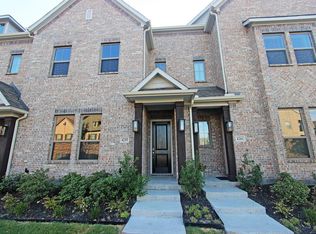
PLS SEE THE LENDER INCENTIVE ON TRANSACTION DESK! %4.99 FIRST YEAR. Dive into luxury in this stunning 2023-built, 3-story Frisco townhouse! Spanning 1,973 sq ft, this 3-bed, 3.5-bath home dazzles with high ceilings, luxury vinyl flooring, and top-tier craftsmanship. Enjoy a sleek epoxy-coated garage and a spacious balcony-patio with remote-control screens and fans for year-round comfort. The 3rd floor features an in law suite with a huge balcony, perfect for guests, work or play. Move-in ready on July 25th with appliances, including washer, dryer, and refrigerator. Nestled in a vibrant community with a 3.5-acre park, amenity center, and sparkling community pool, it’s just a 2-minute drive to Stonebriar Mall and steps from dining and entertainment. With easy access to major roads, this is your key to Frisco’s premier lifestyle!
For sale
$575,000
4261 Shavano Dr, Frisco, TX 75034
3beds
1,973sqft
:
Get pre-qualified$4,083/mo
Townhouse
Built in 2023
2,047 Square Feet Lot
$560,200 Zestimate®
$291/sqft
$82/mo HOA
What's special
Top-tier craftsmanshipHigh ceilingsLuxury vinyl flooringSleek epoxy-coated garageSparkling community pool
- 36 days |
- 418 |
- 12 |
Zillow last checked:
Listing updated:
Listed by:
BERNA OZMEN 0768586 bernaozmen@hotmail.com,
Worth Clark Realty 800-991-6092
Source: NTREIS,MLS#: 21313279
Facts & features
Interior
Bedrooms & bathrooms
- Bedrooms: 3
- Bathrooms: 4
- Full bathrooms: 3
- 1/2 bathrooms: 1
Primary bedroom
- Features: Dual Sinks, Separate Shower, Walk-In Closet(s)
- Level: Second
- Dimensions: 16 x 13
Dining room
- Level: First
- Dimensions: 17 x 8
Living room
- Level: First
- Dimensions: 14 x 17
Heating
- Central
Cooling
- Central Air, Ceiling Fan(s)
Appliances
- Included: Dryer, Dishwasher, Gas Cooktop, Disposal, Microwave, Refrigerator, Vented Exhaust Fan, Washer
Features
- Granite Counters, In-Law Floorplan, Kitchen Island, Pantry, Smart Home, Walk-In Closet(s)
- Flooring: Tile, Vinyl
- Has basement: No
- Has fireplace: No
Interior area
- Total interior livable area: 1,973 sqft
Video & virtual tour
Property
Parking
- Total spaces: 2
- Parking features: Garage, Kitchen Level
- Attached garage spaces: 2
Features
- Levels: Three Or More
- Patio & porch: Covered, Screened, Terrace
- Pool features: None, Community
Lot
- Size: 2,047 Square Feet
Details
- Parcel number: R1142200C00501
Construction
Type & style
- Home type: Townhouse
- Property subtype: Townhouse
- Attached to another structure: Yes
Condition
- Year built: 2023
Utilities & green energy
- Sewer: Public Sewer
- Water: Public
- Utilities for property: Electricity Connected, Natural Gas Available, Sewer Available, Separate Meters, Water Available
Community & HOA
Community
- Features: Pool, Trails/Paths
- Subdivision: Wade Settlement Ph One
HOA
- Has HOA: Yes
- Services included: All Facilities, Association Management, Insurance, Maintenance Grounds
- HOA fee: $980 annually
- HOA name: Essex Property Management
- HOA phone: 972-428-2030
Location
- Region: Frisco
Financial & listing details
- Price per square foot: $291/sqft
- Tax assessed value: $554,505
- Annual tax amount: $7,229
- Date on market: 6/25/2026
- Cumulative days on market: 35 days
- Listing terms: Cash,Conventional,FHA
Estimated market value
$560,200
$532,000 - $588,000
$3,061/mo
Price history
| Date | Event | Price |
|---|---|---|
| 7/28/2026 | Listing removed | $3,000$2/sqft |
Source: Zillow Rentals Report a problem | ||
| 7/16/2026 | Price change | $3,000-1.6%$2/sqft |
Source: Zillow Rentals Report a problem | ||
| 6/30/2026 | Listed for rent | $3,050-3.2%$2/sqft |
Source: Zillow Rentals Report a problem | ||
| 6/25/2026 | Listed for sale | $575,000-4%$291/sqft |
Source: NTREIS #21313279 Report a problem | ||
| 10/13/2025 | Listing removed | $3,150$2/sqft |
Source: Zillow Rentals Report a problem | ||
| 9/24/2025 | Price change | $3,150-8.7%$2/sqft |
Source: Zillow Rentals Report a problem | ||
| 9/8/2025 | Price change | $3,450-4.2%$2/sqft |
Source: Zillow Rentals Report a problem | ||
| 8/27/2025 | Listed for rent | $3,600$2/sqft |
Source: Zillow Rentals Report a problem | ||
| 7/12/2023 | Sold | -- |
Source: NTREIS #20348126 Report a problem | ||
| 6/12/2023 | Pending sale | $599,000$304/sqft |
Source: NTREIS #20348126 Report a problem | ||
| 6/6/2023 | Listed for sale | $599,000$304/sqft |
Source: NTREIS #20348126 Report a problem | ||
Public tax history
| Year | Property taxes | Tax assessment |
|---|---|---|
| 2025 | $7,229 -8.4% | $554,505 +0.7% |
| 2024 | $7,891 +119.7% | $550,468 +159.1% |
| 2023 | $3,591 +113.3% | $212,447 +138.9% |
| 2022 | $1,684 -69.8% | $88,935 -68.7% |
| 2021 | $5,572 +196.7% | $283,812 +203.8% |
| 2020 | $1,878 +47.5% | $93,409 +49.7% |
| 2019 | $1,274 +10.3% | $62,400 +16.1% |
| 2018 | $1,155 | $53,760 |
Find assessor info on the county website
Monthly payment
Est. payment
Payment breakdown
Explore the cost of this home by adjusting the details. Changes won't be saved.Climate risks
Neighborhood: 75034
Nearby schools
GreatSchools rating
- 6/10Shawnee Trail Elementary SchoolGrades: PK-5Distance: 2.1 mi
- 9/10Hunt Middle SchoolGrades: 6-8Distance: 0.6 mi
- 7/10Frisco High SchoolGrades: 9-12Distance: 1.3 mi
Schools provided by the listing agent
- Elementary: Spears
- Middle: Hunt
- High: Frisco
- District: Frisco ISD
Source: NTREIS. This data may not be complete. We recommend contacting the local school district to confirm school assignments for this home.
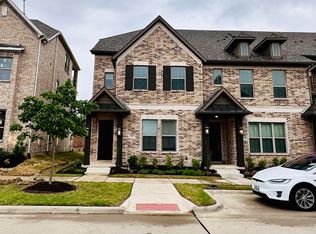
- $3,2003 bd4 ba1.9k sqft4255 Shavano Dr, Frisco, TX 75034For Rent
- $468,2003 bd4 ba2k sqft4267 Shavano Dr, Frisco, TX 75034Off Market
- $444,5002 bd3 ba1.9k sqft4249 Shavano Dr, Frisco, TX 75034Off Market
- $--3 bd4 ba1.9k sqft4273 Shavano Dr, Frisco, TX 75034Sold
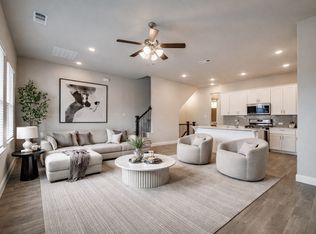
- $409,5003 bd4 ba1.9k sqft4273 Shavano Dr #4273, Frisco, TX 75034Off Market
- $447,9003 bd3 ba1.9k sqft4243 Shavano Dr, Frisco, TX 75034Off Market
- $446,1003 bd3 ba2k sqft4279 Shavano Dr, Frisco, TX 75034Off Market
- $523,4004 bd4 ba2.2k sqft4237 Shavano Dr, Frisco, TX 75034Off Market
A local agent can set up tours, give advice and negotiate with sellers.
Similar homes
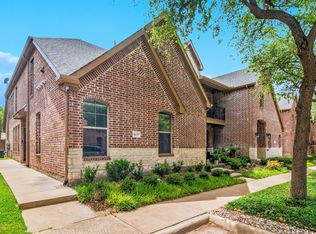
- $425,0003 bd3 ba1.9k sqft5777 Pisa Ln, Frisco, TX 75034For Sale
 MLS ID #21322315, Cindy Baglietto. NTREIS
 - $575,0003 bd3 ba2.2k sqft5825 Liberty Hill Dr, McKinney, TX 75070For Sale
 MLS ID #21335909, Torang Nazmi. NTREIS
 - $524,0004 bd2 ba2k sqft15959 Talamore Ln, Frisco, TX 75035For Sale
 MLS ID #21303590, Howard Roth. NTREIS
 - $565,0003 bd4 ba2.6k sqft521 Reale Dr, Irving, TX 75039For Sale
 MLS ID #21338550, Mary Catherine Thampi. NTREIS
 - $619,9904 bd3 ba2.3k sqft11502 Empress Dr, Frisco, TX 75035New ConstructionMLS ID #21299848, Cindy Petty. NTREIS
- $618,0004 bd4 ba2.7k sqft12533 Akenside Rd, Frisco, TX 75035For SaleMLS ID #21206333, Jay Fang. NTREIS
- $475,0003 bd2 ba2.3k sqft5916 Legend Ln, The Colony, TX 75056For SaleMLS ID #21336413, Rhonda Bennett. NTREIS
- $550,0003 bd3 ba2k sqft1163 Lake City Ave, Flower Mound, TX 75028For SaleMLS ID #21303424, Christy Hart. NTREIS
- $439,9003 bd3 ba2.2k sqft7224 Chief Spotted Tail Dr, McKinney, TX 75070For SaleMLS ID #21246872, Todd Berther. NTREIS
- $552,9904 bd3 ba2.3k sqft3040 Corvara Dr, Prosper, TX 75078New ConstructionMLS ID #21327627, Cindy Petty. NTREIS
- $495,0003 bd3 ba1.8k sqft12952 Wymeth Dr, Farmers Branch, TX 75234For SaleMLS ID #21311651, Rick Ramirez. NTREIS
- $457,0004 bd4 ba2.3k sqft281 Scotia St, Lewisville, TX 75056For SaleMLS ID #21239295, Stephanie Choi. NTREIS
- $585,0004 bd3 ba2.8k sqft1849 Valencia Dr, Little Elm, TX 75068For SaleMLS ID #21310424, Kim Ford. NTREIS
- $515,0004 bd3 ba2.6k sqft10429 Old Eagle River Ln, McKinney, TX 75072For SaleMLS ID #21300725, Ted Paulmeno. NTREIS
- $425,0003 bd2 ba1.7k sqft4433 Larner St, The Colony, TX 75056For SaleMLS ID #21335304, Lisa Henderson. NTREIS
- $409,9003 bd2 ba1.9k sqft11758 Corsicana Dr, Frisco, TX 75035For SaleMLS ID #21272561, Tiffany Caballero. NTREIS
- $459,0003 bd3 ba1.7k sqft9923 Schramm St, Irving, TX 75063For SaleMLS ID #21306764, Veena Rajesh. NTREIS
- $425,0003 bd3 ba2.1k sqft6008 Silverado Trl, McKinney, TX 75070For SaleMLS ID #21233749, Jaleel Debrow. NTREIS
- $545,0004 bd3 ba2.6k sqft3452 Ashland Ave, Celina, TX 75009For SaleMLS ID #21314698, Elena Marrufo. NTREIS
- $572,4993 bd3 ba1.7k sqft7832 Verona Pl, Dallas, TX 75231For SaleMLS ID #21236605, Abbey Baxter Cislo. NTREIS
