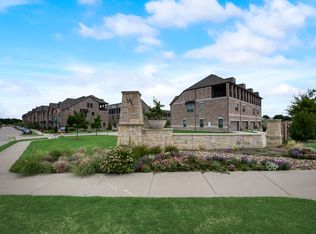
BEST VIEWS IN ALL OF WADE SETTLEMENT! No other townhome on the market has the view of the new MIX Development coming across the street. Location is Platinum status in Frisco! Plenty of potential for future growth and development because of the MIX Development. Luxury tri-level townhome with immediate access to SRT & DNT Top-rated Frisco ISD 1st floor bdrm with full bath and full closet.2nd floor, beautiful master suite w master bathroom, and walk-in closet.Open floor concept living-dining area w modern kitchen w wood tile flooring, ss appliances & quartz countertops on 2nd floor.New Fridge! 3rd bedroom has a huge balcony with a full bath and plenty of bedroom space. The community features a walking and biking trail and swimming pool. Seconds away from The Star, Legacy West, Stonebriar Mall, and other major retail and dining, and entertainment. 19 minutes away from DFW airport. AMAZING LOCATION IN FRISCO A+ The home has been professionally cleaned and carpets have been steam cleaned. Home is turnkey ready for move in.
Pending
Price increase: $10K (5/21)
$485,000
4273 Shavano Dr, Frisco, TX 75034
3beds
1,996sqft
:
Get pre-qualified$3,606/mo
Townhouse
Built in 2020
1,481 Square Feet Lot
$-- Zestimate®
$243/sqft
$231/mo HOA
What's special
Luxury tri-level townhomeNew fridge
- 232 days |
- 389 |
- 22 |
Zillow last checked:
Listing updated:
Listed by:
Pasha Djavaherian 0642114 469-500-9214,
LIV Realty, LLC 972-214-9044
Source: NTREIS,MLS#: 21126980
Facts & features
Interior
Bedrooms & bathrooms
- Bedrooms: 3
- Bathrooms: 4
- Full bathrooms: 3
- 1/2 bathrooms: 1
Primary bedroom
- Features: Closet Cabinetry, Dual Sinks, Separate Shower, Walk-In Closet(s)
- Level: Second
- Dimensions: 15 x 14
Bedroom
- Features: Built-in Features
- Level: Third
- Dimensions: 13 x 13
Bedroom
- Features: Built-in Features
- Level: First
- Dimensions: 13 x 13
Other
- Features: Built-in Features, Dual Sinks, Stone Counters, Separate Shower
- Level: Second
- Dimensions: 12 x 10
Other
- Features: Built-in Features
- Level: First
- Dimensions: 6 x 8
Other
- Features: Built-in Features
- Level: Third
- Dimensions: 12 x 5
Half bath
- Level: Second
- Dimensions: 5 x 5
Kitchen
- Features: Built-in Features, Eat-in Kitchen, Kitchen Island, Pantry, Stone Counters
- Level: Second
- Dimensions: 11 x 15
Living room
- Level: Second
- Dimensions: 20 x 13
Utility room
- Level: First
- Dimensions: 9 x 5
Heating
- Central, Natural Gas
Cooling
- Central Air, Electric
Appliances
- Included: Dishwasher, Gas Cooktop, Disposal, Gas Range, Microwave, Refrigerator, Tankless Water Heater, Vented Exhaust Fan
- Laundry: Washer Hookup, Dryer Hookup, ElectricDryer Hookup, Laundry in Utility Room
Features
- Eat-in Kitchen, High Speed Internet, Kitchen Island, Multiple Staircases, Open Floorplan, Other, Pantry, Cable TV, Wired for Data, Walk-In Closet(s)
- Flooring: Carpet, Ceramic Tile, Laminate, Other
- Has basement: No
- Has fireplace: No
Interior area
- Total interior livable area: 1,996 sqft
Video & virtual tour
Property
Parking
- Total spaces: 2
- Parking features: Alley Access, Common, Covered, Door-Single, Garage, Garage Door Opener, Garage Faces Rear, On Street
- Attached garage spaces: 2
Features
- Levels: Three Or More
- Patio & porch: Balcony
- Exterior features: Balcony, Other, Rain Gutters
- Pool features: Pool, Community
- Fencing: None
Lot
- Size: 1,481 Square Feet
- Features: Backs to Greenbelt/Park, Interior Lot, No Backyard Grass, Subdivision, Sprinkler System, Few Trees
Details
- Parcel number: R1142200C00301
Construction
Type & style
- Home type: Townhouse
- Architectural style: Traditional
- Property subtype: Townhouse
Materials
- Brick, Concrete, Vinyl Siding, Wood Siding
- Foundation: Slab
- Roof: Shingle
Condition
- Year built: 2020
Utilities & green energy
- Sewer: Public Sewer
- Water: Public
- Utilities for property: Electricity Available, Natural Gas Available, Sewer Available, Separate Meters, Underground Utilities, Water Available, Cable Available
Green energy
- Energy efficient items: Water Heater
Community & HOA
Community
- Features: Fenced Yard, Pool, Trails/Paths, Community Mailbox, Curbs, Sidewalks
- Security: Carbon Monoxide Detector(s), Fire Alarm, Fire Sprinkler System, Smoke Detector(s)
- Subdivision: Wade Settlement Ph One
HOA
- Has HOA: Yes
- Services included: All Facilities, Association Management, Maintenance Grounds
- HOA fee: $692 quarterly
- HOA name: Essex Property Mgmt
- HOA phone: 972-428-2030
Location
- Region: Frisco
Financial & listing details
- Price per square foot: $243/sqft
- Tax assessed value: $511,506
- Annual tax amount: $8,570
- Date on market: 12/6/2025
- Cumulative days on market: 221 days
- Listing terms: Cash,Conventional
- Exclusions: No exclusions.
- Road surface type: Asphalt
Estimated market value
Not available
Estimated sales range
Not available
Not available
Price history
| Date | Event | Price |
|---|---|---|
| 7/19/2026 | Pending sale | $485,000$243/sqft |
Source: NTREIS #21126980 Report a problem | ||
| 7/7/2026 | Contingent | $485,000$243/sqft |
Source: NTREIS #21126980 Report a problem | ||
| 5/21/2026 | Price change | $485,000+2.1%$243/sqft |
Source: NTREIS #21126980 Report a problem | ||
| 4/10/2026 | Price change | $475,000-2.1%$238/sqft |
Source: NTREIS #21126980 Report a problem | ||
| 4/3/2026 | Price change | $485,000-2%$243/sqft |
Source: NTREIS #21126980 Report a problem | ||
| 3/16/2026 | Price change | $495,000-6.6%$248/sqft |
Source: NTREIS #21126980 Report a problem | ||
| 1/26/2026 | Price change | $530,000-0.9%$266/sqft |
Source: NTREIS #21126980 Report a problem | ||
| 12/6/2025 | Listed for sale | $535,000$268/sqft |
Source: NTREIS #21126980 Report a problem | ||
| 10/22/2022 | Price change | $3,299-2.9%$2/sqft |
Source: Zillow Rental Manager Report a problem | ||
| 10/17/2022 | Price change | $3,399-2.9%$2/sqft |
Source: Zillow Rental Manager Report a problem | ||
| 9/27/2022 | Price change | $3,499-2.5%$2/sqft |
Source: Zillow Rental Manager Report a problem | ||
| 9/15/2022 | Listed for rent | $3,590+2.6%$2/sqft |
Source: Zillow Rental Manager Report a problem | ||
| 8/28/2022 | Listing removed | -- |
Source: Zillow Rental Manager Report a problem | ||
| 8/22/2022 | Price change | $3,499-7.7%$2/sqft |
Source: Zillow Rental Manager Report a problem | ||
| 8/12/2022 | Price change | $3,790+5.6%$2/sqft |
Source: Zillow Rental Manager Report a problem | ||
| 7/28/2022 | Listed for rent | $3,590+5.6%$2/sqft |
Source: Zillow Rental Manager Report a problem | ||
| 7/26/2021 | Listing removed | -- |
Source: Zillow Rental Manager Report a problem | ||
| 7/14/2021 | Listed for rent | $3,400$2/sqft |
Source: Zillow Rental Manager Report a problem | ||
| 7/9/2021 | Sold | -- |
Source: Agent Provided Report a problem | ||
Public tax history
| Year | Property taxes | Tax assessment |
|---|---|---|
| 2025 | $8,570 -4.8% | $511,506 -2.7% |
| 2024 | $9,006 +9.7% | $525,722 +8.3% |
| 2023 | $8,207 -10.5% | $485,548 +0.3% |
| 2022 | $9,168 +67.2% | $484,283 +73.4% |
| 2021 | $5,482 +192.4% | $279,264 +199.5% |
| 2020 | $1,875 +47.2% | $93,254 +49.4% |
| 2019 | $1,274 +15.8% | $62,400 +21.9% |
| 2018 | $1,100 | $51,200 |
Find assessor info on the county website
Monthly payment
Est. payment
Payment breakdown
Explore the cost of this home by adjusting the details. Changes won't be saved.Climate risks
Neighborhood: 75034
Nearby schools
GreatSchools rating
- 6/10Shawnee Trail Elementary SchoolGrades: PK-5Distance: 2.1 mi
- 9/10Hunt Middle SchoolGrades: 6-8Distance: 0.6 mi
- 7/10Frisco High SchoolGrades: 9-12Distance: 1.2 mi
Schools provided by the listing agent
- Elementary: Spears
- Middle: Hunt
- High: Frisco
- District: Frisco ISD
Source: NTREIS. This data may not be complete. We recommend contacting the local school district to confirm school assignments for this home.
- $409,5003 bd4 ba1.9k sqft4273 Shavano Dr #4273, Frisco, TX 75034Off Market
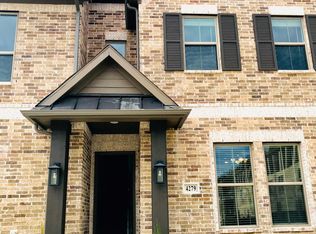
- $449,0003 bd3 ba2k sqft4279 Shavano Dr, Frisco, TX 75034Off Market
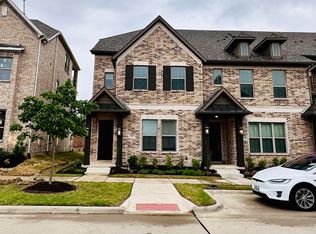
- $470,3003 bd4 ba2k sqft4267 Shavano Dr, Frisco, TX 75034Off Market
- $575,0003 bd4 ba1.9k sqft4261 Shavano Dr, Frisco, TX 75034For Sale

- $--4 bd4 ba2k sqft4285 Shavano Dr, Frisco, TX 75034Sold
- $3,2003 bd4 ba1.9k sqft4255 Shavano Dr, Frisco, TX 75034For Rent
- $449,6002 bd3 ba1.9k sqft4249 Shavano Dr, Frisco, TX 75034Off Market
- $--3 bd4 ba1.9k sqft8010 Foraker St, Frisco, TX 75034Sold
A local agent can set up tours, give advice and negotiate with sellers.
Similar homes
- $595,0003 bd3 ba2.3k sqft4171 La Plata Dr, Frisco, TX 75034For Sale
 MLS ID #21315339, Pasha Djavaherian. NTREIS
 - $485,0004 bd4 ba2.2k sqft2904 Sheridan Dr, Carrollton, TX 75010For Sale
 MLS ID #21323864, Lindsay Craig. NTREIS
 - $474,9003 bd4 ba2.1k sqft300 Colusa Dr, The Colony, TX 75056For Sale
 MLS ID #21220832, John Weber. NTREIS
 - from $459,9902 bd3 ba1.9k sqftBoyd Plan, Village on Main Street, Frisco, TX 75035New Construction
 CB Jeni Homes
 - $490,0003 bd3 ba2.6k sqft314 Colusa Dr, The Colony, TX 75056For SaleMLS ID #21200334, Monica Garcia. NTREIS
- $440,0003 bd3 ba1.8k sqft4429 Grady Ln, Carrollton, TX 75010For SaleMLS ID #21277370, Brittnei Woodard. NTREIS
- $475,0003 bd3 ba2.1k sqft1971 Newman Ave, Allen, TX 75013For SaleMLS ID #21251116, Esther Widjaja Yusman. NTREIS
- $495,0003 bd3 ba1.8k sqft12952 Wymeth Dr, Farmers Branch, TX 75234For SaleMLS ID #21311651, Rick Ramirez. NTREIS
- $374,0002 bd3 ba1.8k sqft7350 Sprangletop St, Frisco, TX 75033For SaleMLS ID #21271765, Ashley Sykes. NTREIS
- $475,0003 bd3 ba1.7k sqft9901 Schramm St, Irving, TX 75063For SaleMLS ID #21299974, Becca Jacoy. NTREIS
- $459,9003 bd3 ba2.6k sqft809 Cromwell Dr, Celina, TX 75009For SaleMLS ID #21338866, Stacey Leslie. NTREIS
- $460,0003 bd3 ba1.8k sqft1560 Windermere Way, Farmers Branch, TX 75234For SaleMLS ID #21318069, Maria Bravo. NTREIS
- $565,0003 bd4 ba2.6k sqft521 Reale Dr, Irving, TX 75039For SaleMLS ID #21338550, Mary Catherine Thampi. NTREIS
- $519,9003 bd3 ba1.9k sqft2884 Enfield Colony, The Colony, TX 75056New ConstructionNTREIS
- $469,9003 bd3 ba1.8k sqft12986 Jk Ojha St, Farmers Branch, TX 75234For SaleMLS ID #21288795, Adoha Williams. NTREIS
- $399,5003 bd4 ba1.9k sqft315 Ferndale St, The Colony, TX 75056For SaleMLS ID #21273385, Michael Mayes. NTREIS
- $450,0004 bd3 ba2.5k sqft2328 Willow Garden Dr, Little Elm, TX 75068For SaleMLS ID #21338543, Tina Crisp. NTREIS
- $434,0003 bd3 ba1.8k sqft3636 Fuchsia Dr, Carrollton, TX 75007For SaleMLS ID #21278370, Minkyung Chang. NTREIS
- $424,9002 bd3 ba1.5k sqft4671B Dozier Rd, Carrollton, TX 75010For SaleMLS ID #21325531, Donna Bradshaw. NTREIS
- $725,0003 bd3 ba2.5k sqft8452 Tripoli Trl, Roanoke, TX 75034For SaleMLS ID #21293806, Nicole Vilchis. NTREIS
