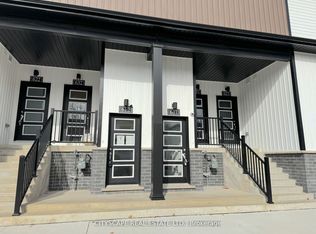
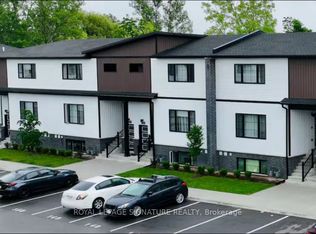
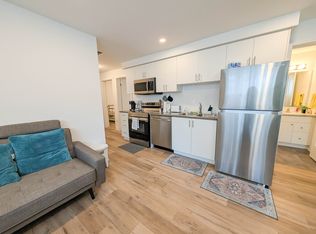
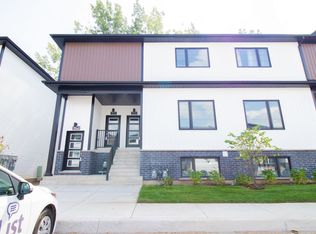
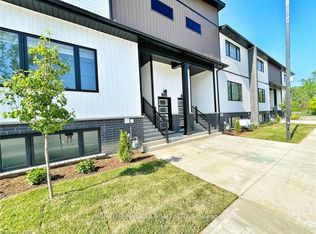
power sale : Modern Living in the Heart of Niagara Falls! Welcome to Clifton Modern Towns, where contemporary design, comfort, and convenience come together in a highly desirable location. This beautifully upgraded condo townhouse features stylish finishes, luxury vinyl plank flooring, and a bright, modern layout designed for today's lifestyle. Includes one private parking space.Ideally located just minutes from the world-famous Niagara Falls and Niagara's top attractions, with shopping, dining, entertainment, and recreation all close by. Tennis courts, golf courses, and a hockey arena are within walking distance, while convenient access to the QEW provides an easy connection to Toronto and the U.S. border. The nearby GO Station adds further convenience for commuters.Whether you're a first-time buyer, downsizer, or investor, this townhouse offers an attractive combination of modern style, low-maintenance living, and an exceptional Niagara Falls location.
For sale
C$665,000
4263 4th Ave #824, Niagara Falls, ON L2E 0C2
3beds
2baths
Townhouse
Built in ----
-- sqft lot
$-- Zestimate®
C$--/sqft
C$159/mo HOA
What's special
Contemporary designBeautifully upgraded condo townhouseStylish finishesLuxury vinyl plank flooringBright modern layoutOne private parking spaceModern style
- 10 days
- 4
- 0
Zillow last checked:
Listing updated:
Listed by:
RE/MAX NIAGARA REALTY LTD, BROKERAGE
Source: TRREB,MLS®#: X13826660 Originating MLS®#: Niagara Association of REALTORS
Originating MLS®#: Niagara Association of REALTORSFacts & features
Interior
Bedrooms & bathrooms
- Bedrooms: 3
- Bathrooms: 2
Bedroom
- Level: Second
- Dimensions: 3.3 x 3.38
Bedroom 2
- Level: Second
- Dimensions: 3.38 x 11
Bedroom 3
- Level: Second
- Dimensions: 2.74 x 3.05
Kitchen
- Level: Main
- Dimensions: 3.96 x 3.05
Living room
- Level: Main
- Dimensions: 3.96 x 4.57
Heating
- Forced Air, Gas
Cooling
- Central Air
Appliances
- Laundry: In-Suite Laundry
Features
- None
- Basement: None
- Has fireplace: No
Interior area
- Living area range: 1400-1599 null
Property
Parking
- Total spaces: 1
Features
- Stories: 2
- Exterior features: Terrace Balcony
Details
- Parcel number: 649890209
Construction
Type & style
- Home type: Townhouse
- Property subtype: Townhouse
Materials
- Aluminum Siding, Brick
Community & HOA
HOA
- Services included: Common Elements Included, Heat Included, Parking Included
- HOA fee: C$159 monthly
- HOA name: NSSCC
Location
- Region: Niagara Falls
Financial & listing details
- Annual tax amount: C$4,349
- Date on market: 9/25/2026
Price history
Price history is unavailable.
Public tax history
Tax history is unavailable.
Climate risks
Neighborhood: Hamilton
Similar homes
- C$729,9002 bd2 ba-- sqft4263 4th Ave #411, Niagara Falls, ON L2E 0C2For Sale
 MLS ID #X13846158, HOMELIFE/MIRACLE REALTY LTD. TRREB
 - C$735,0002 bd2 ba-- sqft4263 4th Ave #615, Niagara Falls, ON L2E 0C2For Sale
 MLS ID #X13616786, SERIK REALTY INC. TRREB
 - C$725,0002 bd2 ba-- sqft4263 4th Ave #815, Niagara Falls, ON L2E 0A2For Sale
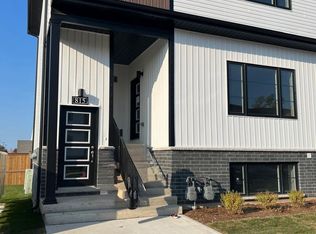 MLS ID #X13821608, CENTURY 21 GREEN REALTY INC.. TRREB
 - C$649,9004 bd2 ba-- sqft5159 Shirley Ave, Niagara Falls, ON L2E 5C3For Sale
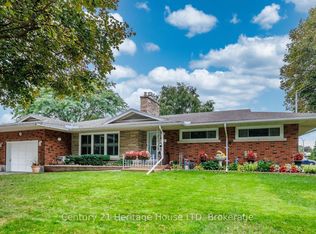 MLS ID #X13847112, Century 21 Heritage House LTD. TRREB
