Welcome to the sought-after community of Chappelle. Offering over 3,300 sq. ft. of living space, this impressive home features 7 bedrooms, 4 full baths, park views, no rear neighbours, and a fully finished 2-bedroom legal basement suite. The main floor offers a bedroom and full bath, an open-to-above living area filled with natural light, a walk-through spice kitchen, built-in appliances, and a rear deck. Upstairs you'll find 4 bedrooms, including a spacious primary suite with park views, a bonus room, and convenient upper-floor laundry. The fully finished legal basement suite includes a separate entrance, kitchen, appliances, laundry, and 2 bedrooms, making it ideal for rental income or extended family. Located steps from parks, schools, playgrounds, shopping, and everyday amenities.
For sale
C$799,900
4268 Charles Close SW, Edmonton, AB T6W 3H2
7beds
2,351sqft
Single Family Residence
Built in 2026
-- sqft lot
$-- Zestimate®
C$340/sqft
C$-- HOA
What's special
Park viewsWalk-through spice kitchenBuilt-in appliancesRear deckBonus roomConvenient upper-floor laundry
- 2 days
- 16
- 3
Zillow last checked:
Listing updated:
Listed by:
Paul Heer,
Exp Realty
Source: RAE,MLS®#: E4510618
Facts & features
Interior
Bedrooms & bathrooms
- Bedrooms: 7
- Bathrooms: 4
- Full bathrooms: 4
Primary bedroom
- Level: Upper
Heating
- Forced Air-1, Natural Gas, HRV System
Appliances
- Included: Dishwasher-Built-In, Dryer, Exhaust Fan, Oven-Built-In, Washer/Dryer Stacked, Electric Cooktop, Gas Cooktop, Electric Stove, Washer, Second Refrigerator
Features
- Ceiling 9 ft., Closet Organizers, No Animal Home, No Smoking Home
- Flooring: Carpet, Ceramic Tile, Vinyl Plank
- Basement: Full, Finished, 9 ft. Basement Ceiling, 9 ft. Basement Ceiling
Interior area
- Total structure area: 2,351
- Total interior livable area: 2,351 sqft
Video & virtual tour
Property
Parking
- Total spaces: 2
- Parking features: Double Garage Attached, Garage Control, Garage Opener
- Attached garage spaces: 2
Features
- Levels: 2 Storey,3
- Patio & porch: Deck
- Exterior features: Playground Nearby
- Pool features: Community, Public Swimming Pool
- Fencing: Partial,Partially Fenced
Lot
- Features: Airport Nearby, Cul-De-Sac, Near Golf Course, Picnic Area, Playground Nearby, Near Public Transit, Schools, Shopping Nearby, Ski Hill Nearby, Golf Nearby, Public Transportation
Construction
Type & style
- Home type: SingleFamily
- Property subtype: Single Family Residence
Materials
- Foundation: Concrete Perimeter
- Roof: Asphalt
Condition
- Year built: 2026
Community & HOA
Community
- Features: Ceiling 9 ft., Closet Organizers, Deck, No Animal Home, No Smoking Home, Smart/Program. Thermostat, HRV System, Natural Gas BBQ Hookup
- Security: Carbon Monoxide Detectors, Smoke Detector(s), Detectors Smoke
Location
- Region: Edmonton
Financial & listing details
- Price per square foot: C$340/sqft
- Date on market: 9/26/2026
- Ownership: Private
Price history
Price history is unavailable.
Public tax history
Tax history is unavailable.
Climate risks
Neighborhood: Hertiage Valley
Nearby schools
GreatSchools rating
No schools nearby
We couldn't find any schools near this home.

Similar homes
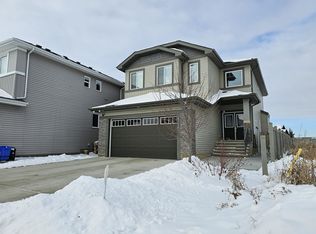
- C$774,9007 bd4 ba2.1k sqft4272 Charles Close SW, Edmonton, AB T6W 3H2For Sale
 MLS ID #E4502019, Paul Heer, Exp Realty. RAE
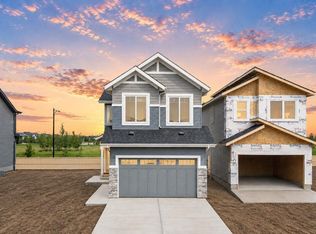
 - C$799,9006 bd4 ba2.6k sqft4225 Charles Clos SW, Edmonton, AB T6W 0Z5For Sale
 MLS ID #E4506758, Ricky Aujla, Century 21 Bravo Realty. RAE
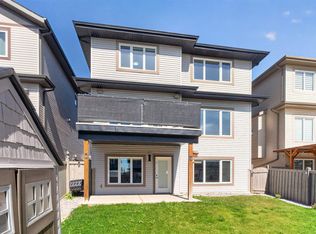
 - C$799,8004 bd3 ba2.3k sqft3315 Chernowski Way SW, Edmonton, AB T6W 5H2For Sale
 MLS ID #E4510631, George M Fahmy, Mozaic Realty Group. RAE
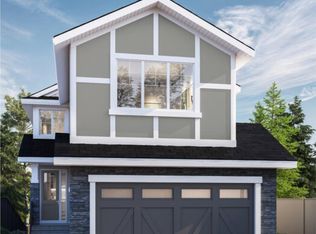
 - C$649,9004 bd3 ba2.6k sqft3620 Claxton Pl SW, Edmonton, AB T6W 2K8For Sale
 MLS ID #E4510037, Tyler J Ellis, Real Broker. RAE
