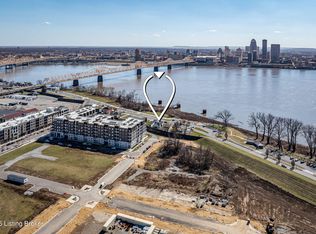
Rare riverfront opportunity with panoramic Ohio River and Louisville skyline views — a setting that is nearly impossible to replicate on either side of the river. Located in Clarksville's Southern Mixed Use district, the site offers unusual flexibility for a custom riverfront residence, a townhome-style project, or a lodging-oriented concept built around the view itself. Two tenant-occupied residences currently generate $1,200 per month, providing holding income while plans take shape. Minutes from downtown Louisville and the Ohio River bridges, the property anchors a corridor that draws visitors year-round — Derby season, Thunder Over Louisville, the Bourbon Trail, Waterfront Park, and the Big Four Bridge — with dining, entertainment, and the Ohio River Greenway just outside. Whether the plan is a signature residence or an income-producing riverfront asset, skyline frontage of this kind rarely reaches the market.
For sale
$439,900
427/429 E Riverside Drive, Clarksville, IN 47129
6beds
2,291sqft
Duplex, Multi Family, Manufactured Home, Single Family Residence
Built in 1995
-- sqft lot
$426,600 Zestimate®
$192/sqft
$-- HOA
What's special
Riverfront residence
- 41 days
- 112
- 4
Zillow last checked:
Listing updated:
Listed by:
Jason Farabee,
The Agency Louisville
Source: SIRA,MLS#: 2026011714 Originating MLS: Southern Indiana REALTORS Association
Originating MLS: Southern Indiana REALTORS AssociationFacts & features
Interior
Bedrooms & bathrooms
- Bedrooms: 6
- Bathrooms: 3
- Full bathrooms: 3
Primary bedroom
- Level: First
Primary bedroom
- Level: Other
Bedroom
- Level: First
Bedroom
- Level: First
Bedroom
- Level: Other
Bedroom
- Level: Other
Other
- Level: First
Other
- Level: Other
Other
- Level: Other
Kitchen
- Level: First
Kitchen
- Level: Other
Living room
- Level: First
Living room
- Level: Other
Cooling
- Window Unit(s), WallWindow Unit(s)
Appliances
- Laundry: Main Level, Other
Features
- Main Level Primary
- Has basement: No
- Has fireplace: No
Interior area
- Total structure area: 2,291
- Total interior livable area: 2,291 sqft
- Finished area above ground: 2,291
- Finished area below ground: 0
Property
Parking
- Parking features: No Garage
Features
- Levels: One
- Stories: 1
Lot
- Size: 8,276 Square Feet
Details
- Additional parcels included: 14000730041
- Parcel number: 101400103165000011
- Zoning: Specialty District
- Zoning description: Specialty District
Construction
Type & style
- Home type: MultiFamily
- Architectural style: One Story,Manufactured Home
- Property subtype: Duplex, Multi Family, Manufactured Home, Single Family Residence
- Attached to another structure: Yes
Materials
- Vinyl Siding, Frame
- Foundation: See Remarks
- Roof: Shingle
Condition
- New construction: No
- Year built: 1995
Utilities & green energy
- Water: Connected, Public
Community & HOA
HOA
- Has HOA: No
Location
- Region: Clarksville
Financial & listing details
- Price per square foot: $192/sqft
- Annual tax amount: $2,847
- Date on market: 9/11/2026
- Cumulative days on market: 218 days
- Listing terms: Cash,Conventional,FHA,VA Loan
- Road surface type: Paved
- Body type: Single Wide
Estimated market value
$426,600
$405,000 - $448,000
$1,448/mo
Price history
| Date | Event | Price |
|---|---|---|
| 9/11/2026 | Listed for sale | $439,900-2.2%$192/sqft |
Source:  SIRA #2026011714 Report a problem SIRA #2026011714 Report a problem | ||
| 9/4/2026 | Listing removed | $450,000$196/sqft |
Source: SIRA #202606424 Report a problem | ||
| 6/15/2026 | Price change | $450,000-9.1%$196/sqft |
Source: SIRA #202606424 Report a problem | ||
| 3/10/2026 | Listed for sale | $495,000$216/sqft |
Source: SIRA #202606424 Report a problem | ||
Public tax history
Tax history is unavailable.
Monthly payment
Est. payment
Payment breakdown
Explore the cost of this home by adjusting the details. Changes won't be saved.Climate risks
Neighborhood: 47129
Similar homes
- $439,9006 bd3 ba2.2k sqft427 E Riverside Dr, Clarksville, IN 47129For Sale
 MLS ID #1728917, Jason Farabee, The Agency Louisville. Metro Search Inc. LLC DBA Apex MLS
 - $265,0003 bd2 ba1.8k sqft1026 S Virginia Avenue, Clarksville, IN 47129For Sale
 MLS ID #2026011625, Geoffrey Novak, Knob & Key Realty LLC. SIRA
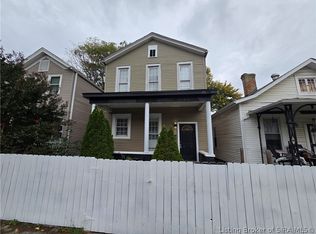
 - $285,0005 bd2 ba2.1k sqft1605 Culbertson Avenue, New Albany, IN 47150For Sale
 MLS ID #2026012652, Brian Helsel, Brixton Realty. SIRA
 - $277,0003 bd2 ba1.7k sqft210 Altra Drive, Clarksville, IN 47129For Sale
 MLS ID #2026010646, Darlene Hirth, Exit Realty Crutcher. SIRA
