Sophisticated two-story townhome in the heart of Summerlin. This beautifully maintained residence features a desirable downstairs primary suite and bath, spacious kitchen with breakfast nook. An open-concept family/dining room with vaulted ceiling, perfect for entertaining. Upstairs offers a generous loft, two additional bedrooms, and a full bath. The seamless open floor plan blends comfort with style throughout. A two-car garage provides secure parking and additional storage cabinets. Residents enjoy resort-style amenities within this gated community, including a pristine pool, fitness center, and lush landscaping. Ideally situated near world-class shopping, dining, parks, Red Rock Canyon, and entertainment while maintaining a peaceful, family-friendly atmosphere. Minutes from Summerlin Hospital, and Summerlin Library as well. An exceptional opportunity in one of Las Vegas's most sought-after neighborhoods. Schedule your private showing today!
Active
Price cut: $15K (7/13)
$435,000
427 Blush Creek Pl, Las Vegas, NV 89144
3beds
1,809sqft
:
Get pre-qualified$3,235/mo
Townhouse
Built in 2000
2,613 Square Feet Lot
$426,100 Zestimate®
$240/sqft
$433/mo HOA
What's special
Pristine poolPerfect for entertainingLush landscapingTwo additional bedroomsGenerous loft
- 88 days |
- 571 |
- 34 |
Zillow last checked:
Listing updated:
Listed by:
Marc A. Cannella S.0197609 (702)249-3797,
Coldwell Banker Premier
Source: LVR,MLS#: 2779404 Originating MLS: Greater Las Vegas Association of Realtors Inc
Originating MLS: Greater Las Vegas Association of Realtors IncFacts & features
Interior
Bedrooms & bathrooms
- Bedrooms: 3
- Bathrooms: 3
- Full bathrooms: 2
- 1/2 bathrooms: 1
Primary bedroom
- Description: Closet
- Dimensions: 16x14
Bedroom 2
- Description: Closet
- Dimensions: 14x11
Bedroom 3
- Description: Closet
- Dimensions: 11x11
Primary bathroom
- Description: Double Sink
Kitchen
- Description: Custom Cabinets
Living room
- Description: Formal
- Dimensions: 13x14
Heating
- Central, Gas
Cooling
- Central Air, Electric
Appliances
- Included: Dryer, Dishwasher, Disposal, Gas Range, Microwave, Refrigerator, Water Softener Owned, Water Heater, Washer
- Laundry: Gas Dryer Hookup, Main Level
Features
- Bedroom on Main Level, Primary Downstairs, Pot Rack, Window Treatments
- Flooring: Carpet, Tile
- Windows: Double Pane Windows, Window Treatments
- Has fireplace: No
Interior area
- Total structure area: 1,809
- Total interior livable area: 1,809 sqft
Video & virtual tour
Property
Parking
- Total spaces: 2
- Parking features: Attached, Garage, Private
- Attached garage spaces: 2
Features
- Stories: 2
- Exterior features: Private Yard
- Fencing: Block,Back Yard
Lot
- Size: 2,613 Square Feet
- Features: Desert Landscaping, Landscaped, < 1/4 Acre
Details
- Parcel number: 13725714088
- Zoning description: Single Family
- Horse amenities: None
Construction
Type & style
- Home type: Townhouse
- Architectural style: Two Story
- Property subtype: Townhouse
- Attached to another structure: Yes
Materials
- Roof: Tile
Condition
- Resale
- Year built: 2000
Utilities & green energy
- Electric: Photovoltaics None
- Sewer: Public Sewer
- Water: Public
- Utilities for property: Cable Available
Green energy
- Energy efficient items: Windows
Community & HOA
Community
- Security: Security System Owned
- Subdivision: Sunset Mesa
HOA
- Has HOA: Yes
- Services included: Association Management
- HOA fee: $359 monthly
- HOA name: Epic Assoc. Mgmt.
- HOA phone: 702-767-9993
- Second HOA fee: $74 monthly
Location
- Region: Las Vegas
Financial & listing details
- Price per square foot: $240/sqft
- Tax assessed value: $313,417
- Annual tax amount: $2,084
- Date on market: 5/12/2026
- Listing agreement: Exclusive Right To Sell
- Listing terms: Cash,Conventional,FHA,VA Loan
Estimated market value
$426,100
$405,000 - $447,000
$2,290/mo
Price history
| Date | Event | Price |
|---|---|---|
| 7/13/2026 | Price change | $435,000-3.3%$240/sqft |
Source:  LVR #2779404 Report a problem LVR #2779404 Report a problem | ||
| 5/12/2026 | Listed for sale | $450,000+211.4%$249/sqft |
Source: LVR #2779404 Report a problem | ||
| 5/28/1999 | Sold | $144,500$80/sqft |
Source: Public Record Report a problem | ||
Public tax history
| Year | Property taxes | Tax assessment |
|---|---|---|
| 2026 | $2,087 +3% | $109,696 +1% |
| 2025 | $2,026 +3% | $108,624 +13.4% |
| 2024 | $1,968 +3% | $95,753 +11.2% |
| 2023 | $1,911 +3% | $86,082 +19.8% |
| 2022 | $1,855 +3% | $71,878 -3.9% |
| 2021 | $1,800 +3% | $74,773 +7% |
| 2020 | $1,747 +3% | $69,868 +7.3% |
| 2019 | $1,697 +5.7% | $65,092 |
| 2018 | $1,606 | $65,092 +4.5% |
| 2017 | $1,606 | $62,316 +5.1% |
| 2016 | $1,606 +0.2% | $59,317 +16.7% |
| 2015 | $1,602 +3% | $50,843 +3.4% |
| 2014 | $1,555 | $49,151 |
| 2013 | -- | $49,151 +12.7% |
| 2012 | -- | $43,612 -10.2% |
| 2011 | -- | $48,565 -10.7% |
| 2010 | -- | $54,366 -22.2% |
| 2009 | -- | $69,853 |
| 2008 | -- | $69,853 -30.2% |
| 2007 | -- | $100,123 +2.4% |
| 2006 | -- | $97,766 +18.5% |
| 2005 | -- | $82,520 +49.1% |
| 2004 | -- | $55,335 +3.9% |
| 2003 | -- | $53,274 +9.3% |
| 2002 | -- | $48,730 +6.8% |
| 2001 | -- | $45,640 |
Find assessor info on the county website
Monthly payment
Est. payment
Payment breakdown
Explore the cost of this home by adjusting the details. Changes won't be saved.Climate risks
Neighborhood: Summerlin North
Nearby schools
GreatSchools rating
- 8/10John W Bonner Elementary SchoolGrades: PK-5Distance: 0.2 mi
- 9/10Sig Rogich Middle SchoolGrades: 6-8Distance: 0.9 mi
- 8/10Palo Verde High SchoolGrades: 9-12Distance: 0.8 mi
Schools provided by the listing agent
- Elementary: Bonner, John W.,Bonner, John W.
- Middle: Rogich Sig
- High: Palo Verde
Source: LVR. This data may not be complete. We recommend contacting the local school district to confirm school assignments for this home.
- $393,5003 bd2 ba1.3k sqft429 Blush Creek Pl, Las Vegas, NV 89144Off Market
- $428,0003 bd2 ba1.8k sqft425 Blush Creek Pl, Las Vegas, NV 89144Off Market
- $370,7003 bd2 ba1.4k sqft423 Blush Creek Pl, Las Vegas, NV 89144Off Market

- $420,0003 bd2 ba1.3k sqft419 Blush Creek Pl #419, Las Vegas, NV 89144Sold
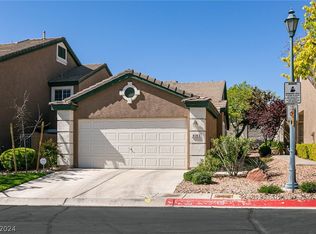
- $420,0002 bd2 ba1.3k sqft419 Blush Creek Pl, Las Vegas, NV 89144Sold
- $400,0003 bd2 ba1.3k sqft418 NW Red Canvas Pl, Las Vegas, NV 89144Off Market
- $398,2003 bd2 ba1.3k sqft418 Red Canvas Pl, Las Vegas, NV 89144Off Market
- $407,4003 bd2 ba1.8k sqft420 Red Canvas Pl, Las Vegas, NV 89144Off Market
A local agent can set up tours, give advice and negotiate with sellers.
Similar homes
- $497,0003 bd3 ba1.8k sqft10334 Juniper Creek Ln, Las Vegas, NV 89145For Sale
 MLS ID #2804762, Martha D. Egidio, Hudson Real Estate. LVR
 - $469,0003 bd2 ba1.3k sqft9720 Ravine Ave, Las Vegas, NV 89117For Sale
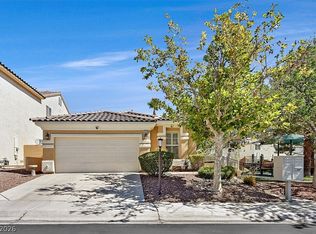 MLS ID #2806427, Jess R. Presswood, BHHS Nevada Properties. LVR
 - $409,0002 bd3 ba1.5k sqft933 Bannockburn St, Las Vegas, NV 89145For Sale
 MLS ID #2795837, Leslie J. Hoke, RE/MAX United. LVR
 - $435,0003 bd2 ba1.3k sqft8113 Hercules Dr, Las Vegas, NV 89128For Sale
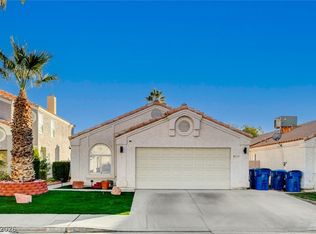 MLS ID #2805241, Jenna Montijo, Simply Vegas. LVR
 - $435,0003 bd2 ba1.3k sqft8113 N Hercules Dr, Las Vegas, NV 89128For SaleBHHS broker feed
- $435,0003 bd3 ba1.3k sqft3305 Summerfield Ln, Las Vegas, NV 89117For SaleMLS ID #2798480, Mehrooz Misaghian, Modern Choice Realty. LVR
- $359,9003 bd3 ba1.3k sqft3923 Starfield Ln, Las Vegas, NV 89147For SaleMLS ID #2802241, George G. Kinney, Elite Realty. LVR
- $420,0003 bd3 ba1.5k sqft2721 Brienza Way, Las Vegas, NV 89117For SaleMLS ID #2791765, Jake Bohnet, Western Realty. LVR
- $425,0003 bd2 ba1.4k sqft2313 Diamondback Dr, Las Vegas, NV 89117For SaleMLS ID #2781699, Angelo Hermosura, Realty ONE Group, Inc. LVR
- $367,0003 bd3 ba1.4k sqft2728 Ferrin Rd, Las Vegas, NV 89117For SaleMLS ID #2801112, Essie Taylor, Real Broker LLC. LVR
- $379,0003 bd2 ba1.4k sqft3743 Tohono Canyon St, Las Vegas, NV 89147For SaleMLS ID #2767007, William Ramos-Ruggero, Wardley Real Estate. LVR
- $489,9003 bd2 ba1.5k sqft1808 Nevada Falls Ct, Las Vegas, NV 89134For SaleMLS ID #2792297, Nedielynne K. King, King Realty Group. LVR
- $444,9993 bd2 ba1.5k sqft7949 Indian Cloud Ave, Las Vegas, NV 89129For SaleMLS ID #2792096, Kendall Hanson, Aspire Realty Group. LVR
- $430,0002 bd2 ba1.3k sqft7363 Mission Hills Dr, Las Vegas, NV 89113For SaleMLS ID #2777198, Richard J. Brenkus, Keller Williams MarketPlace. LVR
- $530,0002 bd2 ba1.6k sqft8275 Round Hills Cir, Las Vegas, NV 89113For SaleMLS ID #2805570, Monica Severson, Signature Real Estate Group. LVR
- $464,5003 bd3 ba2k sqft6788 Rose Mallow St, Las Vegas, NV 89148For SaleMLS ID #2791758, Melissa L. Zimbelman, LUXE International Realty. LVR
- $340,0003 bd3 ba1.5k sqft8440 Stoney Bluff Ave, Las Vegas, NV 89129For SaleMLS ID #2798865, Christina K. Chipman, Real Broker LLC. LVR
- $339,9003 bd2 ba1.4k sqft9413 Mount Cash Ave Unit 103, Las Vegas, NV 89129For SaleMLS ID #2778197, Jeffrey Davis, Brokers Only, LLC. LVR
- $505,0002 bd2 ba1.3k sqft2401 Ocean Edge Ct, Las Vegas, NV 89134For SaleMLS ID #2800012, Christopher J. Logan, Realty ONE Group, Inc. LVR
- $388,8883 bd2 ba1.6k sqft5671 Whale Watch St, Las Vegas, NV 89113For SaleMLS ID #2792935, Sara Price, Real Broker LLC. LVR
