Welcome to 427 Roberts Way, located in the Aberdeen Hills community! This beautiful new listing offers 3 bedrooms, 2 full bathrooms, and 3 finished levels, providing plenty of space and versatility for comfortable living*The main level welcomes you with beautifully refinished hardwood floors and a spacious, open floor plan*The generous living room flows into the dining room and well-appointed kitchen*The upper level features 3 comfortable bedrooms, a full bathroom, and functional pull-down stairs to the attic providing extra room for storage*The lower level features a large family room with a cozy pellet stove and built-in shelves, creating a comfortable space to relax and gather. You’ll also find a fully remodeled 2nd full bathroom and a sunroom addition that offers plenty of flexibility for an office, playroom, hobby space, or whatever suits your needs. A door from the sunroom leads directly to the backyard for easy access to the outdoors*The outdoor space is just as impressive, with brick walkways, a paver patio, two sheds, and a large workshop with electric*There is also plenty of parking for several vehicles-with no HOA, you have the freedom and space to bring your RV, boat, or trailer*Recent updates include fresh paint, refinished flooring, and updated bathrooms*The HVAC system and water heater are approximately 10 years old, and the architectural shingle roof is approximately 12 years old*Conveniently located near Route 22, Route 40, I-95, and APG, this home is also close to plenty of shopping, restaurants, and everyday conveniences*Move-in ready and waiting for you! Schedule your appointment today to see all this home has to offer.*SHOWINGS TO START ON SEPTEMBER 24TH*
For sale
$350,000
427 Roberts Way, Aberdeen, MD 21001
3beds
1,618sqft
Single Family Residence
Built in 1955
10,660 Square Feet Lot
$339,200 Zestimate®
$216/sqft
$-- HOA
What's special
Brick walkwaysCozy pellet stoveRefinished flooringBeautifully refinished hardwood floorsBuilt-in shelvesPaver patioFresh paint
- 5 days
- 632
- 73
Likely to sell faster than
Zillow last checked:
Listing updated:
Listed by:
Jamie Rassi 410-652-6997,
Cummings & Co. Realtors (410) 823-0033,
Listing Team: The Jamie Rassi Team
Source: Bright MLS,MLS#: MDHR2059270
Facts & features
Interior
Bedrooms & bathrooms
- Bedrooms: 3
- Bathrooms: 2
- Full bathrooms: 2
Rooms
- Room types: Living Room, Dining Room, Primary Bedroom, Bedroom 2, Bedroom 3, Kitchen, Family Room, Foyer, Sun/Florida Room, Bathroom 1, Bathroom 2
Primary bedroom
- Features: Flooring - HardWood, Ceiling Fan(s)
- Level: Upper
- Area: 143 Square Feet
- Dimensions: 11 X 13
Bedroom 2
- Features: Flooring - HardWood, Ceiling Fan(s)
- Level: Upper
- Area: 100 Square Feet
- Dimensions: 10 X 10
Bedroom 3
- Features: Flooring - HardWood, Ceiling Fan(s)
- Level: Upper
- Area: 120 Square Feet
- Dimensions: 12 X 10
Bathroom 1
- Features: Bathroom - Tub Shower
- Level: Upper
- Area: 42 Square Feet
- Dimensions: 6 X 7
Bathroom 2
- Features: Flooring - Laminate Plank, Soaking Tub
- Level: Lower
- Area: 56 Square Feet
- Dimensions: 7 X 8
Dining room
- Features: Flooring - HardWood
- Level: Main
- Area: 81 Square Feet
- Dimensions: 9 X 9
Family room
- Features: Flooring - Ceramic Tile, Fireplace - Other, Basement - Finished, Built-in Features
- Level: Lower
- Area: 352 Square Feet
- Dimensions: 16 X 22
Foyer
- Features: Flooring - HardWood
- Level: Main
Kitchen
- Features: Flooring - Ceramic Tile, Granite Counters, Kitchen - Electric Cooking
- Level: Main
- Area: 108 Square Feet
- Dimensions: 9 X 12
Living room
- Features: Flooring - HardWood, Ceiling Fan(s), Cathedral/Vaulted Ceiling
- Level: Main
- Area: 221 Square Feet
- Dimensions: 13 X 17
Other
- Features: Flooring - Carpet, Ceiling Fan(s)
- Level: Lower
- Area: 238 Square Feet
- Dimensions: 14 X 17
Heating
- Forced Air, Natural Gas
Cooling
- Ceiling Fan(s), Central Air, Electric
Appliances
- Included: Microwave, Dishwasher, Disposal, Dryer, Ice Maker, Oven/Range - Electric, Refrigerator, Stainless Steel Appliance(s), Washer, Water Dispenser, Water Heater, Gas Water Heater
- Laundry: Lower Level, Has Laundry, Dryer In Unit, Washer In Unit
Features
- Attic, Soaking Tub, Bathroom - Tub Shower, Built-in Features, Ceiling Fan(s), Combination Kitchen/Dining, Dining Area, Open Floorplan, Kitchen - Table Space, Upgraded Countertops, Cathedral Ceiling(s), Dry Wall
- Flooring: Ceramic Tile, Hardwood, Carpet, Wood
- Doors: Sliding Glass, Storm Door(s)
- Windows: Double Pane Windows
- Basement: Connecting Stairway,Full,Finished,Heated,Improved,Interior Entry,Exterior Entry,Walk-Out Access,Windows
- Number of fireplaces: 1
- Fireplace features: Flue for Stove, Free Standing, Pellet Stove
Interior area
- Total structure area: 1,618
- Total interior livable area: 1,618 sqft
- Finished area above ground: 1,618
- Finished area below ground: 0
Property
Parking
- Total spaces: 4
- Parking features: Driveway
- Uncovered spaces: 4
Accessibility
- Accessibility features: None
Features
- Levels: Bi-Level,Three
- Stories: 3
- Patio & porch: Patio
- Exterior features: Lighting, Flood Lights, Storage, Street Lights
- Pool features: None
- Fencing: Partial
- Has view: Yes
- View description: Garden
Lot
- Size: 10,660 Square Feet
- Features: Backs to Trees, Front Yard, Landscaped, Rear Yard, SideYard(s)
Details
- Additional structures: Above Grade, Below Grade, Outbuilding
- Parcel number: 1302031922
- Zoning: R2
- Special conditions: Standard
Construction
Type & style
- Home type: SingleFamily
- Property subtype: Single Family Residence
Materials
- Stone, Vinyl Siding
- Foundation: Permanent
- Roof: Architectural Shingle
Condition
- Excellent
- New construction: No
- Year built: 1955
Utilities & green energy
- Electric: 200+ Amp Service
- Sewer: Public Sewer
- Water: Public
- Utilities for property: Cable Available, Phone Available, Cable, Fiber Optic
Community & HOA
Community
- Subdivision: Aberdeen Hills
HOA
- Has HOA: No
Location
- Region: Aberdeen
- Municipality: Aberdeen
Financial & listing details
- Price per square foot: $216/sqft
- Tax assessed value: $245,300
- Annual tax amount: $3,610
- Date on market: 9/24/2026
- Listing agreement: Exclusive Right To Sell
- Listing terms: Cash,Conventional,FHA,VA Loan
- Ownership: Fee Simple
Estimated market value
$339,200
$319,000 - $360,000
$2,615/mo
Price history
| Date | Event | Price |
|---|---|---|
| 9/24/2026 | Listed for sale | $350,000+52.2%$216/sqft |
Source:  Bright MLS #MDHR2059270 Report a problem Bright MLS #MDHR2059270 Report a problem | ||
| 3/14/2007 | Sold | $229,900$142/sqft |
Source: Public Record Report a problem | ||
Public tax history
| Year | Property taxes | Tax assessment |
|---|---|---|
| 2025 | $2,194 -35.4% | $230,200 +7% |
| 2024 | $3,395 +7.5% | $215,100 +7.5% |
| 2023 | $3,157 +5.9% | $200,000 |
| 2022 | $2,981 +2.1% | $200,000 +12.5% |
| 2021 | $2,921 +6.5% | $177,733 +6.7% |
| 2020 | $2,742 | $166,600 |
| 2019 | $2,742 -0.6% | $166,600 |
| 2018 | $2,759 -4.1% | $166,600 -4.1% |
| 2017 | $2,876 | $173,700 |
| 2016 | -- | $173,700 |
| 2015 | -- | $173,700 -7.5% |
| 2014 | $2,060 | $187,800 |
| 2013 | -- | $187,800 |
| 2012 | -- | $187,800 -8.9% |
| 2011 | -- | $206,200 +3.2% |
| 2010 | -- | $199,842 +3.3% |
| 2009 | -- | $193,486 +3.4% |
| 2008 | -- | $187,130 +12.5% |
| 2007 | -- | $166,390 +14.2% |
| 2006 | -- | $145,650 +16.6% |
| 2005 | -- | $124,910 +5.9% |
| 2004 | -- | $117,992 +6.2% |
| 2003 | -- | $111,076 +6.6% |
| 2002 | -- | $104,160 +1.2% |
| 2001 | -- | $102,966 |
Find assessor info on the county website
Monthly payment
Est. payment
Payment breakdown
Explore the cost of this home by adjusting the details. Changes won't be saved.Climate risks
Neighborhood: 21001
Nearby schools
Schools provided by the listing agent
- District: Harford County Public Schools
Source: Bright MLS. This data may not be complete. We recommend contacting the local school district to confirm school assignments for this home.
Similar homes
- $349,0003 bd2 ba1.6k sqft650 Brenda Ln, Aberdeen, MD 21001For Sale
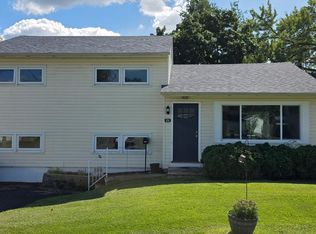
 MLS ID #MDHR2054568, Alex Burrell-Hodges, Cottage Street Realty LLC. Bright MLS
 - $384,3333 bd2 ba1.1k sqft74 Smith Ave, Aberdeen, MD 21001For Sale
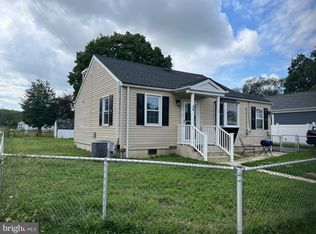 MLS ID #MDHR2060406, Steve Kuzma, Weichert, Realtors - Diana Realty. Bright MLS
 - $375,0003 bd1 ba1.1k sqft1509 Superior St, Havre De Grace, MD 21078For Sale
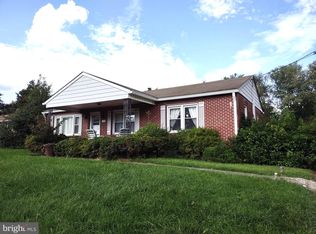 MLS ID #MDHR2059948, Aimee C O'Neill, O'Neill Enterprises Realty. Bright MLS
 - $244,9004 bd2 ba1.7k sqft620 W Bel Air Ave, Aberdeen, MD 21001For Sale
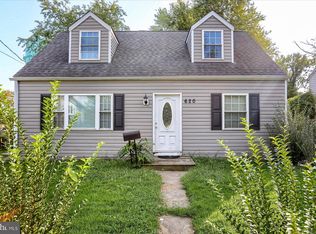 MLS ID #MDHR2059998, Ryan Byrd, Coldwell Banker Realty. Bright MLS
 - $275,0002 bd1 ba1.6k sqft1402 Cranberry Rd, Aberdeen, MD 21001For SaleMLS ID #MDHR2060078, Chad Shrodes, Berkshire Hathaway HomeServices Homesale Realty. Bright MLS
- $260,0003 bd1 ba1k sqft108 Brannan Rd, Aberdeen, MD 21001For SaleMLS ID #MDHR2055542, Andy Jang, Corner House Realty. Bright MLS
- $229,9003 bd1 ba864 sqft90 Moyer Dr, Aberdeen, MD 21001For SaleMLS ID #MDHR2056088, Anastasia Zivkovic Palmer, Cummings & Co. Realtors. Bright MLS
- $230,0003 bd2 ba924 sqft43 Defense Dr, Aberdeen, MD 21001For SaleMLS ID #MDHR2059744, Lee Tessier, EXP Realty, LLC. Bright MLS
- $499,0003 bd2 ba1.9k sqft3418 Walnut Rd, Aberdeen, MD 21001For SaleMLS ID #MDHR2053248, Allen Fair, BCH Real Estate Specialist. Bright MLS
- $462,5003 bd3 ba1.3k sqft539 Aldino Stepney Rd, Aberdeen, MD 21001For SaleMLS ID #MDHR2055984, Mike Nelson, Berkshire Hathaway HomeServices Homesale Realty. Bright MLS
- $374,9004 bd2 ba1.4k sqft513 Lighthouse Ct, Havre De Grace, MD 21078For SaleMLS ID #MDHR2059260, Tim Stevens, Cummings & Co. Realtors. Bright MLS
- $349,9993 bd4 ba1.8k sqft315 Overlea Pl, Abingdon, MD 21009For SaleMLS ID #MDHR2060410, Iftikhar Khan, RE/MAX Galaxy. Bright MLS
- $365,0003 bd2 ba2k sqft901 Moores Mill Rd, Bel Air, MD 21014For SaleMLS ID #MDHR2058682, Denise Diana, Weichert, Realtors - Diana Realty. Bright MLS
- $315,0003 bd1 ba2.1k sqft729 Revolution St, Havre De Grace, MD 21078For SaleMLS ID #MDHR2054818, Jami Saval, Compass. Bright MLS
- $300,0003 bd2 ba944 sqft3110 Philadelphia Rd, Abingdon, MD 21009For SaleMLS ID #MDHR2059878, Sharmia Gardner, Keller Williams Keystone Realty. Bright MLS
- $285,0002 bd2 ba1.3k sqft2808 Henley Dr, Bel Air, MD 21015For SaleMLS ID #MDHR2059952, Dena Wasmer, Samson Properties. Bright MLS
- $389,0003 bd3 ba2.4k sqft39 Idlewild St, Bel Air, MD 21014For SaleMLS ID #MDHR2059108, mahi Haddad, Long & Foster Real Estate, Inc.. Bright MLS
- $365,0003 bd2 ba1.3k sqft1802 Bear Creek Dr, Forest Hill, MD 21050For SaleMLS ID #MDHR2059096, John Fink, Berkshire Hathaway HomeServices PenFed Realty. Bright MLS
- $375,0004 bd2 ba2.1k sqft567 Green St, Havre De Grace, MD 21078For SaleMLS ID #MDHR2057004, Al Peteraf, Integrity Real Estate. Bright MLS
- $429,0004 bd3 ba2.1k sqft1610 S Tollgate Rd, Bel Air, MD 21015For SaleMLS ID #MDHR2060088, Monique Ford, Long & Foster Real Estate, Inc.. Bright MLS
