Welcome to peaceful country living in this spacious 1,600+ square foot home offering comfort, privacy, and plenty of room to grow. Nestled in a quiet rural setting, this charming 3-bedroom, 1.5-bath home provides the perfect blend of space, simplicity, and scenic surroundings. The kitchen and living areas provide a welcoming atmosphere for gatherings, family meals, or quiet evenings at home. With over 1,600 square feet of living space, there is plenty of room to make the home your own while enjoying the warmth and character of country living. An unfinished basement offers excellent storage and endless potential for future expansion. Outside, the rural setting provides peace, privacy, and open skies—perfect for those looking to escape the noise of town while still enjoying the comforts of home. If you’ve been searching for a spacious home in a quiet country location with room to grow, this property is a wonderful opportunity to enjoy the beauty and freedom of rural living.
Pending
Price cut: $10K (5/9)
$219,000
4274 E 1900th Ave, Montrose, IL 62445
3beds
1,632sqft
:
Get pre-qualified$1,504/mo
Single Family Residence
Built in 1978
0.64 Acres Lot
$-- Zestimate®
$134/sqft
$-- HOA
What's special
Quiet country location
- 136 days |
- 67 |
- 0 |
Zillow last checked:
Listing updated:
Listed by:
Chris Etter 217-347-0404,
RE/MAX Key Advantage
Source: CIBR,MLS#: 6257481 Originating MLS: Central Illinois Board Of REALTORS
Originating MLS: Central Illinois Board Of REALTORSFacts & features
Interior
Bedrooms & bathrooms
- Bedrooms: 3
- Bathrooms: 2
- Full bathrooms: 1
- 1/2 bathrooms: 1
Bedroom
- Description: Flooring: Carpet
- Level: Main
Bedroom
- Description: Flooring: Carpet
- Level: Main
Bedroom
- Description: Flooring: Carpet
- Level: Main
Dining room
- Description: Flooring: Carpet
- Level: Main
Family room
- Description: Flooring: Carpet
- Level: Main
Other
- Description: Flooring: Vinyl
- Level: Main
Half bath
- Description: Flooring: Vinyl
- Level: Main
Kitchen
- Description: Flooring: Vinyl
- Level: Main
Laundry
- Description: Flooring: Carpet
- Level: Main
Living room
- Description: Flooring: Carpet
- Level: Main
Heating
- Forced Air, Gas
Cooling
- Central Air
Appliances
- Included: Dishwasher, Gas Water Heater, Oven, Range
- Laundry: Main Level
Features
- Main Level Primary
- Basement: Unfinished,Full
- Number of fireplaces: 1
Interior area
- Total structure area: 1,632
- Total interior livable area: 1,632 sqft
- Finished area above ground: 1,632
- Finished area below ground: 0
Property
Parking
- Total spaces: 2
- Parking features: Attached, Garage
- Attached garage spaces: 2
Features
- Levels: One
- Stories: 1
Lot
- Size: 0.64 Acres
Details
- Parcel number: 350123100003
- Zoning: RES
- Special conditions: None
Construction
Type & style
- Home type: SingleFamily
- Architectural style: Ranch
- Property subtype: Single Family Residence
Materials
- Brick
- Foundation: Basement
- Roof: Shingle
Condition
- Year built: 1978
Utilities & green energy
- Sewer: Septic Tank
- Water: Public
Community & HOA
Location
- Region: Montrose
Financial & listing details
- Price per square foot: $134/sqft
- Tax assessed value: $158,430
- Annual tax amount: $3,403
- Date on market: 3/11/2026
- Cumulative days on market: 136 days
- Road surface type: Concrete, Gravel
Estimated market value
Not available
Estimated sales range
Not available
Not available
Price history
| Date | Event | Price |
|---|---|---|
| 6/19/2026 | Pending sale | $219,000$134/sqft |
Source:  CIBR #6257481 Report a problem CIBR #6257481 Report a problem | ||
| 6/1/2026 | Contingent | $219,000$134/sqft |
Source: CIBR #6257481 Report a problem | ||
| 5/9/2026 | Price change | $219,000-4.4%$134/sqft |
Source: CIBR #6257481 Report a problem | ||
| 3/11/2026 | Listed for sale | $229,000+163.2%$140/sqft |
Source: CIBR #6257481 Report a problem | ||
| 11/1/1999 | Sold | $87,000$53/sqft |
Source: Agent Provided Report a problem | ||
Public tax history
| Year | Property taxes | Tax assessment |
|---|---|---|
| 2024 | $3,403 +2.2% | $52,810 +6.2% |
| 2023 | $3,330 +10.5% | $49,710 +12.5% |
| 2022 | $3,013 0% | $44,190 +4% |
| 2021 | $3,014 +4.4% | $42,490 +5% |
| 2020 | $2,886 | $40,470 +3% |
| 2019 | -- | $39,290 +2% |
| 2018 | $2,802 +1.7% | $38,520 +5% |
| 2017 | $2,754 +6.7% | $36,690 +1% |
| 2016 | $2,581 +10448.3% | $36,330 +5% |
| 2015 | $24 -98.9% | $34,600 +5% |
| 2013 | $2,226 | $32,950 -3% |
| 2010 | $2,226 +8.1% | $33,965 +3% |
| 2009 | $2,059 | $32,975 |
Find assessor info on the county website
Monthly payment
Est. payment
Payment breakdown
Explore the cost of this home by adjusting the details. Changes won't be saved.Climate risks
Neighborhood: 62445
Nearby schools
GreatSchools rating
- 6/10Newton Elementary SchoolGrades: 1-6Distance: 12.2 mi
- 3/10Jasper Co Jr High SchoolGrades: 7-8Distance: 11.5 mi
- 9/10Newton Community High SchoolGrades: 9-12Distance: 11.5 mi
Schools provided by the listing agent
- District: Jasper County Dist. 1
Source: CIBR. This data may not be complete. We recommend contacting the local school district to confirm school assignments for this home.
- $221,800-- bd-- ba-- sqft19273 N 400th St, Montrose, IL 62445Off Market
- $174,800-- bd-- ba-- sqft19478 N 400th St, Montrose, IL 62445Off Market
- $537,720-- bd-- ba-- sqft19478 N 400th St, Montrose, IL 62445Off Market
- $230,300-- bd-- ba-- sqft19477 N 400th St, Montrose, IL 62445Off Market
- $473,000-- bd-- ba-- sqft19045 N 500th St, Montrose, IL 62445Off Market
- $259,500-- bd-- ba-- sqft18818 N 500th St, Montrose, IL 62445Off Market
- $183,100-- bd-- ba-- sqft3546 E 1900th Ave, Montrose, IL 62445Off Market
- $402,800-- bd-- ba-- sqft3546 E 1900th Ave, Montrose, IL 62445Off Market
A local agent can set up tours, give advice and negotiate with sellers.
Similar homes
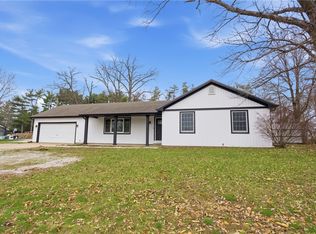
- $224,9003 bd2 ba1.5k sqft1097 County Road 700 N, Toledo, IL 62468For Sale
 MLS ID #6257505, Kristen Hutchinson. CIBR
 - $249,9003 bd2 ba1.6k sqft807 N Cardinal St, Effingham, IL 62401For Sale
 MLS ID #6259182, Courtney Kidd. CIBR
 - $225,0003 bd2 ba1.7k sqft404 N Clark St, Greenup, IL 62428For Sale
 MLS ID #6257048, Kristen Hutchinson. CIBR
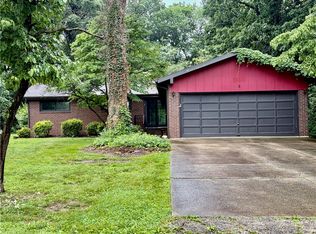
 - $249,0003 bd2 ba2k sqft5 Woodland Dr, Effingham, IL 62401For Sale
 MLS ID #6259302, Kevin Gouchenouer. CIBR
 - $227,4003 bd2 ba2.1k sqft203 Elmwood Dr, Watson, IL 62473For SaleMLS ID #6259145, Brian Henning. CIBR
- $239,9003 bd2 ba1.9k sqft1000 Lynn Dr, Effingham, IL 62401For SaleMLS ID #6259079, Kevin Gouchenouer. CIBR
- $229,9005 bd2 ba1.9k sqft1008 E Grove Ave, Effingham, IL 62401For SaleMLS ID #6259115, Susan Hayes. CIBR
- $270,0003 bd2 ba1.6k sqft7340 E 800th Ave, Newton, IL 62448For SaleMLS ID #6256190, Rhea Huddlestun. CIBR
- $185,0004 bd2 ba1.5k sqft437 N Columbia St, Greenup, IL 62428For SaleMLS ID #6259220, Dawn Shupe. CIBR
- $180,0004 bd2 ba1.8k sqft200 W Morgan St, Newton, IL 62448For SaleMLS ID #6259464, Stacy Bierman. CIBR
- $255,0003 bd3 ba2.1k sqft805 Hickory Dr, Newton, IL 62448For SaleMLS ID #6257512, Dawn Shupe. CIBR
- $200,0002 bd2 ba1.2k sqft514 N 4th St, Effingham, IL 62401For SaleMLS ID #6258293, Justin Ruholl. CIBR
- $219,9002 bd2 ba1k sqft14 Massie Dr, Toledo, IL 62468For Sale By Owner
- $--1 bd1 ba968 sqft497 County Road 700 N, Toledo, IL 62468AuctionServiceLink Auction
- $124,9003 bd1 ba1.1k sqft102 W Adams St, Toledo, IL 62468For SaleMLS ID #6259910, Julie Willingham. CIBR
- $255,0003 bd2 ba1.1k sqft104 E Harrison St, Sigel, IL 62462For SaleMLS ID #6259209, Rhea Huddlestun. CIBR
- $260,0003 bd2 ba2.1k sqft302 N Main St, Effingham, IL 62401For SaleMLS ID #6257267, Alex Steppe. CIBR
- $269,9003 bd2 ba2k sqft14326 E Persimmon Ave, Effingham, IL 62401For SaleMLS ID #6257610, Keith Hartman. CIBR
- $282,0003 bd2 ba1.5k sqft10245 E South Lake Dr, Newton, IL 62448For SaleMLS ID #6256091, Scott Bierman. CIBR
- $289,9003 bd2 ba1.5k sqft906 Flame Ave, Effingham, IL 62401For SaleMLS ID #6258349, Alex Steppe. CIBR
