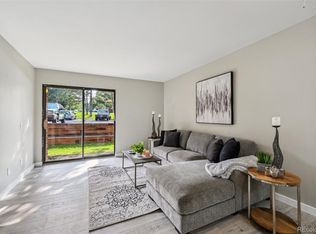
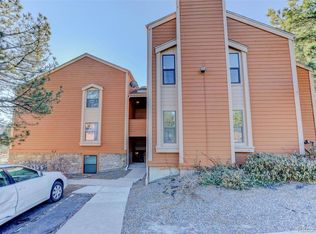
Location, Location, Location! Don’t miss this beautifully updated, move-in-ready 2-bedroom condo in the desirable Chaparral Condo community. Thoughtfully transformed with designer upgrades throughout, this home offers stylish finishes, abundant natural light, and low-maintenance living.The open-concept living area features a spacious living room with a fireplace. The redesigned kitchen has been widened to provide additional cabinet and counter space and includes breakfast bar seating, stainless steel appliances, quartzite countertops, tile backsplash, and new hardware and fixtures. Both spacious bedrooms feature walk-in closets. Additional updates include interior paint, luxury vinyl plank flooring, bathroom vanity and tile, new hardware and fixtures throughout.
Enjoy peaceful outdoor living from the private balcony overlooking the greenbelt and expansive open space—perfect for morning coffee or relaxing summer afternoons. An additional storage closet is conveniently located just outside the front door, and the unit also includes a dedicated storage unit. Conveniently located near trails, schools, grocery shopping, restaurants, and everyday amenities. Beautifully updated, move-in ready, and ready to welcome its new owner!
For sale
$240,000
4274 S Salida Way #2, Aurora, CO 80013
2beds
913sqft
Condominium
Built in 1983
-- sqft lot
$191,900 Zestimate®
$263/sqft
$332/mo HOA
What's special
- 4 days
- 35
- 4
Zillow last checked:
Listing updated:
Listed by:
Fariba Keshavarz 720-220-5432 faribak20@yahoo.com,
Brokers Guild Homes
Source: REcolorado as distributed by MLS GRID,MLS#: 2819428
Facts & features
Interior
Bedrooms & bathrooms
- Bedrooms: 2
- Bathrooms: 1
- Full bathrooms: 1
- Main level bathrooms: 1
- Main level bedrooms: 2
Bedroom
- Description: Spacious Primary Bedroom With Access To The Bathroom.
- Level: Main
- Area: 180 Square Feet
- Dimensions: 15 x 12
Bedroom
- Description: Additional Bedroom With Walk-In Closet.
- Level: Main
- Area: 132 Square Feet
- Dimensions: 12 x 11
Bathroom
- Description: Freshly Updated Bathroom.
- Level: Main
Bathroom
- Level: Main
Dining room
- Description: Nice Dining Space Adjacent To The Kitchen.
- Area: 56 Square Feet
- Dimensions: 8 x 7
Kitchen
- Description: Appliances, Quartzite Countertops, Tile Backsplash And Breakfast Bar Seating.
- Area: 88 Square Feet
- Dimensions: 11 x 8
Living room
- Description: Open Plan Living Space With Natural Light
- Area: 80 Square Feet
- Dimensions: 10 x 8
Heating
- Forced Air
Cooling
- Central Air
Appliances
- Included: Cooktop, Dishwasher, Disposal, Dryer, Microwave, Range, Range Hood, Refrigerator, Washer
- Laundry: In Unit
Features
- Eat-in Kitchen, Entrance Foyer, Five Piece Bath, Kitchen Island, No Stairs, Open Floorplan, Primary Suite, Quartz Counters, Smart Thermostat, Smoke Free, Walk-In Closet(s)
- Flooring: Tile, Vinyl, Wood
- Windows: Double Pane Windows
- Has basement: No
- Number of fireplaces: 1
- Fireplace features: Family Room
- Common walls with other units/homes: 1 Common Wall
Interior area
- Total structure area: 913
- Total interior livable area: 913 sqft
- Finished area above ground: 913
Property
Parking
- Total spaces: 2
- Details: Off Street Spaces: 2
Features
- Levels: One
- Stories: 1
- Patio & porch: Covered, Patio
- Exterior features: Balcony
- Pool features: Outdoor Pool
- Has view: Yes
- View description: Meadow
Lot
- Size: 913 Square Feet
- Features: Greenbelt, Open Space
Details
- Parcel number: 032342498
- Special conditions: Standard
Construction
Type & style
- Home type: Condo
- Architectural style: Contemporary
- Property subtype: Condominium
- Attached to another structure: Yes
Materials
- Cedar, Wood Siding
- Roof: Composition
Condition
- Updated/Remodeled
- Year built: 1983
Utilities & green energy
- Sewer: Public Sewer
Community & HOA
Community
- Subdivision: Chaparral Condos
HOA
- Has HOA: Yes
- Amenities included: Pool, Storage
- Services included: Insurance, Maintenance Grounds, Maintenance Structure, Recycling, Road Maintenance, Sewer, Snow Removal, Trash, Water
- HOA fee: $332 monthly
- HOA name: Hammersmith
- HOA phone: 303-980-0700
Location
- Region: Aurora
Financial & listing details
- Price per square foot: $263/sqft
- Tax assessed value: $242,400
- Annual tax amount: $1,304
- Date on market: 9/23/2026
- Listing terms: 1031 Exchange,Cash,Conventional,FHA,Other,USDA Loan,VA Loan
- Exclusions: All Staging Furniture.
- Ownership: Individual
Estimated market value
$191,900
$175,000 - $209,000
$1,715/mo
Price history
| Date | Event | Price |
|---|---|---|
| 9/23/2026 | Listed for sale | $240,000+26.3%$263/sqft |
Source:  REcolorado as distributed by MLS GRID #2819428 Report a problem REcolorado as distributed by MLS GRID #2819428 Report a problem | ||
| 12/19/2019 | Listing removed | $189,950$208/sqft |
Source: MB Alborz Real Estate #4988841 Report a problem | ||
| 9/13/2019 | Price change | $189,950-4.3%$208/sqft |
Source: MB Alborz Real Estate #4988841 Report a problem | ||
| 9/6/2019 | Listed for sale | $198,500+156.1%$217/sqft |
Source: MB Alborz Real Estate #4988841 Report a problem | ||
| 4/19/2000 | Sold | $77,500$85/sqft |
Source: Public Record Report a problem | ||
Public tax history
| Year | Property taxes | Tax assessment |
|---|---|---|
| 2025 | $960 +13.4% | $15,150 +23.8% |
| 2024 | $847 -11.6% | $12,241 -23.9% |
| 2023 | $958 -0.6% | $16,080 +21.5% |
| 2022 | $965 | $13,233 -2.8% |
| 2021 | -- | $13,614 +10.3% |
| 2020 | $886 +48.8% | $12,341 |
| 2019 | $596 | $12,341 +52.8% |
| 2018 | $596 +1.5% | $8,078 |
| 2017 | $587 | $8,078 +39.6% |
| 2016 | -- | $5,787 |
| 2015 | -- | $5,787 +87.8% |
| 2014 | $427 +66.4% | $3,081 -26.1% |
| 2013 | $256 | $4,170 |
| 2012 | -- | $4,170 |
| 2011 | $426 +2.7% | $4,170 -24% |
| 2010 | $415 -23.7% | $5,490 |
| 2009 | $543 | $5,490 -22.8% |
| 2008 | -- | $7,116 |
| 2007 | -- | $7,116 -1% |
| 2006 | -- | $7,187 |
| 2005 | -- | $7,187 -2.1% |
| 2002 | $541 +15.1% | $7,340 +21.3% |
| 2001 | $470 | $6,050 |
Find assessor info on the county website
Monthly payment
Est. payment
Payment breakdown
Explore the cost of this home by adjusting the details. Changes won't be saved.Climate risks
Neighborhood: Carriage Place
Nearby schools
Schools provided by the listing agent
- Elementary: Cimarron
- Middle: Horizon
- High: Smoky Hill
- District: Cherry Creek 5
Source: REcolorado as distributed by MLS GRID. This data may not be complete. We recommend contacting the local school district to confirm school assignments for this home.


Similar homes
- $225,0002 bd1 ba968 sqft17351 E Mansfield Ave APT 432L, Aurora, CO 80013For Sale

 MLS ID #8146721, Charles Beaton ABR MRP RENE SRS , Real Broker, LLC DBA Real. elevateMLS
 - $230,0002 bd1 ba968 sqft17595 E Mansfield Avenue #1312R, Aurora, CO 80013For Sale

 MLS ID #7202599, Jasmine Litvak, Orchard Brokerage LLC. REcolorado as distributed by MLS GRID
 - $--1 bd1 ba800 sqft17620 E Loyola Dr Unit 1711L, Aurora, CO 80013Auction
 Auction.com 2
 - $230,0002 bd1 ba968 sqft17331 E Mansfield Avenue #312R, Aurora, CO 80013For Sale
 MLS ID #2666433, Soupany Saignaphone, SST Realty Group. REcolorado as distributed by MLS GRID
 - $235,0002 bd2 ba1k sqft14130 E Temple Drive #T08, Aurora, CO 80015For SaleMLS ID #7268966, Melissa Brugh, eXp Realty, LLC. REcolorado as distributed by MLS GRID
- $199,0002 bd2 ba1k sqft17642 E Loyola Drive #1912R, Aurora, CO 80013For SaleMLS ID #4282198, Nicholas Monge, eXp Realty, LLC. REcolorado as distributed by MLS GRID
- $229,0002 bd1 ba1k sqft17620 E Loyola Drive #1722R, Aurora, CO 80013For SaleMLS ID #9261336, Billy Wiegner, Compass - Denver. REcolorado as distributed by MLS GRID
- $282,8502 bd2 ba1k sqft18681 E Water Drive #B, Aurora, CO 80013For SaleMLS ID #1902754, Janet Frederick, RE/MAX Professionals. REcolorado as distributed by MLS GRID
- $230,0002 bd2 ba1k sqft4138 S Rifle Way, Aurora, CO 80013For SaleMLS ID #4393030, The Thayer Group, Keller Williams Action Realty LLC. REcolorado as distributed by MLS GRID
- $230,0002 bd1 ba784 sqft17458 E Rice Circle #F, Aurora, CO 80015For SaleMLS ID #9589446, Blayze Petersen, Ed Prather Real Estate. REcolorado as distributed by MLS GRID
- $264,5002 bd2 ba1k sqft4184 S Richfield Way, Aurora, CO 80013For SaleMLS ID #6126560, Chris Grund, Thrive Real Estate Group. REcolorado as distributed by MLS GRID
- $215,0001 bd1 ba800 sqftVictoria Crossing, Aurora, CO 80013For SaleMLS ID #6718084, Susan Todd, Coldwell Banker Realty 18. REcolorado as distributed by MLS GRID
- $254,0002 bd1 ba900 sqftBalterra Condominiums, Aurora, CO 80013For SaleMLS ID #1723639, Patricia Edgar, Edgar Roman Properties. REcolorado as distributed by MLS GRID
- $260,0002 bd2 ba992 sqft16955 E Piedmont Drive #D, Aurora, CO 80015For SaleMLS ID #5297538, Marshall Lymburn, Thrive Real Estate Group. REcolorado as distributed by MLS GRID
- $250,0001 bd2 ba784 sqft17648 E Loyola Drive #B, Aurora, CO 80013For SaleMLS ID #5614277, Sherise Chism, Redfin Corporation. REcolorado as distributed by MLS GRID
- $195,0001 bd1 ba688 sqft4294 S Salida Way #3, Aurora, CO 80013For SaleMLS ID #2488038, Trelora Realty Team, Trelora Realty, Inc.. REcolorado as distributed by MLS GRID
- $219,0002 bd1 ba692 sqft13792 E Lehigh Avenue #B, Aurora, CO 80014For SaleMLS ID #5812316, Meghan Rocchio, Compass - Denver. REcolorado as distributed by MLS GRID
- $219,0002 bd1 ba993 sqft3626 S Granby Way Bldg L #L10, Aurora, CO 80014For SaleMLS ID #8780743, Sean Dorrance, NAV Real Estate. REcolorado as distributed by MLS GRID
