Classic craftsmanship meets timeless elegance in this character-filled, American 4-Square home! Rich in original architectural details, this home showcases an ornate wooden staircase, built-in bookshelves, dining room china cabinet Built-ins, as well as crown molding and beautiful original hardwood floors throughout the living room, dining room, sitting room, and all four bedrooms. Newer Pella windows throughout most of the home. The finished attic with new carpeting provides additional versatile living space. The full basement provides storage space, laundry area, a bathroom and a large additional living area. A Great opportunity to own a solidly built home filled with historic charm, character, and endless possibilities!
Contingent
$300,000
428 Billings St, Elgin, IL 60123
4beds
1,710sqft
Single Family Residence
Built in 1933
6,600 Square Feet Lot
$-- Zestimate®
$175/sqft
$-- HOA
What's special
Timeless eleganceCrown moldingOrnate wooden staircaseClassic craftsmanshipBuilt-in bookshelves
- --
- 195
- views
- 16
- saves
Likely to sell faster than
Zillow last checked:
Listing updated:
Listed by:
Stella Schening, PSA,SRES 847-894-2882,
HomeSmart Connect LLC
Source: MRED as distributed by MLS GRID,MLS#: 12780620
Facts & features
Interior
Bedrooms & bathrooms
- Bedrooms: 4
- Bathrooms: 2
- Full bathrooms: 2
Rooms
- Room types: Library, Attic, Recreation Room, Utility Room-Lower Level
Primary bedroom
- Features: Flooring (Hardwood)
- Area: 143 Square Feet
- Dimensions: 13X11
Bedroom 2
- Features: Flooring (Hardwood)
- Area: 143 Square Feet
- Dimensions: 13X11
Bedroom 3
- Features: Flooring (Hardwood)
- Area: 117 Square Feet
- Dimensions: 9X13
Bedroom 4
- Features: Flooring (Hardwood)
- Area: 117 Square Feet
- Dimensions: 9X13
Other
- Features: Flooring (Carpet)
- Area: 221 Square Feet
- Dimensions: 17X13
Dining room
- Features: Flooring (Hardwood)
- Area: 169 Square Feet
- Dimensions: 13X13
Kitchen
- Features: Kitchen (SolidSurfaceCounter), Flooring (Vinyl)
- Area: 169 Square Feet
- Dimensions: 13X13
Laundry
- Features: Flooring (Other)
- Area: 169 Square Feet
- Dimensions: 13X13
Library
- Features: Flooring (Hardwood)
- Area: 169 Square Feet
- Dimensions: 13X13
Living room
- Features: Flooring (Hardwood)
- Area: 208 Square Feet
- Dimensions: 13X16
Recreation room
- Features: Flooring (Carpet)
- Area: 322 Square Feet
- Dimensions: 14X23
Other
- Features: Flooring (Other)
- Area: 156 Square Feet
- Dimensions: 12X13
Heating
- Baseboard
Cooling
- Window Unit(s)
Appliances
- Included: Range, Microwave, Dishwasher, Refrigerator, Washer, Dryer, Gas Water Heater
Features
- Built-in Features, Bookcases, Separate Dining Room
- Flooring: Hardwood
- Basement: Partially Finished,Full
Interior area
- Total structure area: 0
- Total interior livable area: 1,710 sqft
Property
Parking
- Total spaces: 2
- Parking features: Concrete, Garage Door Opener, Yes, Garage Owned, Detached, Garage
- Garage spaces: 2
- Has uncovered spaces: Yes
Accessibility
- Accessibility features: No Disability Access
Features
- Stories: 3
Lot
- Size: 6,600 Square Feet
- Dimensions: 50x132x50x132
Details
- Parcel number: 0623276027
- Special conditions: None
- Other equipment: Ceiling Fan(s)
Construction
Type & style
- Home type: SingleFamily
- Architectural style: American 4-Sq.
- Property subtype: Single Family Residence
Materials
- Frame
- Foundation: Concrete Perimeter
- Roof: Asphalt
Condition
- New construction: No
- Year built: 1933
Utilities & green energy
- Sewer: Public Sewer
- Water: Public
Community & HOA
Community
- Features: Curbs, Sidewalks, Street Lights, Street Paved
HOA
- Services included: None
Location
- Region: Elgin
Financial & listing details
- Price per square foot: $175/sqft
- Tax assessed value: $272,070
- Annual tax amount: $5,698
- Date on market: 10/16/2026
- Ownership: Fee Simple
Estimated market value
Not available
Estimated sales range
Not available
Not available
Price history
| Date | Event | Price |
|---|---|---|
| 12/10/1996 | Sold | $147,000$86/sqft |
Source: Public Record Report a problem | ||
Public tax history
| Year | Property taxes | Tax assessment |
|---|---|---|
| 2025 | $5,698 +6.1% | $90,690 +8.6% |
| 2024 | $5,369 +6.6% | $83,531 +10.7% |
| 2023 | $5,035 +1.1% | $75,464 +9.7% |
| 2022 | $4,981 +5.4% | $68,810 +7% |
| 2021 | $4,728 +3.5% | $64,333 +5.3% |
| 2020 | $4,568 +3.6% | $61,089 +5% |
| 2019 | $4,408 -4.2% | $58,191 +1.1% |
| 2018 | $4,602 +3.1% | $57,544 +5.8% |
| 2017 | $4,464 -17.1% | $54,400 +7.8% |
| 2016 | $5,383 | $50,469 +9.1% |
| 2015 | -- | $46,259 +1.2% |
| 2014 | -- | $45,688 -2.6% |
| 2013 | -- | $46,893 -7.4% |
| 2012 | -- | $50,652 -10.7% |
| 2011 | -- | $56,702 -9.6% |
| 2010 | -- | $62,758 -6.7% |
| 2009 | -- | $67,279 |
| 2008 | -- | $67,279 +3.3% |
| 2007 | -- | $65,117 +4.2% |
| 2006 | -- | $62,498 +6.5% |
| 2005 | -- | $58,689 +6.8% |
| 2004 | -- | $54,973 +11.4% |
| 2003 | -- | $49,369 +8% |
| 2002 | -- | $45,712 +7.4% |
| 2001 | -- | $42,543 +5.1% |
| 2000 | -- | $40,486 |
Find assessor info on the county website
Monthly payment
Est. payment
Payment breakdown
Explore the cost of this home by adjusting the details. Changes won't be saved.Climate risks
Neighborhood: Southwest Elgin
Nearby schools
Schools provided by the listing agent
- District: 46
Source: MRED as distributed by MLS GRID. This data may not be complete. We recommend contacting the local school district to confirm school assignments for this home.

Similar homes
- $269,9002 bd2 ba1.5k sqft179 S Alfred Ave, Elgin, IL 60123New
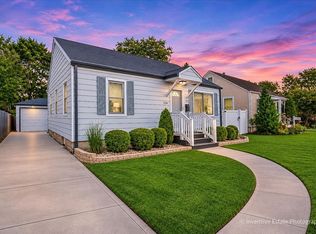 MLS ID #12808708, Dominick Clarizio, @properties Christie's International Real Estate. MRED as distributed by MLS GRID
- $269,9003 bd2 ba1.5k sqft720 Adams St, Elgin, IL 60123Active
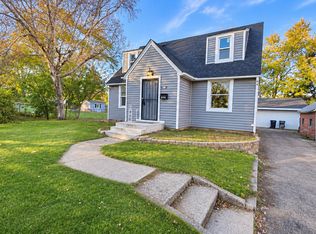 MLS ID #12806407, Jesus Perez, Realty of America, LLC. MRED as distributed by MLS GRID
- $320,0004 bd2 ba1.1k sqft900 Lavoie Ave, Elgin, IL 60120New
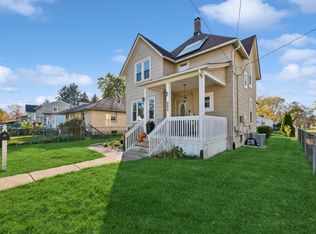 MLS ID #12801994, Julie Roback, ABR,C-RETS,CSC,SFR,SRES, Baird & Warner. MRED as distributed by MLS GRID
- $324,9003 bd2 ba1.2k sqft345 Hubbard Ave, Elgin, IL 60123Re-activated
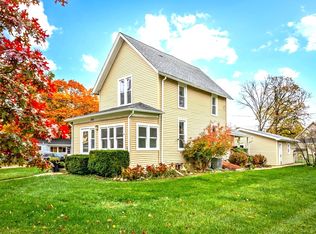 MLS ID #12796874, Debra Anderson, CSC, Executive Realty Group LLC. MRED as distributed by MLS GRID
