This move-in ready end-unit townhome back into private wooded areas is located in the heart of West Cary with top rated schools. Fresh interior paint and new carpet throughout. The first floor includes a bedroom with a full bath, ideal for guests, an office, or flex space. The second level offers an open-concept layout with a kitchen that includes granite countertops, ample cabinetry, and stainless-steel appliances, flowing seamlessly into the open family and dining room. A private, wooded-backdrop patio and a convenient powder room complete this level. Hardwood flooring throughout this level. The third floor features a spacious primary suite with two walk-in closets, along with a large secondary bedroom with its own en-suite bathroom. This home provides easy access to shopping, dining, parks, and entertainment. Community amenities include a pool, park, and greenway access. McCrimmon Parkway Neighborhood Park is directly across the street, offering tennis courts, pickleball courts, a community garden, trails, a playground, and shaded gathering areas. The community currently has a rental cap, and primary resident requirements apply. Don't miss out and schedule your private showing today.
Pending
$350,000
428 Hofman Ct, Cary, NC 27519
3beds
1,800sqft
:
Get pre-qualified$2,337/mo
Townhouse, Residential
Built in 2015
1,306 Square Feet Lot
$344,000 Zestimate®
$194/sqft
$230/mo HOA
What's special
Private wooded-backdrop patioFresh interior paintConvenient powder roomStainless-steel appliancesSpacious primary suiteOpen-concept layoutNew carpet throughout
- 44 days |
- 717 |
- 36 |
Likely to sell faster than
Zillow last checked:
Listing updated:
Listed by:
Lin Xu 919-675-0644,
Bright Sunshine Realty LLC
Source: Doorify MLS,MLS#: 10173913
Facts & features
Interior
Bedrooms & bathrooms
- Bedrooms: 3
- Bathrooms: 4
- Full bathrooms: 3
- 1/2 bathrooms: 1
Heating
- None
Cooling
- Ceiling Fan(s), Central Air, Zoned
Appliances
- Included: Dishwasher, Disposal, Electric Range, Microwave, Oven, Range, Refrigerator, Stainless Steel Appliance(s), Washer/Dryer, Water Heater
- Laundry: Laundry Room, Main Level
Features
- Ceiling Fan(s), Double Vanity, Eat-in Kitchen, Entrance Foyer, Granite Counters, Kitchen Island, Open Floorplan, Pantry, Recessed Lighting, Separate Shower, Smooth Ceilings, Walk-In Closet(s), Walk-In Shower
- Flooring: Carpet, Ceramic Tile, Hardwood, Laminate
- Windows: Blinds, Double Pane Windows, Screens
- Has fireplace: No
- Common walls with other units/homes: 1 Common Wall, End Unit
Interior area
- Total structure area: 1,800
- Total interior livable area: 1,800 sqft
- Finished area above ground: 1,800
- Finished area below ground: 0
Property
Parking
- Total spaces: 2
- Parking features: Assigned, Driveway, Garage Faces Front
- Attached garage spaces: 1
- Uncovered spaces: 1
Features
- Levels: Tri-Level
- Stories: 1
- Patio & porch: Deck, Porch
- Exterior features: Private Yard
- Pool features: Community
- Fencing: Back Yard
- Has view: Yes
- View description: Forest
Lot
- Size: 1,306 Square Feet
- Features: Corner Lot, Cul-De-Sac
Details
- Parcel number: 073501057720000 0366096
- Zoning: TRP
- Special conditions: Standard
Construction
Type & style
- Home type: Townhouse
- Architectural style: Transitional
- Property subtype: Townhouse, Residential
- Attached to another structure: Yes
Materials
- Brick Veneer, Cement Siding
- Foundation: Slab
- Roof: Shingle
Condition
- New construction: No
- Year built: 2015
Utilities & green energy
- Sewer: Public Sewer
- Water: Public
- Utilities for property: Cable Available, Electricity Available, Electricity Connected, Natural Gas Available, Phone Available, Sewer Connected, Water Available
Community & HOA
Community
- Features: Clubhouse, Curbs, Playground, Pool, Sidewalks, Street Lights
- Subdivision: Camden TH at Cary Park
HOA
- Has HOA: Yes
- Amenities included: Clubhouse, Insurance, Landscaping, Maintenance Grounds, Parking, Playground, Pool
- Services included: Insurance, Maintenance Grounds
- HOA fee: $230 monthly
- Additional fee info: Second HOA Fee $270 Semi-Annually
Location
- Region: Cary
Financial & listing details
- Price per square foot: $194/sqft
- Tax assessed value: $398,646
- Annual tax amount: $3,436
- Date on market: 6/13/2026
- Road surface type: Asphalt
Estimated market value
$344,000
$327,000 - $361,000
$1,974/mo
Price history
| Date | Event | Price |
|---|---|---|
| 7/10/2026 | Pending sale | $350,000$194/sqft |
Source:  Doorify MLS #10173913 Report a problem Doorify MLS #10173913 Report a problem | ||
| 6/13/2026 | Listed for sale | $350,000+59.8%$194/sqft |
Source: Doorify MLS #10173913 Report a problem | ||
| 12/23/2015 | Sold | $219,000$122/sqft |
Source: Doorify MLS #1974130 Report a problem | ||
Public tax history
| Year | Property taxes | Tax assessment |
|---|---|---|
| 2025 | $3,437 +2.2% | $398,646 |
| 2024 | $3,363 +37.9% | $398,646 +65.1% |
| 2023 | $2,439 +3.9% | $241,443 |
| 2022 | $2,349 +2% | $241,443 |
| 2021 | $2,302 -0.5% | $241,443 |
| 2020 | $2,314 +14.3% | $241,443 +28.9% |
| 2019 | $2,025 | $187,262 |
| 2018 | $2,025 +10.8% | $187,262 |
| 2017 | $1,827 +1.5% | $187,262 |
| 2016 | $1,800 | $187,262 +368.2% |
| 2015 | -- | $40,000 |
Find assessor info on the county website
Monthly payment
Est. payment
Payment breakdown
Explore the cost of this home by adjusting the details. Changes won't be saved.Climate risks
Neighborhood: 27519
Nearby schools
GreatSchools rating
- 10/10Green Hope ElementaryGrades: PK-5Distance: 2.6 mi
- 10/10Davis Drive MiddleGrades: 6-8Distance: 4.2 mi
- 10/10Panther Creek HighGrades: 9-12Distance: 0.5 mi
Schools provided by the listing agent
- Elementary: Wake - Green Hope Elementary
- Middle: Wake - Davis Drive Middle
- High: Wake - Panther Creek High
Source: Doorify MLS. This data may not be complete. We recommend contacting the local school district to confirm school assignments for this home.
- $347,5003 bd4 ba1.7k sqft426 Hofman Ct, Cary, NC 27519Off Market
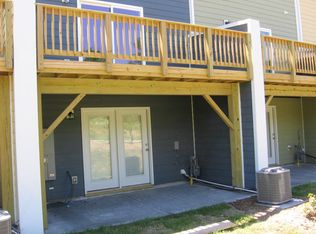
- $340,4003 bd3 ba1.7k sqft424 Hofman Ct, Cary, NC 27519Off Market

- $354,9003 bd4 ba1.7k sqft432 Hofman Ct, Cary, NC 27519Off Market

- $4005.69 Acres1016 Summerhouse Rd, Cary, NC 27519Off Market
- $367,0003 bd4 ba1.7k sqft422 Hofman Ct, Cary, NC 27519Off Market
- $348,1003 bd4 ba1.8k sqft434 Hofman Ct, Cary, NC 27519Off Market
- $343,2003 bd3 ba1.7k sqft420 Hofman Ct, Cary, NC 27519Off Market
- $363,600-- bd3 ba1.7k sqft436 Hofman Ct, Cary, NC 27519Off Market
A local agent can set up tours, give advice and negotiate with sellers.
Similar homes
- $350,0003 bd4 ba1.8k sqft3017 Summerhouse Rd, Cary, NC 27519For Sale
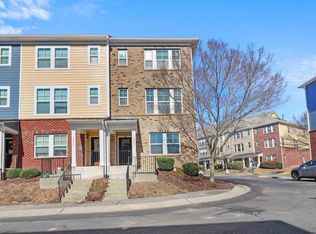
 MLS ID #10154258, John Cho. Doorify MLS
 - $378,0003 bd4 ba2k sqft232 Linden Park Ln, Cary, NC 27519For Sale
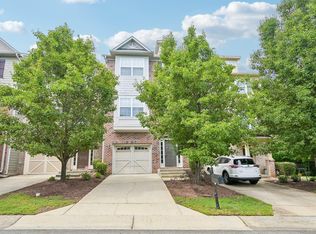 MLS ID #10170780, Jennifer Reycroft. Doorify MLS
 - $385,0003 bd3 ba1.7k sqft435 Panorama View Loop, Cary, NC 27519For Sale
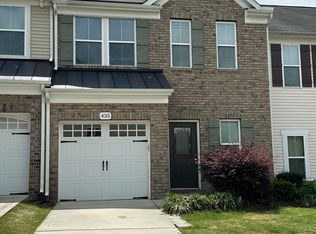 MLS ID #10173140, Amir Ghanbar Ghanbari. Doorify MLS
 - $399,0003 bd3 ba1.7k sqft476 Panorama View Loop, Cary, NC 27519For Sale
 MLS ID #10179416, Shreyans Kochar. Doorify MLS
 - $419,9003 bd3 ba1.9k sqft103 Longchamp Ln, Cary, NC 27519For SaleMLS ID #10174851, Keith Eric Bonham. Doorify MLS
- $509,0003 bd4 ba2.3k sqft4962 Highcroft Dr, Cary, NC 27519For SaleMLS ID #10174878, Michelle Yuan. Doorify MLS
- $337,0003 bd3 ba1.4k sqft527 Writers Way, Morrisville, NC 27560For SaleMLS ID #10176225, Rupa Patel. Doorify MLS
- $385,0003 bd3 ba1.6k sqft1124 Contessa Dr, Cary, NC 27513For SaleMLS ID #10178840, May Huang. Doorify MLS
- $339,0003 bd3 ba1.6k sqft549 Libson St, Durham, NC 27703For SaleMLS ID #10168292, Yang Yuan. Doorify MLS
- $397,0003 bd3 ba1.6k sqft734 Davenbury Way, Cary, NC 27513For SaleMLS ID #10179047, Philip Mathew. Doorify MLS
- $399,0003 bd3 ba1.6k sqft707 Davenbury Way, Cary, NC 27513For SaleMLS ID #10175223, Ajita Parag Patel. Doorify MLS
- $449,9004 bd4 ba2.2k sqft433 Berry Chase Way, Cary, NC 27519For SaleMLS ID #10177943, Suvas Shah. Doorify MLS
- $330,0003 bd3 ba1.4k sqft1117 Metropolitan Dr, Durham, NC 27713For SaleMLS ID #10167886, Paulina Bohorquez. Doorify MLS
- $399,9003 bd3 ba1.6k sqft110 Marsena Ln, Cary, NC 27513For SaleMLS ID #10160974, Tina Caul. Doorify MLS
- $499,9904 bd3 ba2k sqft135 Hilda Grace Ln, Cary, NC 27519For SaleMLS ID #10176857, Daxay Malkan. Doorify MLS
- $399,0003 bd4 ba2.4k sqft118 Wirks Worth Cir, Apex, NC 27502For SaleMLS ID #10180496, Jackie Gautreau. Doorify MLS
- $419,9003 bd3 ba1.7k sqft104 Kathleen Court, Morrisville, NC 27560For Sale
 MLS ID #100583001, Blair Turner, Turner Realty Team. Hive MLS
 - $389,9003 bd3 ba2k sqftBeazer Homes, Apex, NC 27502For SaleMLS ID #10165659, Chryl Tritt. Doorify MLS
- $334,0003 bd3 ba1.6k sqft1118 Neighborly Way, Morrisville, NC 27560For SaleMLS ID #10169597, Thomas Ladane Shoupe. Doorify MLS
- $299,0003 bd3 ba1.5k sqft1 Chownings St, Durham, NC 27713For SaleMLS ID #10115070, Salli Worth. Doorify MLS
