COME CHECK OUT THIS ECONOMICALLY APPEALING, MOVE-IN-READY RANCH located in the Will County section of Park Forest with lower property taxes! Inside, find 1,512 square feet of comfortable one-level living space featuring 3 bedrooms and 2 ceramic tile bathrooms with newer fixtures. Inviting living room features a large floor-to-ceiling bay window and seamlessly flows into a bright kitchen with newer, approximately 3-year-old light wood cabinetry. Big, relaxing family room in the back features a sliding glass door that walks out to a large concrete patio extending into the side driveway and leading to a detached 2.5-car garage. Recent improvements include updated electrical, newer furnace approximately 8 years old, and newer roof approximately 4 years old. Long-term owner of 20+ years is ready for a fast, smooth closing, so schedule your viewing, schedule your movers, and MAKE US AN OFFER BEFORE SOMEONE ELSE DOES!
Active
$189,873
428 Navajo St, Park Forest, IL 60466
3beds
1,512sqft
Single Family Residence
Built in 1954
-- sqft lot
$-- Zestimate®
$126/sqft
$-- HOA
What's special
Large floor-to-ceiling bay windowBig relaxing family roomSide drivewaySliding glass doorNewer roof
- --
- 263
- views
- 32
- saves
Zillow last checked:
Listing updated:
Listed by:
Thomas Domasik 708-923-0900,
RE/MAX 10 in the Park
Source: MRED as distributed by MLS GRID,MLS#: 12745222
Facts & features
Interior
Bedrooms & bathrooms
- Bedrooms: 3
- Bathrooms: 2
- Full bathrooms: 2
Rooms
- Room types: No additional rooms
Primary bedroom
- Features: Flooring (Carpet), Window Treatments (All)
- Level: Main
- Area: 180 Square Feet
- Dimensions: 15X12
Bedroom 2
- Features: Flooring (Carpet), Window Treatments (All)
- Level: Main
- Area: 120 Square Feet
- Dimensions: 12X10
Bedroom 3
- Features: Flooring (Carpet), Window Treatments (All)
- Level: Main
- Area: 108 Square Feet
- Dimensions: 12X9
Family room
- Features: Flooring (Carpet), Window Treatments (All)
- Level: Main
- Area: 380 Square Feet
- Dimensions: 20X19
Kitchen
- Features: Kitchen (Eating Area-Table Space), Flooring (Vinyl), Window Treatments (All)
- Level: Main
- Area: 132 Square Feet
- Dimensions: 12X11
Laundry
- Features: Flooring (Vinyl)
- Level: Main
- Area: 108 Square Feet
- Dimensions: 12X9
Living room
- Features: Flooring (Carpet), Window Treatments (All)
- Level: Main
- Area: 240 Square Feet
- Dimensions: 20X12
Heating
- Natural Gas, Forced Air
Cooling
- Central Air
Appliances
- Included: Range, Microwave, Refrigerator, Washer, Dryer, Gas Water Heater
- Laundry: Main Level, Electric Dryer Hookup, In Unit, Sink
Features
- 1st Floor Bedroom, 1st Floor Full Bath
- Windows: Screens
- Basement: None
- Attic: Unfinished
Interior area
- Total structure area: 0
- Total interior livable area: 1,512 sqft
Property
Parking
- Total spaces: 2
- Parking features: Asphalt, Side Driveway, Garage Door Opener, Yes, Garage Owned, Detached, Garage
- Garage spaces: 2
- Has uncovered spaces: Yes
Accessibility
- Accessibility features: No Disability Access
Features
- Stories: 1
- Patio & porch: Patio
- Fencing: Fenced
Lot
- Dimensions: 60X85X43X35X119
- Features: Irregular Lot, Landscaped
Details
- Additional structures: None
- Parcel number: 2114022080120000
- Special conditions: None
- Other equipment: Ceiling Fan(s)
Construction
Type & style
- Home type: SingleFamily
- Architectural style: Ranch
- Property subtype: Single Family Residence
Materials
- Vinyl Siding
- Foundation: Concrete Perimeter
- Roof: Asphalt
Condition
- New construction: No
- Year built: 1954
Details
- Builder model: RANCH
Utilities & green energy
- Sewer: Public Sewer
- Water: Lake Michigan
Community & HOA
Community
- Features: Curbs, Sidewalks, Street Lights, Street Paved
- Security: Carbon Monoxide Detector(s)
HOA
- Services included: None
Location
- Region: Park Forest
Financial & listing details
- Price per square foot: $126/sqft
- Tax assessed value: $147,594
- Annual tax amount: $5,811
- Date on market: 9/18/2026
- Ownership: Fee Simple
Estimated market value
Not available
Estimated sales range
Not available
Not available
Price history
| Date | Event | Price |
|---|---|---|
| 8/16/2001 | Sold | $105,000+42.9%$69/sqft |
Source:  NIRA as distributed by MLS GRID #39995 Report a problem | ||
| 5/24/1996 | Sold | $73,500$49/sqft |
Source: Public Record Report a problem | ||
Public tax history
| Year | Property taxes | Tax assessment |
|---|---|---|
| 2024 | $5,331 -19.6% | $49,198 +16% |
| 2023 | $6,633 +2.8% | $42,412 +13.7% |
| 2022 | $6,449 +15.7% | $37,308 +9.8% |
| 2021 | $5,576 -2.4% | $33,991 +3.4% |
| 2020 | $5,711 +0.2% | $32,889 +5.5% |
| 2019 | $5,699 -1.3% | $31,189 +1.4% |
| 2018 | $5,772 +1% | $30,765 -1.4% |
| 2017 | $5,717 +6.6% | $31,192 +4.7% |
| 2016 | $5,365 +11.7% | $29,803 +5.8% |
| 2015 | $4,803 | $28,180 +1.4% |
| 2014 | $4,803 +2.9% | $27,791 -4.5% |
| 2013 | $4,669 -9.7% | $29,100 -14.6% |
| 2012 | $5,170 +3% | $34,063 -15.2% |
| 2011 | $5,021 -0.7% | $40,147 -10.1% |
| 2010 | $5,055 +8% | $44,674 -4.8% |
| 2009 | $4,681 +1.3% | $46,950 |
| 2008 | $4,621 | $46,950 +6.1% |
| 2007 | -- | $44,250 +1% |
| 2006 | $4,523 +10.2% | $43,826 +8.3% |
| 2005 | $4,104 +4.6% | $40,465 +2.4% |
| 2004 | $3,922 +6% | $39,529 +7.1% |
| 2003 | $3,700 +9.9% | $36,893 +1.8% |
| 2002 | $3,368 +4.1% | $36,255 +2.2% |
| 2001 | $3,237 | $35,488 |
Find assessor info on the county website
Monthly payment
Est. payment
Payment breakdown
Explore the cost of this home by adjusting the details. Changes won't be saved.Climate risks
Neighborhood: 60466
Nearby schools
Schools provided by the listing agent
- District: 201U
Source: MRED as distributed by MLS GRID. This data may not be complete. We recommend contacting the local school district to confirm school assignments for this home.


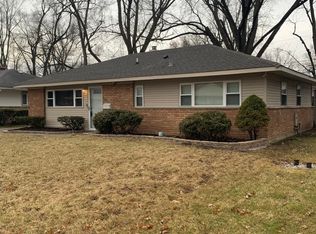
Similar homes
- $--3 bd2 ba1.1k sqft459 Lakewood Blvd, Park Forest, IL 60466Auction
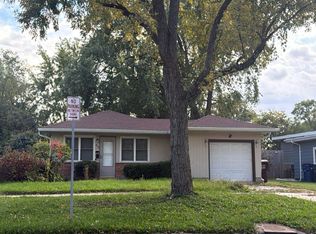 Auction.com 2
- $179,9003 bd1 ba1k sqft167 N Shabbona Dr, Park Forest, IL 60466Active
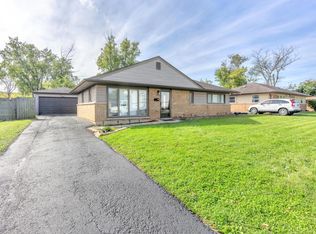 MLS ID #12785586, Misael Chacon, Beycome Brokerage Realty LLC. MRED as distributed by MLS GRID
- $219,9003 bd2 ba1.2k sqft29 W Rocket Cir, Park Forest, IL 60466New
 MLS ID #12789419, Jason Rosenberg, Infiniti Properties, Inc.. MRED as distributed by MLS GRID
- $175,0003 bd3 ba1.2k sqft129 Warwick St, Park Forest, IL 60466Re-activated
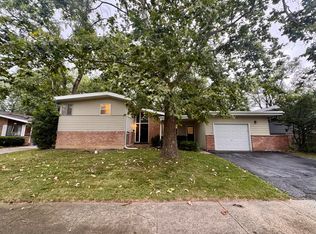 MLS ID #12675239, Michael Scanlon, eXp Realty. MRED as distributed by MLS GRID
