Enjoy peace and tranquility in this secluded yet centrally located Metairie home. The kitchen features stylish cabinetry, granite countertops, and counter seating for casual dining. The living room offers an inviting gas fireplace with beautiful double doors and windows offering a view of the lovely private patio surrounded by lush landscaping - a true backyard oasis. Upstairs, you'll find three spacious bedrooms, two full bathrooms, and a versatile study area that's great for homework, remote work, or a home office. Additional highlights include custom closets (and pantry), an attached garage and location in desirable Flood Zone X. Conveniently located to downtown New Orleans, the French Quarter, the Marigny and the Bywater. Easy to show—schedule your private appointment today!
Pending
$489,000
428 Nursery Ave, Metairie, LA 70005
3beds
1,863sqft
:
Get pre-qualified$3,114/mo
Townhouse
Built in 1996
3,798 Square Feet Lot
$475,100 Zestimate®
$262/sqft
$-- HOA
What's special
Attached garageGranite countertopsStylish cabinetryThree spacious bedroomsVersatile study areaInviting gas fireplace
- 49 days |
- 63 |
- 1 |
Likely to sell faster than
Zillow last checked:
Listing updated:
Listed by:
Lisa Wilson 504-915-0562,
Acadian Realty LLC 504-915-0562
Source: GSREIN,MLS#: 2563794
Facts & features
Interior
Bedrooms & bathrooms
- Bedrooms: 3
- Bathrooms: 3
- Full bathrooms: 2
- 1/2 bathrooms: 1
Primary bedroom
- Description: Flooring: Carpet
- Level: Second
- Dimensions: 19.2 x 14
Bedroom
- Description: Flooring: Carpet
- Level: Second
- Dimensions: 12 x 11.4
Bedroom
- Description: Flooring: Carpet
- Level: Second
- Dimensions: 12 x 11.4
Primary bathroom
- Description: Flooring: Tile
- Level: Second
- Dimensions: 9.2 x 8.9
Kitchen
- Description: Flooring: Tile
- Level: First
- Dimensions: 11.2 x 10.3
Living room
- Description: Flooring: Tile
- Level: First
- Dimensions: 21 x 18.8
Heating
- Central
Cooling
- Central Air, 1 Unit
Appliances
- Included: Dishwasher, Disposal, Microwave, Oven, Range, Refrigerator
- Laundry: Washer Hookup, Dryer Hookup
Features
- Attic, Pantry, Pull Down Attic Stairs, Stone Counters
- Attic: Pull Down Stairs
- Has fireplace: Yes
- Fireplace features: Gas
Interior area
- Total structure area: 2,289
- Total interior livable area: 1,863 sqft
Property
Parking
- Total spaces: 1
- Parking features: Garage, One Space, Garage Door Opener
- Has garage: Yes
Features
- Levels: Two
- Stories: 2
- Patio & porch: Concrete, Covered
- Exterior features: Fence
- Pool features: None
- Has spa: Yes
Lot
- Size: 3,798 Square Feet
- Dimensions: 25 x 131
- Features: City Lot, Rectangular Lot
Details
- Parcel number: 0820045309
- Special conditions: None
Construction
Type & style
- Home type: Townhouse
- Property subtype: Townhouse
- Attached to another structure: Yes
Materials
- Brick
- Foundation: Slab
- Roof: Shingle
Condition
- Excellent
- Year built: 1996
Utilities & green energy
- Sewer: Public Sewer
- Water: Public
Community & HOA
Community
- Security: Security System
- Subdivision: Metairie Ridge
HOA
- Has HOA: No
Location
- Region: Metairie
Financial & listing details
- Price per square foot: $262/sqft
- Tax assessed value: $275,700
- Annual tax amount: $2,529
- Date on market: 6/20/2026
Estimated market value
$475,100
$451,000 - $499,000
$3,283/mo
Price history
| Date | Event | Price |
|---|---|---|
| 7/14/2026 | Pending sale | $489,000$262/sqft |
Source:  GSREIN #2563794 Report a problem GSREIN #2563794 Report a problem | ||
| 7/7/2026 | Contingent | $489,000$262/sqft |
Source: GSREIN #2563794 Report a problem | ||
| 6/20/2026 | Listed for sale | $489,000-1.2%$262/sqft |
Source: GSREIN #2563794 Report a problem | ||
| 6/11/2026 | Listing removed | $495,000$266/sqft |
Source: GSREIN #2538068 Report a problem | ||
| 1/29/2026 | Price change | $495,000-2%$266/sqft |
Source: GSREIN #2538068 Report a problem | ||
| 1/15/2026 | Listed for sale | $505,000$271/sqft |
Source: GSREIN #2538068 Report a problem | ||
| 4/10/2008 | Sold | -- |
Source: Public Record Report a problem | ||
Public tax history
| Year | Property taxes | Tax assessment |
|---|---|---|
| 2024 | $2,529 -4.2% | $27,570 |
| 2023 | $2,640 +2.7% | $27,570 |
| 2022 | $2,571 +7.7% | $27,570 |
| 2021 | $2,388 +0.7% | $27,570 |
| 2020 | $2,371 -2.7% | $27,570 |
| 2019 | $2,438 +7.1% | $27,570 |
| 2018 | $2,276 | $27,570 |
| 2017 | $2,276 | $27,570 |
| 2016 | $2,276 +15.2% | $27,570 +10% |
| 2015 | $1,976 | $25,070 |
| 2014 | $1,976 | $25,070 |
| 2013 | -- | $25,070 |
| 2012 | -- | $25,070 -8.8% |
| 2011 | -- | $27,500 |
| 2010 | -- | $27,500 |
| 2009 | -- | $27,500 |
| 2008 | -- | $27,500 +17.5% |
| 2007 | -- | $23,410 |
| 2006 | -- | -- |
| 2005 | -- | -- |
| 2004 | -- | -- |
| 2003 | -- | -- |
| 2002 | -- | -- |
| 2001 | -- | -- |
| 2000 | -- | -- |
Find assessor info on the county website
Monthly payment
Est. payment
Payment breakdown
Explore the cost of this home by adjusting the details. Changes won't be saved.Climate risks
Neighborhood: Metairieville
Nearby schools
GreatSchools rating
- 7/10Marie B. Riviere Elementary SchoolGrades: PK-5Distance: 1.5 mi
- 5/10J.D. Meisler Middle SchoolGrades: 6-8Distance: 2.9 mi
- 7/10Riverdale High SchoolGrades: 9-12Distance: 3.3 mi
- $---- bd-- ba-- sqft426 Nursery Ave, Metairie, LA 70005Sold
- $--2 bd1 ba1k sqft424 Nursery Ave #424, Metairie, LA 70005Off Market

- $1,9002 bd1 ba1k sqft422 Nursery Ave, Metairie, LA 70005For Rent

- $326,500-- bd-- ba-- sqft430 Nursery Ave, Metairie, LA 70005Off Market
- $535,7004 bd2 ba2k sqft422-424 Nursery Ave, Metairie, LA 70005Off Market
- $332,2002 bd2 ba900 sqft418 Nursery Ave, Metairie, LA 70005Off Market
- $363,500-- bd-- ba-- sqft434 Nursery Ave, Metairie, LA 70005Off Market
- $281,200-- bd-- ba-- sqft432 Nursery Ave, Metairie, LA 70005Off Market
A local agent can set up tours, give advice and negotiate with sellers.
Similar homes
- $479,0003 bd3 ba2.2k sqft216 Vine St, Metairie, LA 70005For Sale
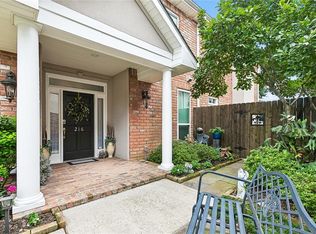
 MLS ID #2564324, Callie Trahan, Realty One Group Immobilia. GSREIN
 - $529,0003 bd2 ba2.1k sqft410 Sena Dr, Metairie, LA 70005For Sale
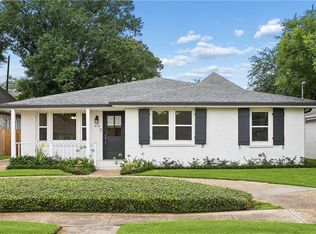 MLS ID #2561648, Robyn Schmitt, Homesmart Realty South. GSREIN
 - $325,0002 bd2 ba1.1k sqft717 Canal St, Metairie, LA 70005For Sale
 MLS ID #2570472, Claudine Christiansen, Crescent Sotheby's International Realty. GSREIN
 - $389,5003 bd2 ba1.5k sqft629 Aris Ave, Metairie, LA 70005For Sale
 MLS ID #2564569, Lisa O'Dwyer, O'Dwyer Realty. GSREIN
 - $434,0003 bd2 ba1.9k sqft1057 Aris Ave, Metairie, LA 70005For SaleMLS ID #2558824, Jodi Archer, KELLER WILLIAMS REALTY 455-0100. GSREIN
- $449,0003 bd2 ba1.5k sqft701 Live Oak St, Metairie, LA 70005For SaleMLS ID #2561347, Samantha Ekinia, Downtown Realty. GSREIN
- $585,0003 bd2 ba2.1k sqft330 Dahlia St, Metairie, LA 70005For SaleMLS ID #2564308, Stella Del Bianco, KELLER WILLIAMS REALTY 455-0100. GSREIN
- $499,0003 bd2 ba2.4k sqft3420 Roman St, Metairie, LA 70001For SaleMLS ID #2566697, Rachel Silvers, Galiano Realty. GSREIN
- $389,0003 bd2 ba1.1k sqft426 Metairie Heights Ave, Metairie, LA 70001For SaleMLS ID #2570802, Melissa Martin, Prieur Properties, LLC. GSREIN
- $545,0003 bd3 ba2.5k sqft319 Sharon Dr, New Orleans, LA 70124For SaleMLS ID #2569101, Jack Kinler, Burk Brokerage, LLC. GSREIN
- $529,0003 bd3 ba1.8k sqft341 12th St, New Orleans, LA 70124For SaleMLS ID #2565356, Kara Breithaupt, Snap Realty. GSREIN
- $419,0003 bd4 ba2.1k sqft6869 Colbert St, New Orleans, LA 70124For SaleMLS ID #2565821, Valerie Barrilleaux, Crescent Sotheby's International Realty. GSREIN
- $549,0003 bd3 ba2.4k sqft6415-17 Catina St, New Orleans, LA 70124For SaleMLS ID #2569645, Marissa Brown, Snap Realty. GSREIN
- $635,0003 bd3 ba2.6k sqft3725 N Hullen St, Metairie, LA 70002For SaleMLS ID #2567189, Christie Kennedy, Homesmart Realty South. GSREIN
- $639,0004 bd3 ba2.4k sqft868 Rosa Ave, Metairie, LA 70005For SaleMLS ID #2566942, Blake Quinlivan, NOLA Living Realty. GSREIN
- $489,0003 bd3 ba1.6k sqft3233 Bienville St, New Orleans, LA 70119For SaleMLS ID #2565220, William Baker, REMAX N.O. Properties. GSREIN
- $479,0003 bd2 ba2k sqft6723 Vicksburg St, New Orleans, LA 70124For SaleMLS ID #2561070, Haj Langford, REMAX N.O. Properties. GSREIN
- $530,0003 bd3 ba2k sqft4117 S Robertson St, New Orleans, LA 70115For SaleMLS ID #2570225, Louis Williams, Keller Williams Realty Services. GSREIN
- $550,0003 bd3 ba2.7k sqft6032 Pontchartrain Blvd, New Orleans, LA 70124For SaleMLS ID #2566535, Kristi Salvaggio, Sound Realty LLC. GSREIN
- $432,0003 bd1 ba1.2k sqft1824 Ridgelake Dr, Metairie, LA 70001For SaleMLS ID #2568529, Erin Rotolo, RE/MAX Affiliates. GSREIN
