New construction in Terra Bella Village, this thoughtfully designed 3-bedroom, 2.5-bath cottage pairs custom finishes with one of Covington’s most distinctive community settings. The light-filled interior features an open living and dining layout, highlighted by a wood-accent ceiling in the dining area and a beautifully designed kitchen with extensive custom cabinetry and a large scullery offering additional prep space and storage. A convenient office nook provides a dedicated workspace. The primary suite features a custom accent wall, custom closet, and spa-inspired bath complete with a freestanding tub, oversized custom walk-in shower, dual vanity area, and dedicated knee space in a dedicated area. Outside, a welcoming front porch and courtyard with pavers extend the home’s living space and complement its cottage-style architecture. Terra Bella offers a lifestyle designed around walkability, recreation, and community. Residents enjoy access to a 185-acre nature preserve with opportunities for outdoor activities, along with parks, open spaces, and a resort-style community pool and cabana. The community’s Town Square brings restaurants, a coffee shop, post office, professional services, and neighborhood events together within the village, creating a setting where dining, recreation, and everyday conveniences are close to home. Built by Centanni Construction, one of Terra Bella’s premier customer builders, this is a rare opportunity to own a new construction cottage and enjoy everything the Terra Bella lifestyle has to offer.
Active
$759,500
429 La Branch Pl, Covington, LA 70433
3beds
2,267sqft
Single Family Residence
Built in 2026
-- sqft lot
$-- Zestimate®
$335/sqft
$130/mo HOA
What's special
Cottage-style architectureExtensive custom cabinetryWelcoming front porchOversized custom walk-in showerBeautifully designed kitchenLight-filled interior
- 9 days |
- 311 |
- 5 |
Likely to sell faster than
Zillow last checked:
Listing updated:
Listed by:
Todd Dean 985-966-4388,
Select Realty Group, LLC 985-674-5955
Source: GSREIN,MLS#: 2571595
Facts & features
Interior
Bedrooms & bathrooms
- Bedrooms: 3
- Bathrooms: 3
- Full bathrooms: 2
- 1/2 bathrooms: 1
Bedroom
- Level: Lower
- Dimensions: 16.5x14
Bedroom
- Level: Lower
- Dimensions: 12x11.33
Bedroom
- Level: Lower
- Dimensions: 12x11
Dining room
- Level: Lower
- Dimensions: 14.91x10
Living room
- Level: Lower
- Dimensions: 21x17
Heating
- Central
Cooling
- Central Air, 1 Unit
Appliances
- Included: Dishwasher, Disposal, Microwave, Range, Refrigerator
Features
- Ceiling Fan(s), Carbon Monoxide Detector, Pantry, Stone Counters, Stainless Steel Appliances
- Has fireplace: Yes
- Fireplace features: Gas
Interior area
- Total structure area: 3,129
- Total interior livable area: 2,267 sqft
Property
Parking
- Total spaces: 2
- Parking features: Garage, Two Spaces, Garage Door Opener
- Has garage: Yes
Features
- Levels: One
- Stories: 1
- Patio & porch: Covered
- Exterior features: Courtyard
- Pool features: Community
Lot
- Dimensions: 64.09 x 125 x 55.56 x 125
- Features: Outside City Limits, Rectangular Lot
Details
- Parcel number: 144608
- Special conditions: None
Construction
Type & style
- Home type: SingleFamily
- Architectural style: Cottage
- Property subtype: Single Family Residence
Materials
- HardiPlank Type, Stucco
- Foundation: Slab
- Roof: Shingle
Condition
- New Construction
- New construction: Yes
- Year built: 2026
Details
- Warranty included: Yes
Utilities & green energy
- Sewer: Public Sewer
- Water: Public
Green energy
- Energy efficient items: Water Heater
Community & HOA
Community
- Features: Pool
- Security: Smoke Detector(s)
- Subdivision: TerraBella Village
HOA
- Has HOA: Yes
- HOA fee: $390 quarterly
Location
- Region: Covington
Financial & listing details
- Price per square foot: $335/sqft
- Date on market: 8/9/2026
Estimated market value
Not available
Estimated sales range
Not available
Not available
Price history
| Date | Event | Price |
|---|---|---|
| 8/9/2026 | Listed for sale | $759,500$335/sqft |
Source:  GSREIN #2571595 Report a problem GSREIN #2571595 Report a problem | ||
Public tax history
Tax history is unavailable.
Monthly payment
Est. payment
Payment breakdown
Explore the cost of this home by adjusting the details. Changes won't be saved.Climate risks
Neighborhood: 70433
Nearby schools
GreatSchools rating
- 6/10Covington Elementary SchoolGrades: PK-3Distance: 1.7 mi
- 4/10William Pitcher Junior High SchoolGrades: 7-8Distance: 1.7 mi
- 5/10Covington High SchoolGrades: 9-12Distance: 2.4 mi
Schools provided by the listing agent
- Elementary: stpsb.org
- Middle: stpsb.org
- High: stpsb.org
Source: GSREIN. This data may not be complete. We recommend contacting the local school district to confirm school assignments for this home.
- $498,900-- bd-- ba3k sqft10 Laurel Oak Dr, Covington, LA 70433Off Market
- $401,1004 bd2 ba2.2k sqft904 Avenue Du Chateau Ave, Covington, LA 70433Off Market
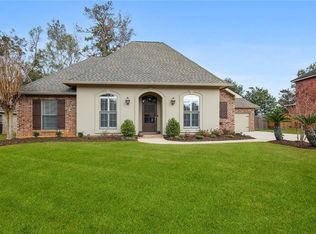
- $600,000-- bd-- ba2.8k sqft231 Thornwood Dr, Covington, LA 70433Off Market
- $186,400-- bd-- ba1.2k sqft205 Edwards St, Covington, LA 70433Off Market
- $410,210-- bd-- ba-- sqft19341 10th St, Covington, LA 70433Off Market
- $420,700-- bd-- ba2k sqft213 Place Street Jean, Covington, LA 70433Off Market
- $401,900-- bd-- ba2.2k sqft25 Laurel Oak Dr, Covington, LA 70433Off Market
- $480,800-- bd-- ba2.4k sqft425 Place Street Charles, Covington, LA 70433Off Market
- $336,8003 bd2 ba1.9k sqft1068 Oak Crest Dr, Covington, LA 70433Off Market
A local agent can set up tours, give advice and negotiate with sellers.
A local lender can help you make sure your offer is ready when you are.
Similar homes
- $685,0003 bd3 ba2.4k sqft1012 W 11th Ave, Covington, LA 70433For Sale
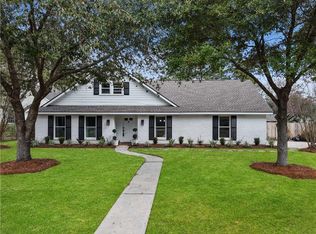
 MLS ID #2565900, Suzette Hubbell, Compass Covington (COMP27). GSREIN
 - $665,0003 bd3 ba1.9k sqft504 Mount Hope Ct, Covington, LA 70433New Construction
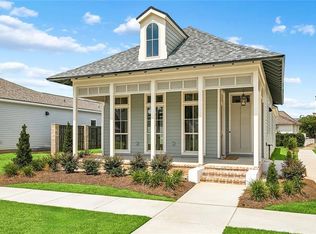 MLS ID #2566194, Felicity Kahn, Berkshire Hathaway HomeServices Preferred, REALTOR. GSREIN
 - $799,0003 bd3 ba2.9k sqft501 N Corniche Du Lac, Covington, LA 70433For Sale
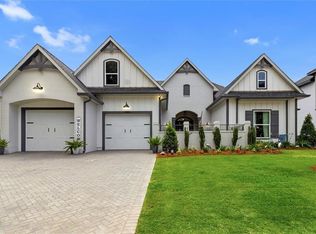 MLS ID #2553840, Allison Vencil, Compass Mandeville. GSREIN
 - $599,0003 bd3 ba2.5k sqft809 S Corniche Du Lac, Covington, LA 70433For Sale
 MLS ID #2564291, Carol Miramon, United Real Estate Partners. GSREIN
 - $599,0005 bd4 ba3.2k sqft300 Place Saint Julien Pl, Covington, LA 70433For SaleMLS ID #2569082, Ashley Womack, 1 Percent Lists. GSREIN
- $786,0004 bd3 ba2.4k sqft850 Cane Loop Aly, Covington, LA 70433New ConstructionMLS ID #2526604, Puddy Robinson, Crescent Sotheby's International Realty. GSREIN
- $819,0004 bd3 ba2.9k sqft416 Melrose Ave, Covington, LA 70433For SaleMLS ID #2559676, Donna Naquin, Compass Mandeville. GSREIN
- $679,1403 bd3 ba2.7k sqft4212 Cypress Point Dr, Covington, LA 70433New ConstructionMLS ID #2564537, Wade Blondeau, Falaya. GSREIN
- $779,0004 bd3 ba2.4k sqft854 Cane Loop Aly, Covington, LA 70433New ConstructionMLS ID #2526605, Puddy Robinson, Crescent Sotheby's International Realty. GSREIN
- $680,0004 bd4 ba2.8k sqft5053 Twin River Pl, Covington, LA 70433New ConstructionMLS ID #2546052, Manuel Estrada, NOLA Living Realty. GSREIN
- $630,0004 bd4 ba2.9k sqft456 N Corniche Du Lac, Covington, LA 70433For SaleMLS ID #2551339, Drionne Armantrout, United Real Estate Partners LLC. GSREIN
- $639,9004 bd3 ba2.6k sqft5060 Twin River Pl, Covington, LA 70433New ConstructionMLS ID #2567950, Christine Curtis, NOLA Living Realty. GSREIN
- $609,9994 bd3 ba3.3k sqft1512 Rue De Fontaine, Covington, LA 70433For SaleMLS ID #2563239, Pierina Cadis, Blue Heron Realty. GSREIN
- $850,0004 bd3 ba3.2k sqft420 Melrose Ave, Covington, LA 70433For SaleMLS ID #2563167, Donna Naquin, Compass Mandeville. GSREIN
- $625,0004 bd3 ba3.2k sqft1118 W 11th Ave, Covington, LA 70433For Sale By Owner
- $639,0003 bd2 ba1.8k sqft132 Pine Oak Dr, Covington, LA 70433For SaleMLS ID #2564266, Brittany Picolo, Keller Williams Realty New Orleans. GSREIN
- $899,0005 bd4 ba3.1k sqft201 Rue Chantilly, Covington, LA 70433For SaleMLS ID #2564854, Todd Dean, Select Realty Group, LLC. GSREIN
- $475,0004 bd3 ba2.5k sqft1508 Petite Ct, Covington, LA 70433For Sale
 MLS ID #2026010618, Anna Burchfield, 1st Louisiana Realty, LLC. ROAM MLS
 - $779,0004 bd4 ba3.2k sqft80358 Bob Baxter Rd, Bush, LA 70431For SaleMLS ID #2565953, Cynthia Benbow, eXp Realty, LLC. GSREIN
- $539,9004 bd4 ba3k sqft135 Amelia Ln, Covington, LA 70433For SaleMLS ID #2026005350, Carly Cefalu, Keystone Residential. ROAM MLS
