Welcome home to this charming ranch in McClanes Ridge, perfectly tucked away on a private 0.81-acre lot where space, comfort, and possibility come together. From the moment you step inside, soaring vaulted ceilings and warm hardwood floors create an inviting atmosphere designed for both everyday living and entertaining. The thoughtfully designed split floor plan offers privacy and flow, while the sun-filled sunroom invites you to relax with morning coffee or unwind at the end of the day. A cozy fireplace anchors the main living area, adding warmth and character. The spacious master suite serves as a true retreat, offering comfort and seclusion from the rest of the home. Downstairs, the full basement is already framed, insulated, and stubbed, with electric and HVAC installed, making it ready for your finishing touches. Once complete, this home will expand to an impressive 5 bedrooms and 3 baths, adding an additional 1,977 square feet of living space-ideal for guests, a home theater, office, or multi-generational living. Additional highlights include solid surface countertops, a 2-car garage, and plenty of room to enjoy the peaceful surroundings outdoors. Whether you're looking to buy, rent, or explore a lease-purchase option, this home offers flexibility and future potential rarely found in today's market.
Pending
$450,000
4290 McClanes Ct, Conyers, GA 30094
3beds
3,954sqft
:
Get pre-qualified$3,005/mo
Single Family Residence
Built in 2000
0.81 Acres Lot
$449,800 Zestimate®
$114/sqft
$-- HOA
What's special
- 285 days |
- 56 |
- 0 |
Zillow last checked:
Listing updated:
Listed by:
Teila Tyler 770-407-9923,
Epique Realty
Source: GAMLS,MLS#: 10627721
Facts & features
Interior
Bedrooms & bathrooms
- Bedrooms: 3
- Bathrooms: 2
- Full bathrooms: 2
- Main level bathrooms: 2
- Main level bedrooms: 3
Rooms
- Room types: Bonus Room, Family Room, Great Room, Sun Room
Dining room
- Features: Seats 12+, Separate Room
Kitchen
- Features: Breakfast Area, Breakfast Bar
Heating
- Central, Floor Furnace, Natural Gas
Cooling
- Central Air, Electric
Appliances
- Included: Cooktop, Dishwasher, Electric Water Heater, Gas Water Heater, Ice Maker, Microwave
- Laundry: In Hall, Laundry Closet
Features
- Double Vanity, High Ceilings, Master On Main Level, Separate Shower, Soaking Tub, Split Bedroom Plan, Tile Bath, Vaulted Ceiling(s), Walk-In Closet(s)
- Flooring: Hardwood, Tile
- Windows: Double Pane Windows
- Basement: Bath/Stubbed,Daylight,Exterior Entry,Full,Interior Entry
- Number of fireplaces: 1
- Fireplace features: Factory Built, Gas Starter, Living Room
Interior area
- Total structure area: 3,954
- Total interior livable area: 3,954 sqft
- Finished area above ground: 1,977
- Finished area below ground: 1,977
Video & virtual tour
Property
Parking
- Total spaces: 2
- Parking features: Attached, Garage, Side/Rear Entrance
- Has attached garage: Yes
Features
- Levels: Two
- Stories: 2
Lot
- Size: 0.81 Acres
- Features: Cul-De-Sac, None
Details
- Parcel number: 031A010194
Construction
Type & style
- Home type: SingleFamily
- Architectural style: Ranch
- Property subtype: Single Family Residence
Materials
- Brick
- Roof: Slate
Condition
- Resale
- New construction: No
- Year built: 2000
Utilities & green energy
- Sewer: Septic Tank
- Water: Public
- Utilities for property: Underground Utilities
Community & HOA
Community
- Features: None, Street Lights
- Subdivision: McClanes Ridge
HOA
- Has HOA: No
- Services included: None
Location
- Region: Conyers
Financial & listing details
- Price per square foot: $114/sqft
- Tax assessed value: $359,400
- Annual tax amount: $5,150
- Date on market: 10/17/2025
- Cumulative days on market: 284 days
- Listing agreement: Exclusive Right To Sell
- Listing terms: Assumable,Cash,Conventional,FHA,Lease Purchase,VA Loan
Estimated market value
$449,800
$427,000 - $472,000
$2,113/mo
Price history
| Date | Event | Price |
|---|---|---|
| 2/22/2026 | Listing removed | $2,700$1/sqft |
Source: FMLS GA #7668239 Report a problem | ||
| 2/22/2026 | Pending sale | $450,000+8.5%$114/sqft |
Source:  GAMLS #10627721 Report a problem GAMLS #10627721 Report a problem | ||
| 10/19/2025 | Listed for rent | $2,700$1/sqft |
Source: FMLS GA #7668239 Report a problem | ||
| 11/7/2022 | Sold | $414,900$105/sqft |
Source: Public Record Report a problem | ||
| 10/31/2022 | Pending sale | $414,900$105/sqft |
Source: GAMLS #20076281 Report a problem | ||
| 9/28/2022 | Listed for sale | $414,900+581.3%$105/sqft |
Source: GAMLS #20076281 Report a problem | ||
| 8/9/2000 | Sold | $60,900+134.2%$15/sqft |
Source: Public Record Report a problem | ||
| 7/13/1999 | Sold | $26,000$7/sqft |
Source: Public Record Report a problem | ||
Public tax history
| Year | Property taxes | Tax assessment |
|---|---|---|
| 2025 | $5,681 +6.9% | $143,760 +8% |
| 2024 | $5,316 -6.1% | $133,120 -6.3% |
| 2023 | $5,662 +191.1% | $142,040 +41.1% |
| 2022 | $1,945 -12.9% | $100,640 |
| 2021 | $2,232 +3.8% | $100,640 +1.4% |
| 2020 | $2,150 +42.4% | $99,280 +27% |
| 2019 | $1,510 +3.9% | $78,200 +3.2% |
| 2018 | $1,453 +33.7% | $75,800 +11.1% |
| 2017 | $1,087 0% | $68,240 |
| 2016 | $1,087 | $68,240 |
| 2015 | $1,087 | $68,240 |
| 2014 | $1,087 +18.5% | $68,240 -12.8% |
| 2013 | $917 -20.4% | $78,240 |
| 2012 | $1,152 -16% | -- |
| 2011 | $1,370 +1.1% | $79,960 |
| 2010 | $1,355 +14.9% | $79,960 +1.1% |
| 2009 | $1,180 +14.2% | $79,084 -11% |
| 2008 | $1,033 +23.3% | $88,880 +11.7% |
| 2007 | $838 +14% | $79,594 +7.6% |
| 2006 | $735 -2.1% | $74,000 |
| 2005 | $751 -36.6% | $74,000 0% |
| 2004 | $1,186 | $74,032 -55.5% |
| 2003 | -- | $166,400 +150% |
| 2002 | $1,612 -6.5% | $66,560 |
| 2001 | $1,725 +85.4% | $66,560 +173.2% |
| 2000 | $930 | $24,360 |
Find assessor info on the county website
Monthly payment
Est. payment
Payment breakdown
Explore the cost of this home by adjusting the details. Changes won't be saved.Climate risks
Neighborhood: 30094
Nearby schools
GreatSchools rating
- 6/10Lorraine Elementary SchoolGrades: PK-5Distance: 3.2 mi
- 5/10General Ray Davis Middle SchoolGrades: 6-8Distance: 3 mi
- 3/10Heritage High SchoolGrades: 9-12Distance: 3.5 mi
Schools provided by the listing agent
- Elementary: Lorraine
- Middle: Gen Ray Davis
- High: Heritage
Source: GAMLS. This data may not be complete. We recommend contacting the local school district to confirm school assignments for this home.
- $315,5003 bd2 ba1.7k sqft4280 McClanes Ct, Conyers, GA 30094Off Market
- $322,9003 bd2 ba2.2k sqft4300 McClanes Ct, Conyers, GA 30094Off Market

- $359,0003 bd2 ba2.1k sqft4310 McClanes Ct, Conyers, GA 30094Sold
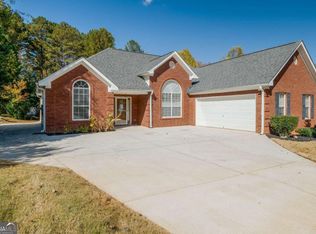
- $345,7003 bd2 ba2.1k sqft4270 McClanes Ct, Conyers, GA 30094Off Market
- $317,1003 bd2 ba2.3k sqft4289 McClanes Ct, Conyers, GA 30094Off Market
- $353,4003 bd2 ba2.4k sqft4299 McClanes Ct, Conyers, GA 30094Off Market
- $362,2005 bd4 ba2.2k sqft4279 McClanes Ct, Conyers, GA 30094Off Market
- $319,9004 bd2 ba2k sqft4309 McClanes Ct, Conyers, GA 30094Off Market
A local agent can set up tours, give advice and negotiate with sellers.
Similar homes
- $439,9003 bd3 ba2.6k sqft2077 Honey Creek Rd SW, Conyers, GA 30094Active
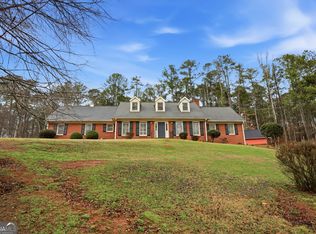
 MLS ID #10708337, Kimberly J Key, iBuyiSell Realty. GAMLS
 - $450,0004 bd3 ba3k sqft1307 Regatta Way, McDonough, GA 30252Active
 MLS ID #10809953, Amy Scott, The Legacy Real Estate Group. GAMLS
 - $389,9004 bd4 ba2.6k sqft2871 Weatherstone Cir SE, Conyers, GA 30094Active
 MLS ID #10808498, Brookl'n Sample, BHGRE Metro Brokers. GAMLS
 - $425,0004 bd3 ba2.6k sqft1109 Sequoia Trl, McDonough, GA 30252Active
 MLS ID #10802332, Kerri Worden, Real Broker, LLC. GAMLS
 - $465,0004 bd3 ba2.7k sqft193 River Rd, McDonough, GA 30252ActiveMLS ID #10810978, Gwendolyn Williams, Southern Classic Realtors. GAMLS
- $455,0005 bd5 ba3k sqft1085 Crown River Pkwy, McDonough, GA 30252ActiveMLS ID #10720220, Cory Gatti, eXp Realty. GAMLS
- $445,0003 bd4 ba2.4k sqft2109 Post Oak Ct, McDonough, GA 30252ActiveMLS ID #10795771, Christy Barnard, Watkins Real Estate Associates. GAMLS
- $475,0003 bd3 ba2.4k sqft2332 Benji Blvd SE, Conyers, GA 30013ActiveMLS ID #10766481, Chris Hightower, Keller Williams Realty Atl. Partners. GAMLS
- $490,0006 bd5 ba4.6k sqft168 Melrose Creek Dr, Stockbridge, GA 30281ActiveMLS ID #10810308, Nakita Head, Keller Williams West Atlanta. GAMLS
- $362,0004 bd3 ba2.6k sqft1206 Dover Pl SE, Conyers, GA 30013ActiveMLS ID #10787205, Nikki Crowder, Solutions First Realty LLC. GAMLS
- $674,5005 bd3 ba3.6k sqft2300 Tucker Mill Rd SW, Conyers, GA 30094ActiveMLS ID #10768209, Kelly Willoughby, Southern Classic Realtors. GAMLS
- $429,9005 bd3 ba3.2k sqft1731 Snapping Shoals Rd, McDonough, GA 30252ActiveMLS ID #10809640, Megan S Cox, The Legacy Real Estate Group. GAMLS
- $600,0005 bd6 ba4.6k sqft1837 Christopher Dr SE, Conyers, GA 30094Active Under ContractMLS ID #10786540, Sharon Bicknell, eXp Realty. GAMLS
- $385,0004 bd3 ba2.4k sqft1404 Shingle Way, McDonough, GA 30252Active Under ContractMLS ID #10791431, Christopher Doss, Dwelli. GAMLS
- $440,0004 bd4 ba2.9k sqft197 Tapestry Dr, McDonough, GA 30252ActiveMLS ID #10803956, Mark Spain, Mark Spain Real Estate. GAMLS
- $439,9004 bd3 ba2.7k sqft4301 Gladys Ct, McDonough, GA 30252ActiveMLS ID #10785305, Diane O'Cain, SouthSide, REALTORS. GAMLS
- $430,0004 bd3 ba3.8k sqft196 Ashley Dr, McDonough, GA 30252ActiveMLS ID #10777892, Shannon Cain, Pathway Homes and Properties. GAMLS
- $449,0004 bd3 ba2.6k sqft156 Fishers Mill Dr, McDonough, GA 30252ActiveMLS ID #10775939, Wendy Morris, SouthSide, REALTORS. GAMLS
- $400,0005 bd4 ba2.3k sqft1722 Greystone Trce SE, Conyers, GA 30013ActiveMLS ID #10765618, Donovan Reynolds, Redfin Corporation. GAMLS
- $475,0004 bd4 ba3k sqft1225 Bent Creek Dr, McDonough, GA 30252ActiveMLS ID #10798879, Laura A Evans, AREA. GAMLS
