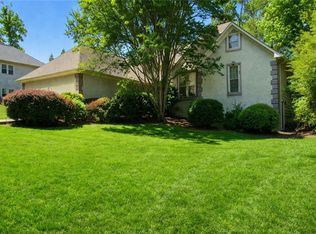
This home is not for everyone. Investors and savvy renovation experts only. Must provide proof of funds before a viewing, special circumstances. It's a lot of home with a lot of potential, priced as-is. This home has incredible promise. It offers a third car garage with walk out access and two master bedrooms, with one on the main. This home offers classic style with hardwood floors mostly on the main. The kitchen was renovated with brand new energy efficient stainless steal appliances. There is a large, long island with plenty of storage. Also connected is the open living room. From the living room you can walk onto the back deck that overlooks an expansive private yard. You walk in the front door to a classic entry. Immediately to the right is a formal living room or study, whichever you prefer with doors on entry and exit. This room offers hardwood floor perimeter, wood paneling and gas long fireplace with wood hearth. When you walk into the front door on the left is a formal dining room lined with windows. Through those doors into the center of the house is the kitchen. Also on that floor is a 1/2 bath and laundry room, and a big pantry. Upstairs you have 4 bedrooms and 2 full bathrooms. One bedroom acts as a secondary master with walk in shower and soaking tub. The other bedrooms are spacious with closet space. They share one full bathroom. There is carpet upstairs and a whole house fan. A new roof was installed roughly 8 months ago and offers a transferable warranty. Also the hot water heater is 2 yrs new. There is an elevator from the basement/garage level to the main level. There is a room in the basement and walk out access. This is an established community offering a pool, park and basketball area with low monthly dues. Do not go to the house without permission.
Pending
Price cut: $10K (7/18)
$370,000
4291 Farmbrook Ln NE, Kennesaw, GA 30144
6beds
4,150sqft
:
Get pre-qualified$2,452/mo
Single Family Residence
Built in 1986
0.36 Acres Lot
$365,400 Zestimate®
$89/sqft
$42/mo HOA
What's special
Big pantryHardwood floor perimeterWhole house fanWood panelingClassic entry
- 45 days |
- 1,437 |
- 71 |
Zillow last checked:
Listing updated:
Listed by:
Jennifer Lewis 470-326-7077,
Hill Wood Realty
Source: GAMLS,MLS#: 10782847
Facts & features
Interior
Bedrooms & bathrooms
- Bedrooms: 6
- Bathrooms: 4
- Full bathrooms: 3
- 1/2 bathrooms: 1
- Main level bathrooms: 1
- Main level bedrooms: 1
Rooms
- Room types: Laundry, Office
Dining room
- Features: Separate Room
Kitchen
- Features: Breakfast Area, Breakfast Bar, Kitchen Island, Walk-in Pantry
Heating
- Central
Cooling
- Attic Fan, Ceiling Fan(s)
Appliances
- Included: Dishwasher, Disposal
- Laundry: In Hall
Features
- Bookcases, Master On Main Level
- Flooring: Carpet, Hardwood
- Windows: Bay Window(s)
- Basement: Daylight,Exterior Entry,Interior Entry,Partial
- Number of fireplaces: 1
- Fireplace features: Gas Log, Living Room
- Common walls with other units/homes: No Common Walls
Interior area
- Total structure area: 4,150
- Total interior livable area: 4,150 sqft
- Finished area above ground: 3,096
- Finished area below ground: 1,054
Property
Parking
- Total spaces: 3
- Parking features: Garage, Garage Door Opener, Side/Rear Entrance
- Has garage: Yes
Features
- Levels: Three Or More
- Stories: 3
- Patio & porch: Deck
- Waterfront features: No Dock Or Boathouse
- Body of water: None
Lot
- Size: 0.36 Acres
- Features: City Lot
Details
- Parcel number: 16020800170
- Special conditions: As Is
Construction
Type & style
- Home type: SingleFamily
- Architectural style: Traditional
- Property subtype: Single Family Residence
Materials
- Stucco
- Roof: Composition
Condition
- Fixer
- New construction: No
- Year built: 1986
Utilities & green energy
- Electric: 220 Volts
- Sewer: Public Sewer
- Water: Public
- Utilities for property: Cable Available, Electricity Available, Natural Gas Available
Green energy
- Energy efficient items: Appliances
Community & HOA
Community
- Features: Playground, Pool
- Subdivision: Farmbrook
HOA
- Has HOA: Yes
- Services included: Maintenance Grounds
- HOA fee: $504 annually
Location
- Region: Kennesaw
Financial & listing details
- Price per square foot: $89/sqft
- Tax assessed value: $488,090
- Annual tax amount: $1,213
- Date on market: 6/9/2026
- Cumulative days on market: 45 days
- Listing agreement: Exclusive Agency
- Listing terms: Conventional
- Electric utility on property: Yes
Estimated market value
$365,400
$347,000 - $384,000
$4,568/mo
Price history
| Date | Event | Price |
|---|---|---|
| 7/23/2026 | Pending sale | $370,000$89/sqft |
Source:  GAMLS #10782847 Report a problem GAMLS #10782847 Report a problem | ||
| 7/18/2026 | Price change | $370,000-2.6%$89/sqft |
Source:  FMLS GA #7785687 Report a problem FMLS GA #7785687 Report a problem | ||
| 7/15/2026 | Price change | $380,000-2.6%$92/sqft |
Source: FMLS GA #7785687 Report a problem | ||
| 6/24/2026 | Price change | $390,000-2.5%$94/sqft |
Source: FMLS GA #7785687 Report a problem | ||
| 6/10/2026 | Listed for sale | $400,000+58.7%$96/sqft |
Source: FMLS GA #7785687 Report a problem | ||
| 4/3/2006 | Sold | $252,000$61/sqft |
Source: Public Record Report a problem | ||
Public tax history
| Year | Property taxes | Tax assessment |
|---|---|---|
| 2024 | $1,154 +34.2% | $195,236 +17.7% |
| 2023 | $860 -19.3% | $165,872 |
| 2022 | $1,066 +20.3% | $165,872 +56.9% |
| 2021 | $886 | $105,712 |
| 2020 | $886 -0.1% | $105,712 -0.3% |
| 2019 | $887 | $106,020 |
| 2018 | $887 | $106,020 +20.6% |
| 2017 | $887 +21.6% | $87,932 |
| 2016 | $729 -7.2% | $87,932 -1.3% |
| 2015 | $786 +34.3% | $89,076 +46.2% |
| 2014 | $585 -2.2% | $60,944 |
| 2013 | $599 -2.1% | $60,944 |
| 2012 | $612 -23.7% | $60,944 -21.3% |
| 2011 | $801 -64% | $77,392 |
| 2010 | $2,225 -25.5% | $77,392 -25.5% |
| 2009 | $2,988 +32.1% | $103,920 |
| 2006 | $2,262 +67.6% | $103,920 +62.7% |
| 2005 | $1,350 | $63,876 |
| 2004 | $1,350 | $63,876 |
| 2003 | $1,350 -0.1% | $63,876 |
| 2002 | $1,351 +12.2% | $63,876 +18.7% |
| 2001 | $1,204 -2% | $53,817 |
| 2000 | $1,229 | $53,817 |
Find assessor info on the county website
Monthly payment
Est. payment
Payment breakdown
Explore the cost of this home by adjusting the details. Changes won't be saved.Climate risks
Neighborhood: 30144
Nearby schools
GreatSchools rating
- 6/10Blackwell Elementary SchoolGrades: PK-5Distance: 1.5 mi
- 7/10Daniell Middle SchoolGrades: 6-8Distance: 2.4 mi
- 6/10Sprayberry High SchoolGrades: 9-12Distance: 3.8 mi
Schools provided by the listing agent
- Elementary: Blackwell
- Middle: Daniell
- High: Sprayberry
Source: GAMLS. This data may not be complete. We recommend contacting the local school district to confirm school assignments for this home.
- $386,1003 bd2 ba1.8k sqft4293 Farmbrook Ln NE, Kennesaw, GA 30144Off Market
- $422,0004 bd3 ba1.6k sqft4289 Farmbrook Ln NE, Kennesaw, GA 30144Off Market
- $420,0004 bd3 ba-- sqft597 Farmbrook Trl NE, Kennesaw, GA 30144Sold

- $408,2004 bd3 ba2.2k sqft4295 Farmbrook Ln NE, Kennesaw, GA 30144Off Market
- $405,0003 bd2 ba2.1k sqft595 Farmbrook Trl NE, Kennesaw, GA 30144Off Market
- $426,5003 bd2 ba2k sqft4296 Farmbrook Ln NE, Kennesaw, GA 30144Off Market
- $412,4004 bd3 ba2.3k sqft599 Farmbrook Trl NE, Kennesaw, GA 30144Off Market
- $409,8003 bd2 ba2k sqft593 Farmbrook Trl NE, Kennesaw, GA 30144Off Market
A local agent can set up tours, give advice and negotiate with sellers.
Similar homes
- $410,0004 bd3 ba2.5k sqft4305 Deep Springs Ct NW, Kennesaw, GA 30144For Sale
 MLS ID #7754588, CHRISTOPHER WYCKOFF, BHGRE Metro Brokers. FMLS GA
 - $325,0005 bd3 ba2.3k sqft4749 Shallow Ridge Rd NE, Kennesaw, GA 30144For Sale
 MLS ID #7748430, THE KURZNER GROUP, Resideum Real Estate. FMLS GA
 - $332,0004 bd2 ba2.1k sqft1156 Forest Glen Ct NW, Acworth, GA 30102Active

 MLS ID #10783136, Jason Roby, Roby Residential Group. GAMLS
 - $400,0003 bd3 ba2.3k sqft2562 Fairlawn Downs NW, Kennesaw, GA 30144For Sale
 MLS ID #7765732, TAL KRAMER, Atlanta Communities. FMLS GA
 - $357,9004 bd3 ba2.3k sqft94 Stone Mill Ln NW, Marietta, GA 30064ActiveMLS ID #10808257, Shawn M Delaney, Maximum One Realty Greater Atlanta. GAMLS
- $439,0004 bd3 ba2.3k sqft1469 Oak Springs Dr, Kennesaw, GA 30066For SaleMLS ID #7795490, THE LAM, Georgia Realty Brokers International Corporation. FMLS GA
- $450,0004 bd3 ba2.7k sqft2950 Monrovia NW, Kennesaw, GA 30144ActiveMLS ID #10783141, Jason Roby, Roby Residential Group. GAMLS
- $365,0004 bd2 ba2.4k sqft337 Lee Dr, Acworth, GA 30102For SaleMLS ID #7742923, JULIETA ISSA, Atlanta Communities. FMLS GA
- $439,9004 bd3 ba2.3k sqft1244 Hickory Wood Dr NE, Woodstock, GA 30188For SaleMLS ID #7788403, EUGEN VOLOTI, Virtual Properties Realty.Net, LLC.. FMLS GA
- $440,0003 bd3 ba2.1k sqft940 Chesterfield Dr, Marietta, GA 30066For SaleMLS ID #431362, Keri Conner, Nathan Fitts & Team. NGBOR
- $350,0004 bd3 ba3k sqft5046 Sunbrook Dr NW, Acworth, GA 30101For SaleMLS ID #7721570, Krystine Torella, Team Torella Realty, LLC. FMLS GA
- $425,0003 bd3 ba2.1k sqft2570 Johnston Rd NW, Acworth, GA 30152For SaleMLS ID #434024, Karla Cobb, Keller Williams Realty Partners - Woodstock. NGBOR
- $423,0003 bd3 ba2.3k sqft5686 Woodland Dr, Acworth, GA 30102ActiveMLS ID #10738008, Fernanda Bodden, Virtual Properties Realty.com. GAMLS
- $485,0004 bd3 ba2.5k sqft2874 Donamire Ln NW, Kennesaw, GA 30144For SaleMLS ID #7751176, Calvin Barnes, Keller Williams Realty Atlanta Partners. FMLS GA
- $375,0005 bd2 ba2.3k sqft1630 Roberts Dr SE, Mableton, GA 30126ActiveMLS ID #10787638, Kyndal Brown, The Legacy Real Estate Group. GAMLS
- $445,0004 bd3 ba2.3k sqft310 Woodson Way, Woodstock, GA 30189ActiveMLS ID #10779370, Christopher Bartelski, Atlanta Communities. GAMLS
- $424,9004 bd3 ba2.5k sqft436 Two Iron Trl NW, Kennesaw, GA 30144ActiveMLS ID #10608583, Abdur Janjooa, Sanders Real Estate. GAMLS
- $479,9005 bd3 ba2.7k sqft5229 Proctor Lndg NW, Acworth, GA 30101ActiveMLS ID #10810655, Jenneisha Parker, Hester Group, REALTORS. GAMLS
- $350,0004 bd2 ba2.5k sqft237 Woodland St, Dallas, GA 30157ActiveMLS ID #10805104, Stefan Swanson, Virtual Properties Realty.com. GAMLS
- $449,9004 bd2 ba2.5k sqft3031 Wendgate Dr, Marietta, GA 30062ActiveMLS ID #10797818, Mark Barnett, Truesouth Properties (AL-GA). GAMLS
