Rare opportunity! Brand-new construction townhome at 43 Burlington Rd built by a local builder in highly desirable Bedford. Set on over an acre, Unit 1 is the left-side residence of two perfectly mirrored luxury townhomes and offers approximately 3,100 square feet of finished living space, 3 bedrooms, 2 full baths, and 1 half bath. Thoughtfully designed to live like a single-family home, this residence spans four finished levels and showcases quality craftsmanship, custom white oak finishes, and high-end built-ins throughout. The lower level features a 30' deep 1-car garage, mudroom, and media room with a built-in electric fireplace. The main level offers a covered front porch, open-concept floor plan with a designer kitchen, oversized 5-seat island, custom walk-in pantry, spacious dining area, and inviting living room with electric fireplace. Glass sliders lead to a private patio overlooking a private backyard with beautiful rock walls. Upstairs features a luxurious primary suite with a custom walk-in closet and spa-inspired bath, two additional bedrooms, a full bath, and convenient second-floor laundry. A finished walk-up attic provides flexible space ideal for a home office, gym, playroom, or guest suite. Unit 1 features its own private driveway with a turnaround, providing ample off-street parking. Ideally located just seconds from Route 3, I-95, Middlesex Turnpike, and Burlington Mall.
For sale
$1,495,000
43 Burlington Rd #1, Bedford, MA 01730
3beds
3,100sqft
Condominium, Townhouse
Built in 2026
1.1 Acres Lot
$-- Zestimate®
$482/sqft
$-- HOA
What's special
Covered front porchQuality craftsmanshipFour finished levelsCustom white oak finishesSpa-inspired bathTwo additional bedroomsLuxurious primary suite
- 49 days
- 21
- 2
Zillow last checked:
Listing updated:
Listed by:
Derek Gardner 603-724-4987,
Barrett Sotheby's International Realty 781-862-1700
Source: MLS PIN,MLS#: 73558804
Facts & features
Interior
Bedrooms & bathrooms
- Bedrooms: 3
- Bathrooms: 3
- Full bathrooms: 2
- 1/2 bathrooms: 1
Heating
- Central, Forced Air
Cooling
- Central Air
Features
- Has basement: Yes
- Number of fireplaces: 2
Interior area
- Total structure area: 3,100
- Total interior livable area: 3,100 sqft
- Finished area above ground: 2,064
- Finished area below ground: 1,036
Property
Parking
- Total spaces: 5
- Parking features: Garage
- Garage spaces: 1
- Uncovered spaces: 4
Lot
- Size: 1.1 Acres
Details
- Parcel number: 351598
- Zoning: 0
Construction
Type & style
- Home type: Townhouse
- Property subtype: Condominium, Townhouse
Materials
- Frame
- Roof: Shingle
Condition
- Year built: 2026
Details
- Warranty included: Yes
Utilities & green energy
- Electric: Circuit Breakers, 200+ Amp Service
- Sewer: Public Sewer
- Water: Public
Community & HOA
Community
- Features: Public Transportation, Shopping, Walk/Jog Trails, Golf, Bike Path, Highway Access, Public School
Location
- Region: Bedford
Financial & listing details
- Price per square foot: $482/sqft
- Date on market: 8/4/2026
Estimated market value
Not available
Estimated sales range
Not available
Not available
Price history
| Date | Event | Price |
|---|---|---|
| 9/21/2026 | Listed for sale | $1,495,000$482/sqft |
Source: MLS PIN #73558804 Report a problem | ||
Public tax history
Tax history is unavailable.
Monthly payment
Est. payment
Payment breakdown
Explore the cost of this home by adjusting the details. Changes won't be saved.Climate risks
Neighborhood: 01730
Nearby schools
Schools provided by the listing agent
- Elementary: Davis / Job Lane
- Middle: John Glenn
- High: Bedford High
Source: MLS PIN. This data may not be complete. We recommend contacting the local school district to confirm school assignments for this home.
Similar homes
- $1,278,0003 bd3 ba2.7k sqft26 Old Stagecoach Rd, Bedford, MA 01730For Sale
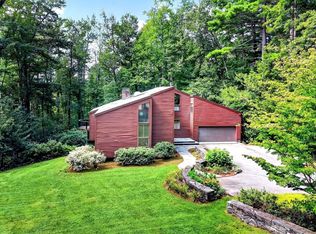 MLS ID #73574650, Team Suzanne and Company, Compass. MLS PIN
 - $1,249,0004 bd3 ba2.5k sqft18 Lido Ln, Bedford, MA 01730For Sale
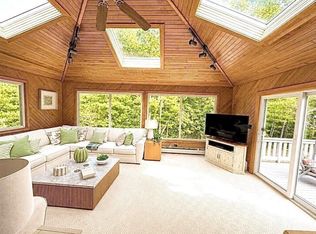 MLS ID #73576182, John R. Peterson, John R. Peterson Real Estate. MLS PIN
 - $1,998,0004 bd3 ba3.8k sqft7 Sweeney Ridge Rd, Bedford, MA 01730For Sale
 MLS ID #73577860, The Debbie Spencer Group, Keller Williams Realty Boston Northwest. MLS PIN
 - $1,480,0004 bd3 ba3.2k sqft29 Patterson Rd, Lexington, MA 02421For Sale
 MLS ID #73579017, Ning Sun, United Real Estate, LLC. MLS PIN
