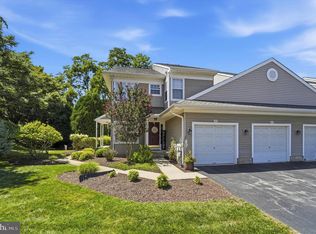
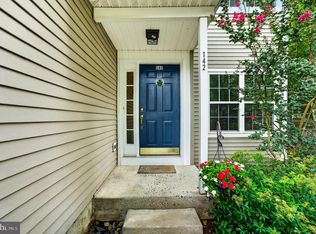
Welcome to this magazine worthy end unit row home in the ever growing and desirable Phoenixville borough. This home is tucked back in a quiet neighborhood but still easily walkable to shops, restaurants, parks and more! Boasting over 1400 square feet plus a full unfinished basement, a gorgeous fenced in backyard and concrete patio, you do not want to miss this! Upgrades galore throughout. Enter the home into the large family room with a gorgeous bay window, fireplace, built-ins and wood floors that carry into the kitchen. This room is plenty large for a big sectional as well as still leaving room for a cute entry space. This flows right into the eat-in kitchen. The kitchen has been updated with quartz countertops & a gorgeous backsplash. There is ample cabinet space and countertops. Lovely for entertaining as the kitchen, which is plenty large for a big kitchen table, opens up through the slider to the fully fenced in backyard and back patio. Private, backing up to green space, you feel as though you are in your own little oasis, not in the heart of town! Upstairs are 3 gorgeous bedrooms. They can easily be used as flex space for home office. The primary bedroom has ample closet space and is flooded with natural light. The hall bathroom is adorably updated. One of the best parts of this level is the large foyer between all the bedrooms giving this 2nd level a nice open feel. Lastly, can not forget about the unfinished basement. Currently used just for laundry and storage, this space leaves for endless opportunities! Finish it for an additional 600+ square feet! This beauty will not last! Absolutely perfectly move in ready waiting for new ownership. Could be yours! Welcome Home!
Pending
$424,900
43 Evergreen Ln, Phoenixville, PA 19460
3beds
1,408sqft
:
Get pre-qualified$2,766/mo
Townhouse
Built in 1992
4,064 Square Feet Lot
$432,500 Zestimate®
$302/sqft
$-- HOA
What's special
Gorgeous fenced in backyardEat-in kitchenQuiet neighborhoodLarge family roomWood floorsGorgeous bay window
- 23 days |
- 499 |
- 36 |
Zillow last checked:
Listing updated:
Listed by:
Elizabeth Newcomb 610-620-4457,
RE/MAX Main Line-Paoli 6106409300
Source: Bright MLS,MLS#: PACT2130676
Facts & features
Interior
Bedrooms & bathrooms
- Bedrooms: 3
- Bathrooms: 2
- Full bathrooms: 1
- 1/2 bathrooms: 1
- Main level bathrooms: 1
Basement
- Area: 0
Heating
- Heat Pump, Electric
Cooling
- Central Air, Natural Gas
Appliances
- Included: Gas Water Heater
Features
- Basement: Full
- Number of fireplaces: 1
Interior area
- Total structure area: 1,408
- Total interior livable area: 1,408 sqft
- Finished area above ground: 1,408
- Finished area below ground: 0
Property
Parking
- Total spaces: 2
- Parking features: Off Street, Parking Lot
Accessibility
- Accessibility features: None
Features
- Levels: Two
- Stories: 2
- Pool features: None
Lot
- Size: 4,064 Square Feet
Details
- Additional structures: Above Grade, Below Grade
- Parcel number: 1505 0327.0600
- Zoning: R-10
- Special conditions: Standard
Construction
Type & style
- Home type: Townhouse
- Architectural style: Straight Thru
- Property subtype: Townhouse
Materials
- Vinyl Siding, Brick
- Foundation: Concrete Perimeter
Condition
- New construction: No
- Year built: 1992
Utilities & green energy
- Sewer: Public Sewer
- Water: Public
Community & HOA
Community
- Subdivision: None Available
HOA
- Has HOA: No
Location
- Region: Phoenixville
- Municipality: PHOENIXVILLE BORO
Financial & listing details
- Price per square foot: $302/sqft
- Tax assessed value: $95,240
- Annual tax amount: $4,658
- Date on market: 7/16/2026
- Listing agreement: Exclusive Right To Sell
- Inclusions: Refrigerator, Washer, Dryer
- Ownership: Fee Simple
Estimated market value
$432,500
$411,000 - $454,000
$2,708/mo
Price history
| Date | Event | Price |
|---|---|---|
| 7/17/2026 | Pending sale | $424,900$302/sqft |
Source:  Bright MLS #PACT2130676 Report a problem Bright MLS #PACT2130676 Report a problem | ||
| 7/16/2026 | Listed for sale | $424,900+10.4%$302/sqft |
Source: Bright MLS #PACT2130676 Report a problem | ||
| 5/17/2024 | Sold | $385,000+5.5%$273/sqft |
Source: Bright MLS #PACT2063936 Report a problem | ||
| 4/17/2024 | Pending sale | $365,000$259/sqft |
Source: Bright MLS #PACT2063936 Report a problem | ||
| 4/15/2024 | Listed for sale | $365,000+12.3%$259/sqft |
Source: Bright MLS #PACT2063936 Report a problem | ||
| 6/15/2022 | Sold | $325,000+66.1%$231/sqft |
Source: Public Record Report a problem | ||
| 7/25/2019 | Listing removed | $1,700$1/sqft |
Source: Keller Williams Realty Group #PACT480894 Report a problem | ||
| 6/5/2019 | Listed for rent | $1,700$1/sqft |
Source: Keller Williams Realty Group #PACT480894 Report a problem | ||
| 10/6/2006 | Sold | $195,700+61.1%$139/sqft |
Source: Public Record Report a problem | ||
| 6/10/2002 | Sold | $121,500+35.2%$86/sqft |
Source: Public Record Report a problem | ||
| 8/27/1997 | Sold | $89,900$64/sqft |
Source: Public Record Report a problem | ||
Public tax history
| Year | Property taxes | Tax assessment |
|---|---|---|
| 2025 | $4,522 +1.6% | $95,240 |
| 2024 | $4,449 +3.2% | $95,240 |
| 2023 | $4,311 +1.7% | $95,240 |
| 2022 | $4,240 +1% | $95,240 |
| 2021 | $4,197 +201.5% | $95,240 |
| 2020 | $1,392 -64.2% | $95,240 |
| 2019 | $3,886 +2.8% | $95,240 |
| 2018 | $3,778 +9900.2% | $95,240 |
| 2017 | $38 -90% | $95,240 |
| 2016 | $378 | $95,240 |
| 2015 | $378 | $95,240 |
| 2014 | $378 | $95,240 |
| 2013 | -- | $95,240 |
| 2012 | -- | $95,240 |
| 2011 | -- | $95,240 |
| 2010 | -- | $95,240 |
| 2009 | -- | $95,240 |
| 2008 | -- | $95,240 |
| 2007 | -- | $95,240 |
| 2006 | -- | $95,240 |
| 2005 | -- | $95,240 |
| 2004 | -- | $95,240 |
| 2003 | -- | $95,240 |
| 2000 | -- | $95,240 |
Find assessor info on the county website
Monthly payment
Est. payment
Payment breakdown
Explore the cost of this home by adjusting the details. Changes won't be saved.Climate risks
Neighborhood: 19460
Nearby schools
GreatSchools rating
- 7/10Barkley El SchoolGrades: 2-5Distance: 1.2 mi
- 6/10Phoenixville Area Middle SchoolGrades: 6-8Distance: 1.8 mi
- 8/10Phoenixville Area High SchoolGrades: 9-12Distance: 1.8 mi
Schools provided by the listing agent
- District: Phoenixville Area
Source: Bright MLS. This data may not be complete. We recommend contacting the local school district to confirm school assignments for this home.
- $359,3003 bd1 ba1.4k sqft41 Evergreen Ln, Phoenixville, PA 19460Off Market
- $411,0003 bd1 ba2.6k sqft39 Evergreen Ln, Phoenixville, PA 19460Off Market
- $366,7003 bd1 ba1.4k sqft37 Evergreen Ln, Phoenixville, PA 19460Off Market
- $382,8003 bd2 ba1.4k sqft35 Evergreen Ln, Phoenixville, PA 19460Off Market
- $533,4003 bd3 ba2k sqft440 Heckle St, Phoenixville, PA 19460Off Market
- $6,780-- bd-- ba-- sqft434 Heckle St, Phoenixville, PA 19460Off Market
- $420,6003 bd1 ba1.4k sqft33 Evergreen Ln, Phoenixville, PA 19460Off Market
- $618,9004 bd2 ba2.5k sqft430 Heckle St, Phoenixville, PA 19460Off Market
A local agent can set up tours, give advice and negotiate with sellers.
Similar homes
- $420,0003 bd2 ba1.6k sqft104 Jeffords Ct #1605, Phoenixville, PA 19460For Sale
 MLS ID #PACT2132580, Scott Lipschutz, Keller Williams Realty Devon-Wayne. Bright MLS
 - $449,9003 bd3 ba1.7k sqft1103 Utley Aly, Phoenixville, PA 19460For Sale
 MLS ID #PACT2124274, Dave Cary, Prime Real Estate Team. Bright MLS
 - $415,0003 bd2 ba1.6k sqft142 Lewisville Ct #3305, Phoenixville, PA 19460For Sale
 MLS ID #PACT2129842, Anita Robbins, Keller Williams Main Line. Bright MLS
 - $489,9993 bd3 ba2.1k sqft1707 Northridge Ct, Phoenixville, PA 19460For Sale
 MLS ID #PACT2129652, Sebastian Brevart, RE/MAX Town & Country. Bright MLS
 - $435,0003 bd3 ba1.5k sqftProvidence View, Collegeville, PA 19426For SaleMLS ID #PAMC2189316, Michael Rapp, Redfin Corporation. Bright MLS
- $374,9002 bd3 ba1.5k sqft9 Wendy Way #42, Phoenixville, PA 19460For SaleMLS ID #PACT2129460, Bob Hoopes, Coldwell Banker Realty. Bright MLS
- $375,0002 bd1 ba1.1k sqft43 Oak St, Phoenixville, PA 19460For SaleMLS ID #PACT2127356, Christine Stoner, Real Broker, LLC. Bright MLS
- $455,0003 bd3 ba1.7k sqft81 Chadwick Cir, Norristown, PA 19403For SaleMLS ID #PAMC2189608, Kimberly Chadwick, Keller Williams Realty Group. Bright MLS
- $425,0003 bd3 ba1.7k sqft123 Azalea Cir, Royersford, PA 19468For SaleMLS ID #PAMC2189078, Debbie Particelli, Compass RE. Bright MLS
- $379,9003 bd3 ba1.6k sqftHeritage Park, Trappe, PA 19426For SaleMLS ID #PAMC2189494, JEANINE BRIERLEY, Keller Williams Main Line. Bright MLS
- $415,0003 bd3 ba1.4k sqft29 Barclay Ct Building 204-U-29, Blue Bell, PA 19422For SaleMLS ID #PAMC2189042, Ben Friggle, Keller Williams Real Estate-Montgomeryville. Bright MLS
- $524,9004 bd2 ba1.9k sqft816 Spring City Rd, Phoenixville, PA 19460For SaleMLS ID #PACT2126512, Melissa Friling, Zoom Realty, LLC. Bright MLS
- $375,0003 bd3 ba1.7k sqft114 Pinecrest Ln, King Of Prussia, PA 19406For SaleMLS ID #PAMC2190056, Beth Smith, BHHS Fox & Roach-Blue Bell. Bright MLS
- $449,0003 bd3 ba1.7k sqft409 Fort Hill Cir, Fort Washington, PA 19034For SaleMLS ID #PAMC2189670, Jim Hocker, Compass RE. Bright MLS
- $425,0002 bd2 ba1.3k sqft130 Chandler Dr #130, West Chester, PA 19380For SaleMLS ID #PACT2129990, Matt Gorham, Keller Williams Real Estate -Exton. Bright MLS
- $375,0003 bd2 ba1.3k sqft1205 Feist Ave, Pottstown, PA 19464For SaleMLS ID #PAMC2189940, Bonnie Pappas, EveryHome Realtors. Bright MLS
- $325,0002 bd2 ba1.3k sqft2011 Yorktown N, Norristown, PA 19403For SaleMLS ID #PAMC2190142, Jon Brouse, BHHS Fox & Roach-Jenkintown. Bright MLS
- $330,0003 bd3 ba1.8k sqftProvidence Forge, Royersford, PA 19468For SaleMLS ID #PAMC2180894, Michael Jacobs, KW Empower. Bright MLS
- $469,9003 bd2 ba1.8k sqft108 N Midland Ave, Norristown, PA 19403For SaleMLS ID #PAMC2189262, Missy Feight, Keller Williams Realty Group. Bright MLS
- $495,0002 bd3 ba1.5k sqft77 Abrams Ln, Chesterbrook, PA 19087For SaleMLS ID #PACT2132258, Lynne Mayer, BHHS Fox & Roach Wayne-Devon. Bright MLS
