Discover this unique 4-bedroom, 2.5-bath bi-level home in the established Alden Bridge community of The Woodlands! Enter this home mid-level. Upper level features a double-sided fireplace shared by the spacious living room with built-ins and the formal dining room, a study with abundant windows, ½ bath, island kitchen with granite counters, lots of cabinets, and breakfast area. Large master bedroom and master bath has double sinks, jetted tub and separate shower. Lower level offers three secondary bedrooms, a full bathroom, game room, laundry room and a large storage room under the stairs. Large windows throughout provide an abundance of natural light. Enjoy the tree-shaded property with mature trees and a covered back patio and privacy fenced backyard. Conveniently located to schools, neighborhood parks, walking and biking trails, shopping, dining, and entertainment. Enjoy the many recreational amenities and miles of scenic pathways The Woodlands has to offer!
Foreclosure
$520,000
43 Glade Bank Pl, Spring, TX 77382
4beds
2,691sqft
Single Family Residence
Built in 1995
6,973 Square Feet Lot
$505,500 Zestimate®
$193/sqft
$-- HOA
What's special
Lots of cabinetsCovered back patioPrivacy fenced backyardStudy with abundant windowsBreakfast area
- 41 days
- 373
- 10
Zillow last checked:
Listing updated:
Listed by:
Barbara Gardner TREC #0256981 281-300-8457,
Olde Homestead Properties of T,
Alisa Story TREC #0585886 281-507-4050,
Olde Homestead Properties of T
Source: HAR,MLS#: 93245635
Facts & features
Interior
Bedrooms & bathrooms
- Bedrooms: 4
- Bathrooms: 3
- Full bathrooms: 2
- 1/2 bathrooms: 1
Primary bedroom
- Level: Second
- Area: 210
- Dimensions: 15x14
Bedroom
- Level: First
- Area: 132
- Dimensions: 12x11
Bedroom
- Level: First
- Area: 132
- Dimensions: 12x11
Bedroom
- Level: First
- Area: 132
- Dimensions: 12x11
Other
- Level: Second
- Area: 126
- Dimensions: 14x9
Breakfast
- Level: Second
- Area: 98
- Dimensions: 14x7
Dining room
- Level: Second
- Area: 130
- Dimensions: 13x10
Other
- Level: First
- Area: 56
- Dimensions: 8x7
Game room
- Level: First
- Area: 272
- Dimensions: 17x16
Kitchen
- Level: Second
- Area: 168
- Dimensions: 14x12
Living room
- Level: Second
- Area: 240
- Dimensions: 16x15
Utility room
- Level: First
- Area: 48
- Dimensions: 8x6
Heating
- Natural Gas
Cooling
- Electric
Appliances
- Included: Electric Oven, Gas Cooktop
- Laundry: Electric Dryer Hookup, Gas Dryer Hookup, Washer Hookup
Features
- Formal Entry/Foyer, High Ceilings, 1 Bedroom Down - Not Primary BR, 2 Bedrooms Down, Primary Bed - 2nd Floor, Split Plan
- Flooring: Carpet, Laminate, Tile
- Number of fireplaces: 1
- Fireplace features: Gas Log
Interior area
- Total structure area: 2,691
- Total interior livable area: 2,691 sqft
Video & virtual tour
Property
Parking
- Total spaces: 2
- Parking features: Attached, Double-Wide Driveway
- Attached garage spaces: 2
Features
- Stories: 2
- Patio & porch: Covered
- Has spa: Yes
- Fencing: Back Yard
Lot
- Size: 6,973 Square Feet
- Features: Subdivided, 0 Up To 1/4 Acre
Details
- Parcel number: 229470
- Special conditions: Real Estate Owned
Construction
Type & style
- Home type: SingleFamily
- Architectural style: Traditional
- Property subtype: Single Family Residence
Materials
- Brick, Cement Siding
- Foundation: Slab
- Roof: Composition
Condition
- New construction: No
- Year built: 1995
Utilities & green energy
- Water: Water District
Community & HOA
Community
- Subdivision: Wdlnds Village Alden Br
Location
- Region: Spring
Financial & listing details
- Price per square foot: $193/sqft
- Tax assessed value: $507,313
- Annual tax amount: $9,192
- Date on market: 10/10/2026
- Listing terms: Cash,Conventional,FHA
Foreclosure details
Estimated market value
$505,500
$480,000 - $531,000
$3,811/mo
Price history
| Date | Event | Price |
|---|---|---|
| 6/16/2026 | Sold | -- |
Source: Public Record Report a problem | ||
| 12/15/2025 | Listing removed | $465,000$173/sqft |
Source:  HAR #20813172 Report a problem | ||
| 12/15/2025 | Listed for sale | $465,000$173/sqft |
Source: HAR #20813172 Report a problem | ||
| 12/6/2025 | Pending sale | $465,000$173/sqft |
Source: HAR #20813172 Report a problem | ||
| 11/25/2025 | Price change | $465,000-2.1%$173/sqft |
Source: HAR #20813172 Report a problem | ||
| 11/3/2025 | Listed for sale | $475,000$177/sqft |
Source: HAR #20813172 Report a problem | ||
| 10/18/2025 | Listing removed | $475,000$177/sqft |
Source: HAR #20813172 Report a problem | ||
| 10/7/2025 | Price change | $475,000-4%$177/sqft |
Source: HAR #20813172 Report a problem | ||
| 9/26/2025 | Price change | $495,000-2%$184/sqft |
Source: HAR #20813172 Report a problem | ||
| 9/9/2025 | Price change | $505,000-3.8%$188/sqft |
Source: HAR #20813172 Report a problem | ||
| 8/13/2025 | Price change | $525,000-0.9%$195/sqft |
Source: HAR #20813172 Report a problem | ||
| 8/4/2025 | Listed for sale | $530,000+17.8%$197/sqft |
Source: HAR #20813172 Report a problem | ||
| 8/8/2023 | Listing removed | -- |
Source: HAR #70952028 Report a problem | ||
| 7/11/2023 | Pending sale | $450,000$167/sqft |
Source: HAR #70952028 Report a problem | ||
| 6/23/2023 | Price change | $450,000-5.3%$167/sqft |
Source: HAR #70952028 Report a problem | ||
| 6/1/2023 | Listed for sale | $475,000$177/sqft |
Source: HAR #70952028 Report a problem | ||
Public tax history
| Year | Property taxes | Tax assessment |
|---|---|---|
| 2026 | $6,559 +0.2% | $507,313 +0.1% |
| 2025 | $6,543 -18.1% | $507,000 +5.1% |
| 2024 | $7,992 +55.3% | $482,209 +23.4% |
| 2023 | $5,146 | $390,850 +0.8% |
| 2022 | -- | $387,620 +20% |
| 2021 | $5,770 -6.7% | $323,020 -3.7% |
| 2020 | $6,186 -1.2% | $335,540 +0.4% |
| 2019 | $6,260 -8.8% | $334,150 +3.8% |
| 2018 | $6,862 -11% | $321,970 |
| 2017 | $7,714 +4.6% | $321,970 |
| 2016 | $7,377 +11.9% | $321,970 +4.9% |
| 2015 | $6,592 | $307,040 +10% |
| 2014 | $6,592 | $279,130 +10% |
| 2013 | -- | $253,750 |
| 2012 | -- | $253,750 |
| 2011 | -- | $253,750 +6.2% |
| 2010 | -- | $238,870 +10% |
| 2009 | -- | $217,150 |
| 2008 | -- | $217,150 +6.4% |
| 2007 | -- | $204,060 +6.8% |
| 2006 | -- | $190,980 +4.3% |
| 2005 | -- | $183,130 |
| 2004 | -- | $183,130 |
| 2003 | -- | $183,130 |
| 2002 | -- | $183,130 |
| 2001 | -- | $183,130 |
Find assessor info on the county website
Monthly payment
Climate risks
Neighborhood: Alden Bridge
Nearby schools
Schools provided by the listing agent
- Elementary: Bush Elementary School (Conroe)
- Middle: Mccullough Junior High School
- High: The Woodlands High School
Source: HAR. This data may not be complete. We recommend contacting the local school district to confirm school assignments for this home.


Similar homes
- $530,0004 bd3 ba2.6k sqft202 W Greywing Cir, Spring, TX 77382For Sale
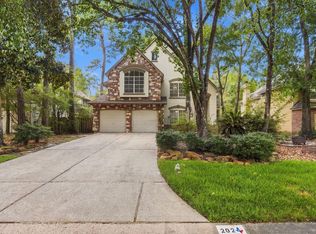 MLS ID #38137236, Irene Romano, CB&A, Realtors. HAR
- $534,9004 bd3 ba2.4k sqft215 Bristol Bend Cir, Spring, TX 77382For Sale
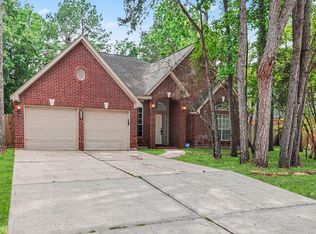 MLS ID #70091567, Robert Salmons, Entera Realty LLC. HAR
- $495,9004 bd3 ba2.5k sqft65 W Night Heron Pl, Spring, TX 77382For Sale
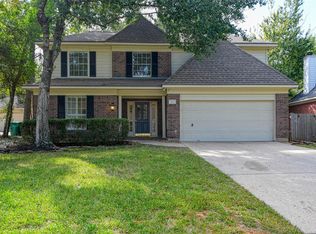 MLS ID #49254922, Milena Canal, RE/MAX Integrity. HAR
- $549,9954 bd3 ba2.4k sqft18 Cloud Bank Pl, Spring, TX 77382For Sale
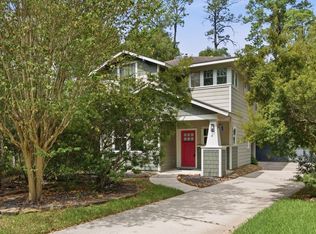 MLS ID #38727982, Johnathan Canizalez, Gold Quest Realty - Galleria. HAR
