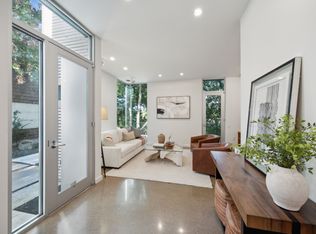
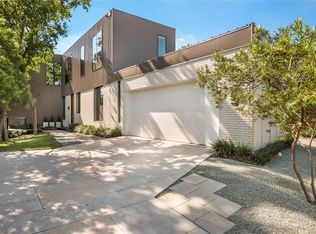
Architect - Designed Sustainable Home + Urban Reserve + Private Pool + Exceptional Indoor-Outdoor Living + LEED Platinum + Distinctive Architecture. Designed by DSGN and Associates and featured on the 2011 AIA Dallas Home Tour, this home offers a unique opportunity to own a piece of modern art in one of Dallas' most environmentally conscious developments. The striking exterior features a metal roof with a deliberate tilt, maximizing natural shade in the summer and warmth in the winter, while allowing for convenient, dry access from the carport to the back deck. Inside, you’ll find an open-concept floor plan with clean lines, high sloped ceilings, and an abundance of natural light. The kitchen, a creative nod to a ship’s galley, is both functional and aesthetic, flowing seamlessly into the living space. Concrete flooring provides a sleek, durable foundation throughout the home. The primary suite serves as a private retreat, complete with a custom California Closets system, ensuite bath and large sliding door to the private covered deck offering a peaceful view of the adjacent greenbelt. Built with a commitment to the environment, the home features an EV charger, geothermal HVAC system and solar panels to maximize efficiency. The office has cabinetry and a desk ready for you to plug in. The Urban Reserve community itself is a premier development of 50 architecturally stunning homes, known for its dedication to sustainability and green living. Enhancing the property’s appeal, a custom-designed pool was added in 2024, creating a spectacular outdoor retreat adding to its serene environment. The community provides direct access to the White Rock Creek Trail, perfect for biking, walking, or jogging. The Lakewood YMCA is one mile away. Whether you are looking to enjoy the quiet beauty of this home or the vibrant, eco-conscious community of Urban Reserve, 43 Vanguard Way is a rare offering that balances architectural excellence with modern, sustainable living.
For sale
Price cut: $30K (9/29)
$769,000
43 Vanguard Way, Dallas, TX 75243
2beds
1,260sqft
Single Family Residence
Built in 2010
5,009 Square Feet Lot
$740,500 Zestimate®
$610/sqft
$217/mo HOA
What's special
Private poolHigh sloped ceilingsAbundance of natural lightCustom california closets systemEnsuite bathPrivate covered deck
- 69 days
- 1,050
- 101
Zillow last checked:
Listing updated:
Listed by:
Philip Hobson 0513111 214-394-0294,
Berkshire HathawayHS PenFed TX 214-257-1111,
Jaki Burks 0626153 214-394-0294,
Berkshire HathawayHS PenFed TX
Source: NTREIS,MLS#: 21343764
Facts & features
Interior
Bedrooms & bathrooms
- Bedrooms: 2
- Bathrooms: 2
- Full bathrooms: 2
Primary bedroom
- Features: Closet Cabinetry, Ceiling Fan(s), En Suite Bathroom, Walk-In Closet(s)
- Level: First
- Dimensions: 14 x 10
Bedroom
- Features: Ceiling Fan(s)
- Level: First
- Dimensions: 10 x 9
Primary bathroom
- Features: En Suite Bathroom, Sink, Separate Shower
- Level: First
- Dimensions: 9 x 8
Dining room
- Level: First
- Dimensions: 10 x 7
Other
- Level: First
- Dimensions: 8 x 5
Kitchen
- Features: Built-in Features, Kitchen Island
- Level: First
- Dimensions: 23 x 8
Living room
- Level: First
- Dimensions: 17 x 13
Office
- Features: Built-in Features
- Level: First
- Dimensions: 8 x 6
Heating
- Geothermal
Cooling
- Ceiling Fan(s), Geothermal
Appliances
- Included: Some Gas Appliances, Dishwasher, Gas Cooktop, Disposal, Plumbed For Gas, Refrigerator, Tankless Water Heater
Features
- Decorative/Designer Lighting Fixtures, Kitchen Island, Open Floorplan, Vaulted Ceiling(s), Walk-In Closet(s)
- Flooring: Concrete
- Windows: Skylight(s), Window Coverings
- Has basement: No
- Has fireplace: No
Interior area
- Total interior livable area: 1,260 sqft
Video & virtual tour
Property
Parking
- Total spaces: 2
- Parking features: Attached Carport, Driveway, Electric Vehicle Charging Station(s), Parking Lot, Side By Side
- Carport spaces: 2
Features
- Levels: One
- Stories: 1
- Patio & porch: Covered, Deck
- Exterior features: Deck, Lighting
- Pool features: In Ground, Pool
- Fencing: Chain Link,Gate,Wood
Lot
- Size: 5,009 Square Feet
- Features: Landscaped, Native Plants, No Backyard Grass
Details
- Parcel number: 00750900100110000
Construction
Type & style
- Home type: SingleFamily
- Architectural style: Contemporary/Modern,Detached
- Property subtype: Single Family Residence
Materials
- Cedar, Fiber Cement
- Foundation: Slab
- Roof: Metal
Condition
- Resale
- Year built: 2010
Utilities & green energy
- Electric: Photovoltaics Seller Owned
- Utilities for property: Natural Gas Available
Green energy
- Energy efficient items: HVAC, Thermostat, Water Heater
- Energy generation: Solar
- Construction elements: Conserving Methods
- Water conservation: Water-Smart Landscaping
Community & HOA
Community
- Features: Community Mailbox, Sidewalks
- Security: Carbon Monoxide Detector(s), Smoke Detector(s), Security Lights
- Subdivision: Urban Reserve Add
HOA
- Has HOA: Yes
- Amenities included: Maintenance Front Yard
- Services included: Maintenance Grounds
- HOA fee: $1,300 semi-annually
- HOA name: Sbb Community Management
- HOA phone: 972-960-2800
Location
- Region: Dallas
Financial & listing details
- Price per square foot: $610/sqft
- Tax assessed value: $783,700
- Annual tax amount: $18,323
- Date on market: 8/4/2026
- Cumulative days on market: 60 days
- Listing terms: Cash,Conventional,FHA,Owner Will Carry,Texas Vet,VA Loan
Estimated market value
$740,500
$703,000 - $778,000
$2,823/mo
Price history
| Date | Event | Price |
|---|---|---|
| 9/29/2026 | Price change | $769,000-3.8%$610/sqft |
Source: NTREIS #21343764 Report a problem | ||
| 8/31/2026 | Price change | $799,000-3.2%$634/sqft |
Source: NTREIS #21343764 Report a problem | ||
| 8/11/2026 | Listed for sale | $825,000+34.1%$655/sqft |
Source: NTREIS #21343764 Report a problem | ||
| 6/14/2021 | Sold | -- |
Source: Dave Perry Miller RE solds #14564499_75243 Report a problem | ||
| 6/8/2021 | Pending sale | $615,000$488/sqft |
Source:  Dave Perry Miller & Associates - An Ebby Halliday Company #14564499 Report a problem Dave Perry Miller & Associates - An Ebby Halliday Company #14564499 Report a problem | ||
| 5/19/2021 | Price change | $615,000-3.1%$488/sqft |
Source: Dave Perry Miller & Associates - An Ebby Halliday Company #14564499 Report a problem | ||
| 4/28/2021 | Listed for sale | $635,000+27%$504/sqft |
Source: Dave Perry Miller & Associates - An Ebby Halliday Company #14564499 Report a problem | ||
| 3/3/2018 | Sold | -- |
Source: Agent Provided Report a problem | ||
| 2/11/2018 | Pending sale | $499,900$397/sqft |
Source: Briggs Freeman Sotheby's International Realty #13758813 Report a problem | ||
| 1/16/2018 | Listed for sale | $499,900+8.8%$397/sqft |
Source: Briggs Freeman Sotheby's International Realty #13758813 Report a problem | ||
| 7/1/2016 | Listing removed | $459,500$365/sqft |
Source: CLAY STAPP + CO #13383237 Report a problem | ||
| 5/27/2016 | Pending sale | $459,500$365/sqft |
Source: CLAY STAPP + CO #13383237 Report a problem | ||
| 5/23/2016 | Listed for sale | $459,500+10.7%$365/sqft |
Source: CLAY STAPP + CO #13383237 Report a problem | ||
| 2/28/2014 | Listing removed | $415,000$329/sqft |
Source: Briggs Freeman Sotheby's International Realty #12030747 Report a problem | ||
| 1/14/2014 | Price change | $415,000-6.7%$329/sqft |
Source: Briggs Freeman Sotheby's International Realty #12030747 Report a problem | ||
| 12/18/2013 | Price change | $445,000-4.3%$353/sqft |
Source: Briggs Freeman Sotheby's International Realty #12030747 Report a problem | ||
| 11/6/2013 | Price change | $465,000-4.1%$369/sqft |
Source: Briggs Freeman Sotheby's International Realty #12030747 Report a problem | ||
| 9/26/2013 | Listed for sale | $485,000$385/sqft |
Source: Briggs Freeman Sotheby's International Realty #12030747 Report a problem | ||
Public tax history
| Year | Property taxes | Tax assessment |
|---|---|---|
| 2025 | $7,730 +8% | $783,700 +8.4% |
| 2024 | $7,157 -22.7% | $722,740 0% |
| 2023 | $9,258 +16.1% | $722,750 +20.2% |
| 2022 | $7,972 +53.6% | $601,490 +28.8% |
| 2021 | $5,192 | $466,950 |
| 2020 | -- | $466,950 |
| 2019 | -- | $466,950 |
| 2018 | $9,843 | $466,950 +10% |
| 2017 | $9,843 -3.5% | $424,460 +17.6% |
| 2016 | $10,204 +82.3% | $360,900 +2.8% |
| 2015 | $5,597 | $350,900 +9.9% |
| 2014 | $5,597 | $319,300 |
| 2013 | -- | -- |
| 2012 | -- | -- |
| 2011 | -- | -- |
| 2010 | -- | -- |
| 2009 | -- | -- |
| 2008 | -- | -- |
| 2007 | -- | -- |
Find assessor info on the county website
Monthly payment
Est. payment
Payment breakdown
Explore the cost of this home by adjusting the details. Changes won't be saved.Climate risks
Neighborhood: Nothwood Estates
Nearby schools
Schools provided by the listing agent
- Elementary: Stults Road
- Middle: Forest Meadow
- High: Lake Highlands
- District: Richardson ISD
Source: NTREIS. This data may not be complete. We recommend contacting the local school district to confirm school assignments for this home.
Similar homes
- $750,0003 bd2 ba1.8k sqft6211 Town Hill Ln, Dallas, TX 75214For Sale
 MLS ID #21379528, Jason Thomas. NTREIS
 - $569,0003 bd3 ba1.7k sqft7846 Verona Pl, Dallas, TX 75231For Sale
 MLS ID #21380969, Betsy Daniel. NTREIS
 - $619,0003 bd3 ba1.8k sqft10827 Wallbrook Dr, Dallas, TX 75238For Sale
 MLS ID #21377108, Sarah Fakih. NTREIS
 - $599,0003 bd4 ba1.8k sqft5743 Prospect Ave #102, Dallas, TX 75206For Sale
 MLS ID #21408309, Carolyn Black. NTREIS
