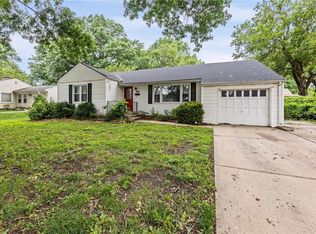
Welcome home to this beautifully maintained half duplex in the heart of highly sought-after Brookside! Offering approximately 1,500 square feet, this home features 2 bedrooms, 2 full baths, 1 half bath, plus a non-conforming third bedroom in the finished basement—perfect for guests, a home office, or workout space.
The updated kitchen boasts granite countertops, hardwood floors, and newer appliances including a dishwasher, microwave, and wine refrigerator. The finished basement provides additional living space, while the oversized newly painted deck and firepit create the perfect setting for entertaining or relaxing outdoors. Enjoy the privacy-fenced backyard and the convenience of a one-car garage.
Ideally located within walking distance of Brookside's popular shops, restaurants, bakeries, breweries, and neighborhood amenities. This move-in-ready home offers the perfect blend of charm, comfort, and location.
Listing agent is related to sellers.
Pending
$299,950
430 E 63rd Ter, Kansas City, MO 64110
2beds
1,500sqft
:
Get pre-qualified$2,033/mo
Half Duplex
Built in 1945
4,403 Square Feet Lot
$-- Zestimate®
$200/sqft
$-- HOA
What's special
- 32 days |
- 168 |
- 4 |
Likely to sell faster than
Zillow last checked:
Listing updated:
Listed by:
Jan Sullivan 913-226-0963,
Platinum Realty LLC
Source: Heartland MLS as distributed by MLS GRID,MLS#: 2627530
Facts & features
Interior
Bedrooms & bathrooms
- Bedrooms: 2
- Bathrooms: 3
- Full bathrooms: 2
- 1/2 bathrooms: 1
Primary bedroom
- Level: Second
Bedroom 2
- Level: Second
Bathroom 1
- Level: Second
Bathroom 2
- Level: Lower
Half bath
- Level: Main
Heating
- Forced Air
Cooling
- Electric
Appliances
- Included: Cooktop, Dishwasher, Disposal, Dryer, Microwave, Refrigerator, Stainless Steel Appliance(s), Washer
- Laundry: Lower Level
Features
- Ceiling Fan(s)
- Flooring: Ceramic Tile, Wood
- Basement: Finished,Full
- Has fireplace: No
Interior area
- Total structure area: 1,500
- Total interior livable area: 1,500 sqft
- Finished area above ground: 1,000
- Finished area below ground: 500
Property
Parking
- Total spaces: 1
- Parking features: Detached, Garage Door Opener, Garage Faces Front
- Garage spaces: 1
Features
- Patio & porch: Deck
- Exterior features: Balcony, Fire Pit
- Fencing: Privacy,Wood
Lot
- Size: 4,403 Square Feet
Details
- Parcel number: 47240041501000000
- Other equipment: Back Flow Device
Construction
Type & style
- Home type: SingleFamily
- Architectural style: Traditional
- Property subtype: Half Duplex
Materials
- Vinyl Siding
- Roof: Composition
Condition
- Year built: 1945
Utilities & green energy
- Water: Public
Community & HOA
Community
- Security: Smoke Detector(s)
- Subdivision: Oak Meyer Gardens
HOA
- Has HOA: Yes
- Services included: Curbside Recycle, Trash
Location
- Region: Kansas City
Financial & listing details
- Price per square foot: $200/sqft
- Tax assessed value: $189,750
- Annual tax amount: $3,024
- Date on market: 6/26/2026
- Listing terms: Cash,Conventional,FHA
- Exclusions: See Sd
- Ownership: Private
Estimated market value
Not available
Estimated sales range
Not available
Not available
Price history
| Date | Event | Price |
|---|---|---|
| 7/1/2026 | Pending sale | $299,950$200/sqft |
Source:  Heartland MLS as distributed by MLS GRID #2627530 Report a problem Heartland MLS as distributed by MLS GRID #2627530 Report a problem | ||
| 6/26/2026 | Listed for sale | $299,950+42.8%$200/sqft |
Source: Heartland MLS as distributed by MLS GRID #2627530 Report a problem | ||
| 8/22/2019 | Listing removed | $210,000$140/sqft |
Source: ReeceNichols Leawood #2177147 Report a problem | ||
| 7/21/2019 | Pending sale | $210,000$140/sqft |
Source: ReeceNichols Leawood #2177147 Report a problem | ||
| 7/19/2019 | Listed for sale | $210,000$140/sqft |
Source: ReeceNichols Leawood #2177147 Report a problem | ||
| 10/11/2016 | Sold | -- |
Source: Agent Provided Report a problem | ||
| 9/8/2009 | Sold | -- |
Source: Public Record Report a problem | ||
Public tax history
| Year | Property taxes | Tax assessment |
|---|---|---|
| 2025 | $3,024 +22.2% | $36,053 +15% |
| 2024 | $2,474 +1% | $31,350 |
| 2023 | $2,451 -5% | $31,350 0% |
| 2022 | $2,579 +0.3% | $31,351 |
| 2021 | $2,570 +12.8% | $31,351 +14.2% |
| 2020 | $2,279 +2.1% | $27,447 |
| 2019 | $2,231 | $27,447 +47.4% |
| 2018 | $2,231 +44.5% | $18,617 |
| 2017 | $1,544 +6.5% | $18,617 +2.6% |
| 2016 | $1,450 -0.6% | $18,150 |
| 2014 | $1,459 -2.7% | $18,150 |
| 2013 | $1,499 +0.5% | $18,150 |
| 2012 | $1,492 +1.9% | $18,150 |
| 2011 | $1,464 +0.9% | $18,150 |
| 2010 | $1,452 -3.5% | $18,150 |
| 2009 | $1,505 +0.5% | $18,150 -4% |
| 2008 | $1,498 | $18,906 |
| 2007 | -- | $18,906 |
Find assessor info on the county website
Monthly payment
Est. payment
Payment breakdown
Explore the cost of this home by adjusting the details. Changes won't be saved.Climate risks
Neighborhood: Oak Meyer Gardens
Nearby schools
GreatSchools rating
- 8/10Hale Cook ElementaryGrades: PK-6Distance: 1.4 mi
- 2/10Central Middle SchoolGrades: 7-8Distance: 4.4 mi
- 1/10SOUTHEAST High SchoolGrades: 9-12Distance: 2 mi
- $270,8003 bd2 ba1k sqft428 E 63rd Ter, Kansas City, MO 64110Off Market
- $397,3002 bd1 ba1k sqft432 E 63rd Ter, Kansas City, MO 64110Off Market

- $299,8002 bd3 ba1.7k sqft426 E 63rd Ter, Kansas City, MO 64110Off Market

- $292,1002 bd2 ba1.3k sqft424 E 63rd Ter, Kansas City, MO 64110Off Market

- $220,4002 bd1 ba900 sqft434 E 63rd Ter, Kansas City, MO 64110Off Market
- $---- bd1 ba-- sqft432-434 E 63rd Ter, Kansas City, MO 64110Sold
- $314,5002 bd3 ba-- sqft425 E 63rd Ter, Kansas City, MO 64110Off Market
- $210,3003 bd2 ba1.2k sqft433 E 63rd Ter, Kansas City, MO 64131Off Market
A local agent can set up tours, give advice and negotiate with sellers.
Similar homes
- $312,5003 bd2 ba1.5k sqft728 E 63rd Ter, Kansas City, MO 64110For Sale
 MLS ID #2620460, Erin Miller, ReeceNichols - Country Club Plaza. Heartland MLS as distributed by MLS GRID
 - $340,0003 bd2 ba1.4k sqft6108 Rockhill Rd, Kansas City, MO 64110For Sale
 MLS ID #2628948, Doug Jones, ReeceNichols - Overland Park. Heartland MLS as distributed by MLS GRID
 - $285,0003 bd2 ba1.4k sqft800 E 73rd St, Kansas City, MO 64131For Sale
 MLS ID #2628732, Maddison Berciunas, House Brokerage. Heartland MLS as distributed by MLS GRID
 - $300,0002 bd2 ba1.4k sqft5618 Lamar Ave, Mission, KS 66202For Sale
 MLS ID #2625386, SuzAnne Starkey, Kedish Realty, Inc.. Heartland MLS as distributed by MLS GRID
 - $275,0002 bd2 ba1k sqft615 W 77th St, Kansas City, MO 64114For SaleMLS ID #2624222, Lisa Solomon, Seek Real Estate. Heartland MLS as distributed by MLS GRID
- $284,9503 bd2 ba1.5k sqft7305 James A Reed Rd, Kansas City, MO 64133For SaleMLS ID #2621279, Zach Horn, ReeceNichols - Country Club Plaza. Heartland MLS as distributed by MLS GRID
- $310,0003 bd3 ba1.7k sqft12459 Charlotte St, Kansas City, MO 64146For SaleMLS ID #2633047, We Heart Homes Team, KW KANSAS CITY METRO. Heartland MLS as distributed by MLS GRID
- $299,0003 bd2 ba1.3k sqft4909 Nall Ave, Roeland Park, KS 66202For SaleMLS ID #2612319, Darla Russell, Keller Williams Realty Partners Inc.. Heartland MLS as distributed by MLS GRID
- $229,9003 bd2 ba1.4k sqft4900 Paseo Blvd, Kansas City, MO 64110For SaleMLS ID #2605674, Trevor Kelley, United Real Estate Kansas City. Heartland MLS as distributed by MLS GRID
- $269,0003 bd2 ba1.4k sqft4416 Vermont Ave, Kansas City, MO 64133For SaleMLS ID #2628303, Courtney Weis, Real Broker, LLC-MO. Heartland MLS as distributed by MLS GRID
- $259,9503 bd1 ba1.4k sqft9715 Holmes Rd, Kansas City, MO 64131For SaleMLS ID #2619268, Heather Leiker, Weichert, Realtors Welch & Co.. Heartland MLS as distributed by MLS GRID
- $279,0003 bd2 ba1.5k sqft1400 E 28th St, Kansas City, MO 64109For SaleMLS ID #2628270, Urban Cool KC Team, KW KANSAS CITY METRO. Heartland MLS as distributed by MLS GRID
- $285,0004 bd2 ba1.9k sqft3435 Euclid Ave, Kansas City, MO 64109For SaleMLS ID #2621185, Christopher Kelly, EXP Realty LLC. Heartland MLS as distributed by MLS GRID
- $325,0003 bd3 ba1.8k sqft502 NW 72nd Ter, Kansas City, MO 64118For SaleMLS ID #2633139, Cathy Claudell, Real Broker, LLC. Heartland MLS as distributed by MLS GRID
- $317,5004 bd3 ba2.1k sqft4507 E 110th Ter, Kansas City, MO 64137For SaleMLS ID #2628832, Ashley Chmielewski, West Village Realty. Heartland MLS as distributed by MLS GRID
- $415,0003 bd2 ba2.2k sqft200 E 73rd Ter, Kansas City, MO 64114For SaleMLS ID #2629201, Ann Walter, Compass Realty Group. Heartland MLS as distributed by MLS GRID
- $245,0003 bd1 ba1.1k sqft9022 Grand Ave, Kansas City, MO 64114For SaleMLS ID #2619917, Kalin Callewaert, Compass Realty Group. Heartland MLS as distributed by MLS GRID
- $249,9503 bd3 ba1.5k sqft9929 Harrison St, Kansas City, MO 64131For SaleMLS ID #2624633, Ferryl LeDuff, Real Broker, LLC. Heartland MLS as distributed by MLS GRID
- $360,0003 bd3 ba1.7k sqft3651 Southwest Trafficway, Kansas City, MO 64111For SaleMLS ID #2616032, Nicole Smiroldo-Petit, Platinum Realty LLC. Heartland MLS as distributed by MLS GRID
- $264,9003 bd3 ba1.6k sqft4300 E 104th Ter, Kansas City, MO 64137For SaleMLS ID #2625868, Bruce Sondern, Platinum Realty LLC. Heartland MLS as distributed by MLS GRID
