Property is not for rent. Located in a quiet cul-de-sac, this well-maintained 3-bedroom, 2-bath rancher offers comfortable main-level living with room to grow. Hardwood floors flow through the open-concept living, dining, and kitchen areas, perfect for everyday living and entertaining. The spacious primary suite includes a walk-in closet and 5-piece bath, while the unfinished basement with bathroom rough-in offers great future potential. Enjoy the large deck overlooking the backyard with peach and plum trees and a grapevine. Conveniently located in a desirable neighborhood.
Under contract still showing
Price cut: $10K (6/9)
$399,900
4302 Browning Ct, Pueblo, CO 81008
3beds
3,416sqft
:
Get pre-qualified$2,612/mo
Single Family Residence
Built in 2002
7,927 Square Feet Lot
$395,900 Zestimate®
$117/sqft
$70/mo HOA
What's special
- 45 days |
- 250 |
- 7 |
Likely to sell faster than
Zillow last checked:
Listing updated:
Listed by:
Jim Valdez Sales Team 719-406-3536,
RE/MAX Of Pueblo Inc
Source: PAR,MLS#: 240517
Facts & features
Interior
Bedrooms & bathrooms
- Bedrooms: 3
- Bathrooms: 2
- Full bathrooms: 2
- Main level bedrooms: 3
Primary bedroom
- Level: Main
- Area: 220.5
- Dimensions: 17.5 x 12.6
Bedroom 2
- Level: Main
- Area: 111.28
- Dimensions: 10.7 x 10.4
Bedroom 3
- Level: Main
- Area: 118.8
- Dimensions: 12 x 9.9
Dining room
- Level: Main
- Area: 135.72
- Dimensions: 11.6 x 11.7
Kitchen
- Level: Main
- Area: 188.37
- Dimensions: 16.1 x 11.7
Living room
- Level: Main
- Area: 317.17
- Dimensions: 19.7 x 16.1
Features
- New Paint, Ceiling Fan(s), Walk-In Closet(s)
- Flooring: Hardwood
- Basement: Full,Unfinished
- Has fireplace: No
Interior area
- Total structure area: 3,416
- Total interior livable area: 3,416 sqft
Video & virtual tour
Property
Parking
- Total spaces: 2
- Parking features: 2 Car Garage Attached, Garage Door Opener
- Attached garage spaces: 2
Features
- Patio & porch: Deck-Open-Rear
- Fencing: Vinyl Fence-Rear
Lot
- Size: 7,927 Square Feet
- Dimensions: 125 x 65
- Features: Cul-De-Sac, Sprinkler System-Front, Sprinkler System-Rear, Lawn-Front, Lawn-Rear, Rock-Front, Rock-Rear
Details
- Parcel number: 0512328012
- Zoning: R-2
- Special conditions: Standard
Construction
Type & style
- Home type: SingleFamily
- Architectural style: Ranch
- Property subtype: Single Family Residence
Condition
- Year built: 2002
Community & HOA
Community
- Security: Smoke Detector/CO
- Subdivision: Northridge/Eagleridge
HOA
- Has HOA: Yes
- HOA fee: $70 monthly
Location
- Region: Pueblo
Financial & listing details
- Price per square foot: $117/sqft
- Tax assessed value: $427,699
- Annual tax amount: $2,053
- Date on market: 6/9/2026
- Road surface type: Paved
Estimated market value
$395,900
$376,000 - $416,000
$2,652/mo
Price history
| Date | Event | Price |
|---|---|---|
| 6/18/2026 | Contingent | $399,900$117/sqft |
Source:  PAR #240517 Report a problem PAR #240517 Report a problem | ||
| 6/9/2026 | Price change | $399,900-2.4%$117/sqft |
Source: PAR #240517 Report a problem | ||
| 3/24/2026 | Price change | $409,900-1.2%$120/sqft |
Source: PAR #237204 Report a problem | ||
| 2/23/2026 | Listed for sale | $414,900+76.6%$121/sqft |
Source: PAR #237204 Report a problem | ||
| 5/31/2005 | Sold | $235,000$69/sqft |
Source: Public Record Report a problem | ||
Public tax history
| Year | Property taxes | Tax assessment |
|---|---|---|
| 2025 | $1,730 -1.1% | $26,730 -6.2% |
| 2024 | $1,749 -18.7% | $28,490 -1% |
| 2023 | $2,153 -3.1% | $28,770 +30.1% |
| 2022 | $2,222 +22.4% | $22,110 -2.8% |
| 2021 | $1,815 0% | $22,740 +24.1% |
| 2020 | $1,815 +21.4% | $18,319 +11% |
| 2018 | $1,495 | $16,502 |
| 2017 | $1,495 +1.1% | $16,502 +1% |
| 2016 | $1,479 | $16,343 |
| 2015 | $1,479 +3.1% | $16,343 +3.5% |
| 2014 | $1,435 -1.8% | $15,785 |
| 2013 | $1,462 -9.5% | $15,785 -1.1% |
| 2012 | $1,614 | $15,955 |
| 2011 | $1,614 +3.1% | $15,955 -7.1% |
| 2010 | $1,566 -8.1% | $17,175 0% |
| 2009 | $1,703 -1.8% | $17,180 -6.7% |
| 2008 | $1,734 +4.2% | $18,410 |
| 2007 | $1,664 +4.5% | $18,410 +8.2% |
| 2006 | $1,592 +0.4% | $17,010 +5% |
| 2005 | $1,586 +1.4% | $16,200 |
| 2004 | $1,563 +176.5% | $16,200 -1% |
| 2003 | $565 +45.1% | $16,370 +174.7% |
| 2002 | $390 +0.7% | $5,960 +31% |
| 2001 | $387 | $4,550 |
Find assessor info on the county website
Monthly payment
Est. payment
Payment breakdown
Explore the cost of this home by adjusting the details. Changes won't be saved.Climate risks
Neighborhood: Ridge
Nearby schools
GreatSchools rating
- 3/10Morton Elementary SchoolGrades: PK-5Distance: 1.3 mi
- 3/10W H Heaton Middle SchoolGrades: 6-8Distance: 2.3 mi
- 3/10Centennial High SchoolGrades: 9-12Distance: 1.1 mi
Schools provided by the listing agent
- District: 60
Source: PAR. This data may not be complete. We recommend contacting the local school district to confirm school assignments for this home.
- $371,0003 bd2 ba1.6k sqft4300 Browning Ct, Pueblo, CO 81008Off Market
- $416,6003 bd3 ba1.7k sqft4304 Browning Ct, Pueblo, CO 81008Off Market
- $275,0003 bd2 ba1.3k sqft4303 Ruger Ct, Pueblo, CO 81008Sold
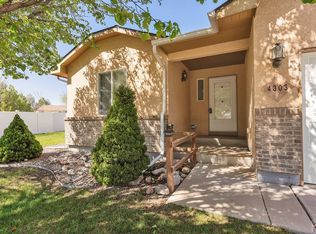
- $310,0002 bd2 ba1.4k sqft4305 Ruger Ct, Pueblo, CO 81008Sold

- $350,2002 bd2 ba1.6k sqft4306 Browning Ct, Pueblo, CO 81008Off Market
- $291,4002 bd2 ba1.4k sqft4307 Ruger Ct, Pueblo, CO 81008Off Market
- $342,2002 bd2 ba1.5k sqft4303 Browning Ct, Pueblo, CO 81008Off Market
- $295,0003 bd2 ba1.3k sqft4309 Ruger Ct, Pueblo, CO 81008Sold
A local agent can set up tours, give advice and negotiate with sellers.
A local lender can help you make sure your offer is ready when you are.
Similar homes
- $397,9004 bd3 ba2.6k sqft4880 Warbler Ct, Pueblo, CO 81008For Sale
 MLS ID #240264, Nichole Dennis, Muldoon Associates, Inc. PAR
 - $399,0004 bd2 ba1.7k sqft2207 Sunrise Ln, Pueblo, CO 81008For Sale
 MLS ID #240350, Alex Pacheco, RE/MAX Associates. PAR
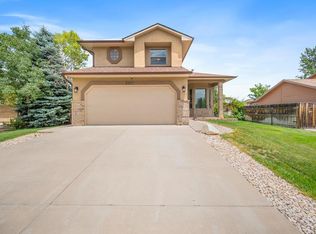
 - $360,0004 bd3 ba1.8k sqft2011 Sundance Dr, Pueblo, CO 81008For Sale
 MLS ID #240633, Alex Pacheco, RE/MAX Associates. PAR
 - $430,0003 bd3 ba2k sqft5053 Killdeer Dr, Pueblo, CO 81008For Sale
 MLS ID #240660, Ramona Williams, eXp Realty, LLC. PAR
 - $349,9004 bd3 ba2.7k sqft2149 Teal Ct, Pueblo, CO 81008For SaleMLS ID #240127, Janella Sandoval, RE/MAX Associates. PAR
- $407,5003 bd2 ba2.7k sqft1357 E Kiva Dr, Pueblo West, CO 81007For Sale By Owner
- $489,9005 bd4 ba4k sqft5078 Hummingbird Ct, Pueblo, CO 81008For SaleMLS ID #240994, Jami Baker Orr Team, Keller Williams Performance Realty. PAR
- $399,0004 bd3 ba3k sqft17 Carefree Ln, Pueblo, CO 81001For SaleMLS ID #240849, Jeffrey Falletta, RE/MAX Associates. PAR
- $395,0002 bd2 ba1.7k sqft1322 Paseo Del Norte, Pueblo, CO 81008For SaleMLS ID #239573, Hannah Day, A Better Place Real Estate. PAR
- $417,0004 bd2 ba2.2k sqft745 W Calle Allegre Dr, Pueblo, CO 81007For SaleMLS ID #241342, Gunter Ainsworth, Roots Real Estate. PAR
- $399,0004 bd3 ba2.1k sqft407 S Birchwood Dr, Pueblo West, CO 81007For SaleMLS ID #238909, Marianne Katie Fox, Rocky Mountain Realty. PAR
- $394,0004 bd2 ba2.7k sqft675 E McClave Dr, Pueblo West, CO 81007For SaleMLS ID #240089, Lorraine Glach, Keller Williams Performance Realty. PAR
- $415,0004 bd3 ba2.1k sqft638 S Rogers Dr, Pueblo West, CO 81007For SaleMLS ID #241248, Felicia Beltran, ENRG Global Realty, LLC. PAR
- $359,9004 bd3 ba1.9k sqft5043 Thrush Dr, Pueblo, CO 81008For SaleMLS ID #236258, Team Gary Miller, RE/MAX Of Pueblo Inc. PAR
- $399,0003 bd3 ba2.6k sqft409 W Baldwyn Dr, Pueblo West, CO 81007For SaleMLS ID #239522, Marianne Katie Fox, Rocky Mountain Realty. PAR
- $349,0003 bd2 ba2.4k sqft2910 8th Ave, Pueblo, CO 81008For SaleMLS ID #238429, The Greg Hahn Sales Team, RE/MAX Of Pueblo Inc. PAR
- $390,0004 bd2 ba3.6k sqft841 S Dogwood Dr, Pueblo West, CO 81007For SaleMLS ID #240785, Devlin Schumacher, Real Broker, LLC DBA REAL. PAR
- $400,0003 bd3 ba2.3k sqft148 S Hacienda Del Sol Dr, Pueblo West, CO 81007For SaleMLS ID #241095, Berrier Group, RE/MAX Of Pueblo Inc. PAR
- $475,0005 bd3 ba3.5k sqft5601 Mark Twain Ln, Pueblo, CO 81008For SaleMLS ID #240182, Elizabeth Gallegos, RE/MAX Associates. PAR
- $445,0003 bd2 ba3.2k sqft1035 E Marengo Dr, Pueblo West, CO 81007For SaleMLS ID #238592, Julia Horner, Epique Realty. PAR
