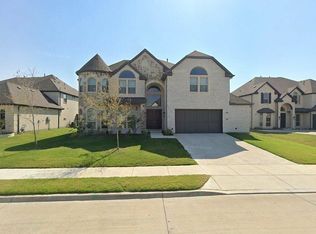
Thoughtfully upgraded, barely lived in, and beautifully designed! This home in Light Farms offers the perfect blend of style and function. The open concept layout is filled with natural light and flows seamlessly to a covered patio through multi slide doors creating effortless indoor outdoor living.
A private study offers flexible use for a home office, TV room, workout space, or creative studio. A separate secondary wing with its own living space is ideal for kids or teens and can easily serve as a private multi generational retreat. The three-car tandem garage adds versatility, with ample space for storage, hobbies, or a golf cart perfectly suited for this golf cart friendly community. Enjoy the ease of HOA maintained front yard care, allowing for a low-maintenance lifestyle, along with access to Light Farms’ exceptional amenities including pools, parks, trails, sports courts, and year round community events. Situated across from an elementary school on a generously sized lot, this home offers an ideal balance of space and everyday convenience in one of Prosper’s most sought after master planned communities.
For sale
$799,000
4304 Glen Rose St, Prosper, TX 75078
4beds
3,150sqft
:
Get pre-qualified$5,691/mo
Single Family Residence
Built in 2024
9,626 Square Feet Lot
$765,100 Zestimate®
$254/sqft
$132/mo HOA
What's special
Beautifully designedFilled with natural lightThree-car tandem garageCovered patioThoughtfully upgradedMulti slide doorsPrivate study
- 8 days |
- 344 |
- 13 |
Likely to sell faster than
Zillow last checked:
Listing updated:
Listed by:
Kirstan Thomas 0770388 972-716-3865,
Funk Realty Group, LLC 972-716-3865
Source: NTREIS,MLS#: 21333753
Facts & features
Interior
Bedrooms & bathrooms
- Bedrooms: 4
- Bathrooms: 4
- Full bathrooms: 3
- 1/2 bathrooms: 1
Primary bedroom
- Features: Built-in Features, Ceiling Fan(s), Double Vanity, En Suite Bathroom, Hollywood Bath, Linen Closet, Separate Shower, Walk-In Closet(s)
- Level: First
- Dimensions: 17 x 16
Bedroom
- Features: Ceiling Fan(s), Walk-In Closet(s)
- Level: First
- Dimensions: 12 x 11
Bedroom
- Features: Ceiling Fan(s), Walk-In Closet(s)
- Level: First
- Dimensions: 12 x 11
Bedroom
- Features: Ceiling Fan(s), Walk-In Closet(s)
- Level: First
- Dimensions: 14 x 11
Breakfast room nook
- Level: First
- Dimensions: 14 x 12
Family room
- Level: First
- Dimensions: 16 x 15
Other
- Features: Built-in Features
- Level: First
- Dimensions: 0 x 0
Other
- Features: Built-in Features
- Level: First
- Dimensions: 0 x 0
Kitchen
- Features: Breakfast Bar, Built-in Features, Eat-in Kitchen, Kitchen Island, Pantry, Stone Counters, Walk-In Pantry
- Level: First
- Dimensions: 16 x 14
Living room
- Features: Ceiling Fan(s)
- Level: First
- Dimensions: 19 x 18
Office
- Level: First
- Dimensions: 18 x 12
Heating
- Central
Cooling
- Attic Fan, Central Air, Ceiling Fan(s)
Appliances
- Included: Built-In Gas Range, Dishwasher, Gas Cooktop, Disposal, Microwave, Tankless Water Heater
- Laundry: Laundry in Utility Room
Features
- Built-in Features, Chandelier, Decorative/Designer Lighting Fixtures, Double Vanity, Eat-in Kitchen, High Speed Internet, Kitchen Island, Open Floorplan, Other, Pantry, Cable TV, Vaulted Ceiling(s), Walk-In Closet(s)
- Flooring: Carpet, Luxury Vinyl Plank, Tile
- Windows: Window Coverings
- Has basement: No
- Has fireplace: No
Interior area
- Total interior livable area: 3,150 sqft
Video & virtual tour
Property
Parking
- Total spaces: 3
- Parking features: Door-Multi, Epoxy Flooring, Garage Faces Front, Garage, Garage Door Opener, Private, Tandem
- Attached garage spaces: 3
Features
- Levels: One
- Stories: 1
- Patio & porch: Patio, Covered
- Exterior features: Garden, Private Yard, Rain Gutters
- Pool features: None, Community
- Fencing: Back Yard,High Fence,Privacy,Stone,Wood
Lot
- Size: 9,626 Square Feet
- Features: Interior Lot, Landscaped, Subdivision, Sprinkler System, Few Trees
Details
- Parcel number: R1274200B01601
Construction
Type & style
- Home type: SingleFamily
- Architectural style: Contemporary/Modern,Traditional,Detached
- Property subtype: Single Family Residence
Materials
- Brick
- Foundation: Slab
- Roof: Composition
Condition
- Year built: 2024
Utilities & green energy
- Sewer: Public Sewer
- Water: Public
- Utilities for property: Electricity Connected, Municipal Utilities, Sewer Available, Separate Meters, Underground Utilities, Water Available, Cable Available
Community & HOA
Community
- Features: Dock, Fitness Center, Lake, Other, Playground, Park, Pickleball, Pool, Tennis Court(s), Trails/Paths, Curbs, Sidewalks
- Security: Fire Alarm, Smoke Detector(s)
- Subdivision: Light Farms Bartlett Neighborhood Ph 2
HOA
- Has HOA: Yes
- Amenities included: Maintenance Front Yard
- Services included: All Facilities, Association Management, Maintenance Grounds
- HOA fee: $132 monthly
- HOA name: Light Farms Hoa
- HOA phone: 214-292-3484
Location
- Region: Prosper
Financial & listing details
- Price per square foot: $254/sqft
- Tax assessed value: $821,438
- Annual tax amount: $11,867
- Date on market: 7/17/2026
- Cumulative days on market: 105 days
- Listing terms: Cash,Conventional,FHA,VA Loan
Estimated market value
$765,100
$727,000 - $803,000
$4,411/mo
Price history
| Date | Event | Price |
|---|---|---|
| 7/17/2026 | Listed for sale | $799,000-0.7%$254/sqft |
Source: NTREIS #21333753 Report a problem | ||
| 7/16/2026 | Listing removed | $805,000$256/sqft |
Source: NTREIS #21230855 Report a problem | ||
| 5/28/2026 | Price change | $805,000-1.2%$256/sqft |
Source: NTREIS #21230855 Report a problem | ||
| 4/10/2026 | Listed for sale | $815,000$259/sqft |
Source: NTREIS #21230855 Report a problem | ||
| 3/19/2026 | Listing removed | $3,750$1/sqft |
Source: Zillow Rentals Report a problem | ||
| 3/13/2026 | Price change | $3,750-2.6%$1/sqft |
Source: Zillow Rentals Report a problem | ||
| 3/9/2026 | Price change | $3,850-1%$1/sqft |
Source: Zillow Rentals Report a problem | ||
| 3/5/2026 | Listing removed | $815,000$259/sqft |
Source: NTREIS #21151482 Report a problem | ||
| 3/5/2026 | Price change | $3,890-1.5%$1/sqft |
Source: Zillow Rentals Report a problem | ||
| 2/25/2026 | Price change | $815,000-1.2%$259/sqft |
Source: NTREIS #21151482 Report a problem | ||
| 2/4/2026 | Listed for sale | $825,000-2.8%$262/sqft |
Source: NTREIS #21151482 Report a problem | ||
| 1/23/2026 | Listed for rent | $3,950$1/sqft |
Source: Zillow Rentals Report a problem | ||
| 7/15/2025 | Listing removed | $849,000$270/sqft |
Source: NTREIS #20916853 Report a problem | ||
| 4/26/2025 | Listed for sale | $849,000+3.7%$270/sqft |
Source: NTREIS #20916853 Report a problem | ||
| 10/8/2024 | Listing removed | $3,950$1/sqft |
Source: Zillow Rentals Report a problem | ||
| 9/27/2024 | Price change | $3,950-9.2%$1/sqft |
Source: Zillow Rentals Report a problem | ||
| 9/25/2024 | Listed for rent | $4,350$1/sqft |
Source: Zillow Rentals Report a problem | ||
| 9/10/2024 | Listing removed | $819,000-1.2%$260/sqft |
Source: NTREIS #20705537 Report a problem | ||
| 8/24/2024 | Price change | $829,000-1.2%$263/sqft |
Source: NTREIS #20705537 Report a problem | ||
| 8/16/2024 | Listed for sale | $839,000$266/sqft |
Source: NTREIS #20705537 Report a problem | ||
| 8/16/2024 | Listing removed | -- |
Source: NTREIS #20644037 Report a problem | ||
| 8/2/2024 | Price change | $839,000-1.2%$266/sqft |
Source: NTREIS #20644037 Report a problem | ||
| 7/20/2024 | Price change | $849,000-5.6%$270/sqft |
Source: NTREIS #20644037 Report a problem | ||
| 7/9/2024 | Price change | $899,000-2.8%$285/sqft |
Source: NTREIS #20644037 Report a problem | ||
| 6/12/2024 | Listed for sale | $925,000$294/sqft |
Source: NTREIS #20644037 Report a problem | ||
Public tax history
| Year | Property taxes | Tax assessment |
|---|---|---|
| 2025 | $11,867 +28.2% | $821,438 +31.8% |
| 2024 | $9,259 +508.2% | $623,175 +509.2% |
| 2023 | $1,522 | $102,300 |
Find assessor info on the county website
Monthly payment
Est. payment
Payment breakdown
Explore the cost of this home by adjusting the details. Changes won't be saved.Climate risks
Neighborhood: 75078
Nearby schools
GreatSchools rating
- 10/10Ralph and Mary Lynn Boyer Elementary SchoolGrades: PK-5Distance: 0.1 mi
- 9/10Reynolds Middle SchoolGrades: 6-8Distance: 1.7 mi
- 7/10Prosper High SchoolGrades: 9-12Distance: 0.7 mi
Schools provided by the listing agent
- Elementary: Ralph and Mary Lynn Boyer
- Middle: Reynolds
- High: Prosper
- District: Prosper ISD
Source: NTREIS. This data may not be complete. We recommend contacting the local school district to confirm school assignments for this home.
- $834,0574 bd4 ba3.1k sqft4304 Glen Rose St, Prosper, TX 75078Off Market

- $769,1004 bd3 ba3k sqft4300 Glen Rose St, Prosper, TX 75078Off Market
- $913,0004 bd4 ba3.7k sqft4308 Glen Rose St, Prosper, TX 75078Off Market
- $871,1354 bd4 ba3.7k sqft4308 Glen Rose St, Prosper, TX 75078Off Market
- $661,1004 bd3 ba2.7k sqft1616 Caladium Dr, Prosper, TX 75078Off Market
- $805,1004 bd4 ba3.7k sqft1612 Caladium Dr, Prosper, TX 75078Off Market
- $763,7604 bd4 ba3.7k sqft1612 Caladium Dr, Prosper, TX 75078Off Market
- $715,7004 bd3 ba3k sqft1608 Caladium Dr, Prosper, TX 75078Off Market
A local agent can set up tours, give advice and negotiate with sellers.
Similar homes
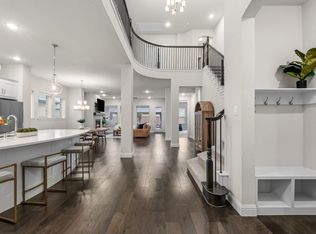
- $960,0006 bd4 ba4.6k sqft1110 Columbus Ln, Prosper, TX 75078For Sale By Owner
- $749,0004 bd4 ba3.9k sqft791 Dover Dr, Prosper, TX 75078For Sale
 MLS ID #21311672, Rebecca Lee. NTREIS
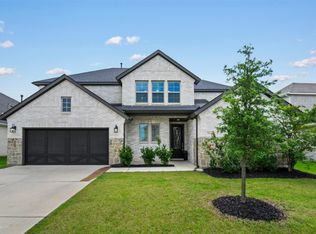
 - $655,0004 bd4 ba3.3k sqft3648 Platte River Trl, Prosper, TX 75078For Sale
 MLS ID #21285891, Kristine Pharr. NTREIS
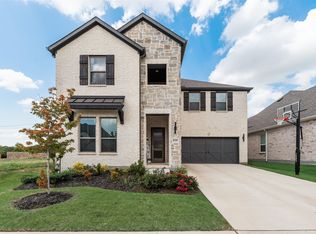
 - $685,0005 bd4 ba3.5k sqft4150 Kestrel St, Prosper, TX 75078For Sale
 MLS ID #21263809, Heather Baker. NTREIS
 - $575,0004 bd3 ba2.9k sqft15500 City Garden Ln, Prosper, TX 75078For SaleMLS ID #21317921, Skyler McKinley. NTREIS
- $500,0004 bd4 ba2.4k sqft2726 Salt Creek Way, Prosper, TX 75078For SaleMLS ID #21293595, Whitney Presley. NTREIS
- $875,0006 bd5 ba4k sqft11994 Groverton Dr, Frisco, TX 75035For SaleMLS ID #21293103, Cynthia Pierce. NTREIS
- $1,099,0004 bd5 ba3.6k sqft3140 Barclay Ln, Prosper, TX 75078For SaleMLS ID #21308790, Angela Masera. NTREIS
- $459,9003 bd3 ba2.6k sqft809 Cromwell Dr, Celina, TX 75009For SaleMLS ID #21338866, Stacey Leslie. NTREIS
- $525,0004 bd3 ba2.7k sqft514 Overton Ave, Celina, TX 75009For SaleMLS ID #21241093, Rachael De La Garza. NTREIS
- $639,0004 bd4 ba2.9k sqft2840 Saltwood Ct, Celina, TX 75009For SaleMLS ID #21245120, Nick Russell. NTREIS
- $530,0004 bd3 ba2.6k sqft3904 Starlight Creek Dr, Celina, TX 75009For SaleMLS ID #21292768, Danielle Durbin. NTREIS
- $525,0004 bd3 ba3.4k sqft16417 Sunnyland Dr, Celina, TX 75009For SaleMLS ID #21327679, Yara Jabr. NTREIS
- $599,0004 bd4 ba3.4k sqft1913 Bristol St, Celina, TX 75009For SaleMLS ID #21259190, Susan Amrhein. NTREIS
- $499,0003 bd3 ba2.4k sqft4424 Hazeltine Hills Dr, Celina, TX 75009For SaleMLS ID #21226619, Wayne Bartley JR. NTREIS
- $685,0004 bd4 ba2.9k sqft409 Calmwater Cv, McKinney, TX 75071For SaleMLS ID #21265345, Heather Tinglov. NTREIS
- $659,9004 bd4 ba3k sqft704 Colt Dr, Aubrey, TX 76227For SaleMLS ID #21232604, Kelly Pearson. NTREIS
- $749,9904 bd4 ba3.2k sqft203 Citation Ln, Hickory Creek, TX 75065For SaleMLS ID #21166880, Michael Hershenberg. NTREIS
- $544,0005 bd4 ba3.2k sqft3324 Peacock Ln, Celina, TX 75009For SaleMLS ID #21300505, Rachel Reitz. NTREIS
- $732,5004 bd4 ba3k sqft3928 Kindred Ln, Plano, TX 75023For SaleMLS ID #21301993, Carol Thompson. NTREIS
