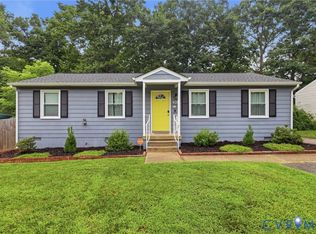
Sweet Chesterfield County rancher with full country front porch conveniently located near shopping, interstates and schools! Lovingly maintained, this home oozes charm and features so many upgrades throughout! The generous living area features a wood-burning fireplace, dining area with sliding glass door to the deck, and an updated kitchen. All three bedrooms are carpeted, and the Primary has its own en suite half bath. Enjoy chilly evening roasting s'mores or watching football by the fire pit, or spend peaceful mornings enjoying coffee on the full front porch. Need more storage? The walk-in crawl space provides just that! HVAC 2023, water heater 2025. A must-see!
Pending
$300,000
4304 Kempwood Pl, Chesterfield, VA 23832
3beds
1,056sqft
:
Get pre-qualified$1,882/mo
Single Family Residence
Built in 1982
0.26 Acres Lot
$303,800 Zestimate®
$284/sqft
$-- HOA
What's special
Wood-burning fireplaceFire pitFull front porchFull country front porchUpdated kitchen
- 42 days |
- 106 |
- 1 |
Likely to sell faster than
Zillow last checked:
Listing updated:
Listed by:
Jennifer Gurley info@srmfre.com,
Shaheen Ruth Martin & Fonville 804-288-2100
Source: CVRMLS,MLS#: 2616636 Originating MLS: Central Virginia Regional MLS
Originating MLS: Central Virginia Regional MLSFacts & features
Interior
Bedrooms & bathrooms
- Bedrooms: 3
- Bathrooms: 2
- Full bathrooms: 1
- 1/2 bathrooms: 1
Primary bedroom
- Description: Carpet, Large Closet, En Suite Half Bath
- Level: First
- Dimensions: 0 x 0
Bedroom 2
- Description: Carpet, Closet
- Level: First
- Dimensions: 0 x 0
Bedroom 3
- Description: Carpet, Closet
- Level: First
- Dimensions: 0 x 0
Dining room
- Description: LVP, Open to Kitchen and Living Room
- Level: First
- Dimensions: 0 x 0
Other
- Description: Tub & Shower
- Level: First
Half bath
- Level: First
Kitchen
- Description: LVP, Granite, SS Appliances
- Level: First
- Dimensions: 0 x 0
Living room
- Description: LVP, Fireplace
- Level: First
- Dimensions: 0 x 0
Heating
- Electric, Forced Air, Heat Pump
Cooling
- Central Air, Heat Pump
Appliances
- Included: Dishwasher, Electric Cooking, Electric Water Heater, Microwave, Oven
- Laundry: Washer Hookup, Dryer Hookup
Features
- Bedroom on Main Level, Ceiling Fan(s), Dining Area, Fireplace, Granite Counters, Bath in Primary Bedroom, Main Level Primary, Pantry, Recessed Lighting
- Flooring: Partially Carpeted, Vinyl
- Doors: Sliding Doors
- Basement: Crawl Space
- Attic: Access Only
- Number of fireplaces: 1
- Fireplace features: Wood Burning
Interior area
- Total interior livable area: 1,056 sqft
- Finished area above ground: 1,056
- Finished area below ground: 0
Property
Parking
- Parking features: Driveway, Off Street, Unpaved
- Has uncovered spaces: Yes
Features
- Levels: One
- Stories: 1
- Patio & porch: Front Porch, Deck, Porch
- Exterior features: Deck, Porch, Unpaved Driveway
- Pool features: None
- Fencing: Partial,Privacy,Wood,Fenced
Lot
- Size: 0.26 Acres
- Features: Cul-De-Sac
Details
- Parcel number: 761687108600000
- Zoning description: R9
Construction
Type & style
- Home type: SingleFamily
- Architectural style: Ranch
- Property subtype: Single Family Residence
Materials
- Brick, Drywall, Vinyl Siding, Wood Siding
- Roof: Shingle
Condition
- Resale
- New construction: No
- Year built: 1982
Utilities & green energy
- Sewer: Public Sewer
- Water: Public
Community & HOA
Community
- Subdivision: Sussex Estate
Location
- Region: Chesterfield
Financial & listing details
- Price per square foot: $284/sqft
- Tax assessed value: $277,400
- Annual tax amount: $2,357
- Date on market: 6/18/2026
- Ownership: Individuals
- Ownership type: Sole Proprietor
Estimated market value
$303,800
$289,000 - $319,000
$2,107/mo
Price history
| Date | Event | Price |
|---|---|---|
| 6/23/2026 | Pending sale | $300,000$284/sqft |
Source:  CVRMLS #2616636 Report a problem CVRMLS #2616636 Report a problem | ||
| 6/18/2026 | Listed for sale | $300,000+10.3%$284/sqft |
Source: CVRMLS #2616636 Report a problem | ||
| 6/1/2023 | Sold | $272,000+36%$258/sqft |
Source: Public Record Report a problem | ||
| 12/17/2020 | Sold | $200,000+5.3%$189/sqft |
Source: CVRMLS #2034650 Report a problem | ||
| 11/16/2020 | Pending sale | $190,000$180/sqft |
Source: Liz Moore & Associates #2034650 Report a problem | ||
| 11/16/2020 | Listed for sale | $190,000+13.4%$180/sqft |
Source: Liz Moore & Associates #2034650 Report a problem | ||
| 5/21/2019 | Sold | $167,500-5.9%$159/sqft |
Source: Public Record Report a problem | ||
| 4/15/2019 | Pending sale | $178,000$169/sqft |
Source: Owner Report a problem | ||
| 4/10/2019 | Listed for sale | $178,000+79.8%$169/sqft |
Source: Owner Report a problem | ||
| 12/17/2018 | Sold | $99,000-38.1%$94/sqft |
Source: Public Record Report a problem | ||
| 5/11/2009 | Listing removed | $159,950$151/sqft |
Source: iHOUSEWeb Solutions, Inc #2832832 Report a problem | ||
| 3/15/2009 | Price change | $159,950-13.5%$151/sqft |
Source: iHOUSEWeb Solutions, Inc #2832832 Report a problem | ||
| 9/20/2008 | Listed for sale | $184,950+115.2%$175/sqft |
Source: Visual Tour #2832832 Report a problem | ||
| 3/26/2001 | Sold | $85,950$81/sqft |
Source: Public Record Report a problem | ||
Public tax history
| Year | Property taxes | Tax assessment |
|---|---|---|
| 2025 | $2,358 +4.3% | $264,900 +5.5% |
| 2024 | $2,261 +20.5% | $251,200 +21.8% |
| 2023 | $1,876 +3.4% | $206,200 +4.5% |
| 2022 | $1,815 +14.4% | $197,300 +18.1% |
| 2021 | $1,587 +1.1% | $167,000 +1.1% |
| 2020 | $1,569 +10.7% | $165,200 +10.7% |
| 2019 | $1,417 +2.2% | $149,200 +4.1% |
| 2018 | $1,386 +22% | $143,300 +21% |
| 2017 | $1,137 | $118,400 |
| 2016 | $1,137 +1.2% | $118,400 +1.2% |
| 2015 | $1,123 +1.7% | $117,000 +1.7% |
| 2014 | $1,104 | $115,000 +1% |
| 2013 | -- | $113,900 -9.2% |
| 2012 | -- | $125,400 -4.9% |
| 2011 | -- | $131,900 -6.3% |
| 2010 | -- | $140,700 -8.8% |
| 2009 | -- | $154,200 +4.8% |
| 2008 | -- | $147,100 +10.4% |
| 2007 | -- | $133,300 +37.1% |
| 2005 | -- | $97,200 +7.2% |
| 2004 | -- | $90,700 +13.8% |
| 2003 | -- | $79,700 +0.6% |
| 2002 | -- | $79,200 +6.7% |
| 2001 | -- | $74,200 |
Find assessor info on the county website
Monthly payment
Est. payment
Payment breakdown
Explore the cost of this home by adjusting the details. Changes won't be saved.Climate risks
Neighborhood: 23832
Nearby schools
GreatSchools rating
- 5/10Jacobs Road Elementary SchoolGrades: PK-5Distance: 1.1 mi
- 4/10Manchester Middle SchoolGrades: 6-8Distance: 1.6 mi
- 5/10Clover Hill High SchoolGrades: 9-12Distance: 5.4 mi
Schools provided by the listing agent
- Elementary: Jacobs Road
- Middle: Manchester
- High: Clover Hill
Source: CVRMLS. This data may not be complete. We recommend contacting the local school district to confirm school assignments for this home.
- $285,7004 bd2 ba1.2k sqft4306 Kempwood Pl, Chesterfield, VA 23832Off Market
- $327,8004 bd2 ba1.7k sqft8011 Kempwood Dr, Chesterfield, VA 23832Off Market
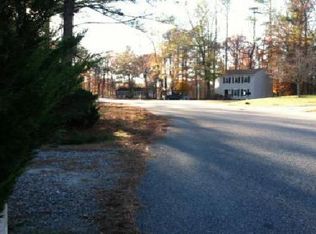
- $290,0003 bd2 ba1k sqft8021 Kempwood Dr, Chesterfield, VA 23832Sold
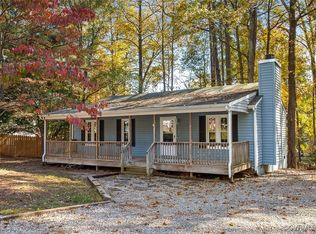
- $292,0004 bd1 ba1.1k sqft8101 Kempwood Dr, Chesterfield, VA 23832Sold
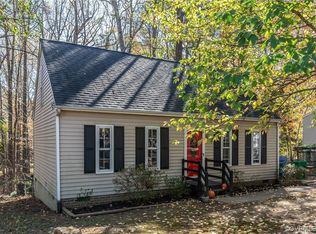
- $260,0003 bd1 ba1k sqft4303 Kempwood Pl, Chesterfield, VA 23832Sold
- $298,0004 bd2 ba1.2k sqft4305 Kempwood Pl, Chesterfield, VA 23832Off Market
- $313,9004 bd2 ba1.5k sqft8103 Kempwood Dr, Chesterfield, VA 23832Off Market
- $312,0004 bd2 ba1.5k sqft4301 Kempwood Pl, Chesterfield, VA 23832Off Market
A local agent can set up tours, give advice and negotiate with sellers.
Similar homes
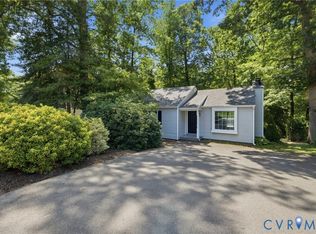
- $299,9503 bd2 ba1.1k sqft3224 Wyntrebrooke Dr, North Chesterfield, VA 23235For Sale
 MLS ID #2618502, Alex Glaser, Long & Foster REALTORS. CVRMLS
 - $295,0003 bd2 ba1.2k sqft3429 Keighly Rd, Richmond, VA 23234For Sale
 MLS ID #2620385, James Strum, Long & Foster REALTORS. CVRMLS
 - $310,0003 bd2 ba1.1k sqft9311 Rainwood Rd, North Chesterfield, VA 23237For Sale
 MLS ID #2619966, Patrick Judy, The Hogan Group Real Estate. CVRMLS
 - $285,0003 bd2 ba1k sqft6316 Derwent Rd, Richmond, VA 23225For Sale
 MLS ID #2617772, Danae Dobler, EXP Realty, LLC. CVRMLS
 - $269,0003 bd1 ba1k sqft9279 Lost Forest Dr, North Chesterfield, VA 23237For SaleMLS ID #2619053, Hope George, Real Broker LLC. CVRMLS
- $299,9503 bd2 ba1.2k sqft11643 Chester Station Dr, Chester, VA 23831For SaleMLS ID #2617754, Brian Casey, Fathom Realty Virginia. CVRMLS
- $315,0003 bd2 ba1.4k sqft6012 Keaneland Dr, Richmond, VA 23225For SaleMLS ID #2617891, Missie Ailor Dusett, Fathom Realty Virginia. CVRMLS
- $289,9993 bd2 ba1.5k sqft3025 Glenan Dr, Richmond, VA 23234For SaleMLS ID #2617400, LaToya Washington, Covenant Realty-Real Broker. CVRMLS
- $299,9503 bd2 ba1.5k sqft3424 Danbury Rd, Richmond, VA 23234For SaleMLS ID #2618701, Mike Hogan, The Hogan Group Real Estate. CVRMLS
- $299,0004 bd2 ba1.2k sqft1516 Silver Ave, Richmond, VA 23224For SaleMLS ID #2618672, Bilal Hosn, The Sasso Group. CVRMLS
- $304,9003 bd2 ba1k sqft1374 School House Rd, Henrico, VA 23231For SaleNextHome
- $349,9003 bd3 ba1k sqft2718 Stacie Rd, Richmond, VA 23224For SaleMLS ID #2617881, Carolina Rinck, Long & Foster REALTORS. CVRMLS
- $254,9503 bd1 ba918 sqft2109 Providence Pl, North Chesterfield, VA 23236For SaleMLS ID #2618175, Paul Liberti, Boone Residential LLC. CVRMLS
- $379,0003 bd2 ba1.5k sqft5510 Kingsland Rd, North Chesterfield, VA 23237For SaleMLS ID #2612802, Wes Atiyeh, Joyner Fine Properties. CVRMLS
- $319,9903 bd2 ba1.5k sqft309 Gawain Ct, Richmond, VA 23223For SaleMLS ID #2619491, Ray Flournoy, ERA Woody Hogg & Assoc. CVRMLS
- $329,9503 bd2 ba1.1k sqft202 S Cedar Ave, Henrico, VA 23075For SaleMLS ID #2615152, Maria Andrea Febres, Spring Hill Real Estate. CVRMLS
- $337,0003 bd2 ba1.4k sqft10912 Belvoir Rd, Chester, VA 23831For SaleMLS ID #2618371, Verria Hairston, Opendoor Brokerage LLC. CVRMLS
- $360,0003 bd3 ba1.5k sqft1207 Wycliff Ct, North Chesterfield, VA 23236For SaleMLS ID #2617020, Daniel Keeton, Keeton & Co Real Estate. CVRMLS
- $289,9003 bd3 ba1.3k sqft11735 S Briar Patch Dr, Midlothian, VA 23113For SaleMLS ID #2612265, Lyndsay Jones, Real Broker LLC. CVRMLS
- $379,0003 bd3 ba1.4k sqft7861 Winding Ash Ter, Chesterfield, VA 23832For SaleMLS ID #2615547, Gerri Archer, The Hogan Group Real Estate. CVRMLS
