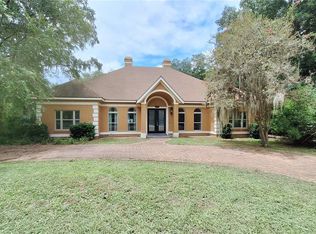
Under contract-accepting backup offers. Drastically Reduced! Extraordinary Custom Home with Stunning Ravine & Cavern Views Discover a truly one-of-a-kind Florida retreat where exceptional architecture, privacy, and natural beauty come together. Set back from the road and surrounded by a tranquil natural landscape, this custom 4-bedroom, 4.5-bath home offers 5,287 sq. ft. under heat and air conditioning, with breathtaking views from nearly every room. Designed with privacy and multigenerational living in mind, the home offers a flexible layout with bedrooms located in separate wings or levels. The entire second floor is dedicated to an expansive primary suite featuring soaring ceilings, natural wood finishes, and separate bathrooms. Nature is the star of the property, with spectacular views of limestone cliffs, a ravine and cavern, native vegetation, and mature trees filled with birds. Three levels of wrap-around decks provide wonderful spaces for entertaining, yoga, sunbathing, morning coffee, or simply enjoying the peaceful surroundings. The interior combines comfort and distinctive architectural details, including a modern granite and stainless-steel kitchen with two convection ovens and a farmhouse sink, spacious dining areas, a loft library with built-in bookcases, private offices, a gym, spa-style bathroom, deep soaking tub, and a large attached solarium overlooking the natural setting. A separate guest suite or flex space with private entrance and kitchenette offers additional privacy and versatility. Beautiful finishes include a handcrafted stained-glass window, marble wood-burning fireplace, dramatic steel spiral staircase, and natural wood accents. The property also features generous storage, a spacious private office, a two-car garage with potential for four-car capacity, and separate storage with an entrance suitable for a golf cart, bikes, ATV, or other recreational equipment. Whether you're looking for a distinctive full-time residence, multigenerational home, or private weekend retreat, this remarkable property offers an uncommon combination of space, seclusion, indoor-outdoor living, and direct connection to nature. Seller Disclosure: The property has experienced moisture-related issues and mold in some areas of the home, including behind the kitchen wall, associated with a past roof leak. The property is being sold AS-IS. Buyers are encouraged to conduct their own independent inspections and due diligence.
Accepting backups
Price cut: $100K (9/3)
$649,999
4305 SW 20TH AVENUE, OCALA, FL 34471
4beds
5,287sqft
Single Family Residence
Built in 1989
2.12 Acres Lot
$619,800 Zestimate®
$123/sqft
$117/mo HOA
What's special
Private officesDramatic steel spiral staircaseNatural wood finishesSeparate bathroomsSpa-style bathroomNatural wood accentsHandcrafted stained-glass window
- 492 days
- 935
- 69
Zillow last checked:
Listing updated:
Listed by:
Michael Fallon 352-286-3753,
SIMPLE REALTY GROUP LLC 352-433-5111
Source: Stellar MLS,MLS#: OM702426 Originating MLS: Ocala - Marion
Originating MLS: Ocala - Marion
Facts & features
Interior
Bedrooms & bathrooms
- Bedrooms: 4
- Bathrooms: 5
- Full bathrooms: 4
- 1/2 bathrooms: 1
Rooms
- Room types: Attic, Den/Library/Office, Florida Room, Utility Room, Loft, Storage Rooms
Primary bedroom
- Features: Ceiling Fan(s), Walk-In Closet(s)
- Level: Second
- Area: 412.16 Square Feet
- Dimensions: 23x17.92
Bedroom 2
- Features: Ceiling Fan(s), Storage Closet
- Level: First
- Area: 208.38 Square Feet
- Dimensions: 16.67x12.5
Bedroom 4
- Features: Storage Closet
- Level: Second
- Area: 171 Square Feet
- Dimensions: 19x9
Primary bathroom
- Features: Bath With Whirlpool, Coat Closet
- Level: Second
- Area: 228.72 Square Feet
- Dimensions: 14.91x15.34
Bathroom 3
- Features: Ceiling Fan(s), Storage Closet
- Level: First
- Area: 184.42 Square Feet
- Dimensions: 13.58x13.58
Florida room
- Features: Built-In Shelving, No Closet
- Level: First
- Area: 409.69 Square Feet
- Dimensions: 21.85x18.75
Great room
- Features: Built-In Shelving, No Closet
- Level: First
- Area: 490.51 Square Feet
- Dimensions: 21.17x23.17
Kitchen
- Features: Breakfast Bar, Storage Closet
- Level: First
- Area: 464.65 Square Feet
- Dimensions: 19.84x23.42
Loft
- Features: No Closet
- Level: Second
- Area: 138 Square Feet
- Dimensions: 23x6
Heating
- Central, Heat Pump, Wall Units / Window Unit
Cooling
- Central Air, Wall/Window Unit(s), Zoned
Appliances
- Included: Dishwasher, Disposal, Dryer, Electric Water Heater, Exhaust Fan, Microwave, Range, Refrigerator, Washer, Water Filtration System, Water Softener, Wine Refrigerator
- Laundry: Electric Dryer Hookup, Laundry Room
Features
- Built-in Features, Cathedral Ceiling(s), Ceiling Fan(s), Central Vacuum, Dry Bar, Eating Space In Kitchen, High Ceilings, Living Room/Dining Room Combo, PrimaryBedroom Upstairs, Split Bedroom, Stone Counters, Thermostat, Walk-In Closet(s)
- Flooring: Carpet, Ceramic Tile, Porcelain Tile, Vinyl
- Windows: Skylight(s), Window Treatments
- Basement: Crawl Space,Exterior Entry
- Has fireplace: Yes
- Fireplace features: Stone, Wood Burning
Interior area
- Total structure area: 5,287
- Total interior livable area: 5,287 sqft
Video & virtual tour
Property
Parking
- Total spaces: 2
- Parking features: Driveway, Guest, Off Street, Parking Pad
- Attached garage spaces: 2
- Has uncovered spaces: Yes
- Details: Garage Dimensions: 24x24
Features
- Levels: Two
- Stories: 2
- Patio & porch: Deck, Wrap Around
- Exterior features: Courtyard
- Has view: Yes
- View description: Trees/Woods
Lot
- Size: 2.12 Acres
- Features: In County, Above Flood Plain
- Residential vegetation: Wooded
Details
- Parcel number: 2393022000
- Zoning: A1
- Special conditions: None
Construction
Type & style
- Home type: SingleFamily
- Architectural style: Contemporary
- Property subtype: Single Family Residence
Materials
- Other
- Foundation: Block, Crawlspace
- Roof: Shingle
Condition
- Completed
- New construction: No
- Year built: 1989
Details
- Warranty included: Yes
Utilities & green energy
- Sewer: Septic Tank
- Water: Private, Well
- Utilities for property: BB/HS Internet Available, Cable Connected, Electricity Connected, Natural Gas Available, Phone Available, Street Lights, Underground Utilities, Water Available
Green energy
- Water conservation: Low-Flow Fixtures, Fl. Friendly/Native Landscape
Community & HOA
Community
- Features: Community Mailbox, Deed Restrictions, Gated Community - No Guard, Golf Carts OK, No Truck/RV/Motorcycle Parking
- Security: Fire Alarm, Gated Community, Security System Owned, Smoke Detector(s)
- Pet fee: $0 monthly
- Subdivision: OAK CRK CAVERNS
HOA
- Has HOA: Yes
- Amenities included: Fence Restrictions, Vehicle Restrictions
- Services included: Insurance, Maintenance Grounds, Manager, Private Road
- HOA fee: $117 monthly
- HOA name: Vine Management
Location
- Region: Ocala
Financial & listing details
- Price per square foot: $123/sqft
- Tax assessed value: $852,000
- Annual tax amount: $14,071
- Date on market: 5/31/2025
- Cumulative days on market: 443 days
- Listing terms: Conventional
- Ownership: Fee Simple
- Total actual rent: 0
- Electric utility on property: Yes
- Road surface type: Paved
Estimated market value
$619,800
$589,000 - $651,000
$5,663/mo
Price history
| Date | Event | Price |
|---|---|---|
| 9/3/2026 | Price change | $649,999-13.3%$123/sqft |
Source:  Stellar MLS #OM702426 Report a problem Stellar MLS #OM702426 Report a problem | ||
| 8/11/2026 | Listed for sale | $749,999$142/sqft |
Source: Stellar MLS #OM702426 Report a problem | ||
| 7/30/2026 | Contingent | $749,999$142/sqft |
Source: Stellar MLS #OM702426 Report a problem | ||
| 6/11/2026 | Listed for sale | $749,999$142/sqft |
Source: Stellar MLS #OM702426 Report a problem | ||
| 6/5/2026 | Pending sale | $749,999$142/sqft |
Source: Stellar MLS #OM702426 Report a problem | ||
| 5/15/2026 | Listed for sale | $749,999$142/sqft |
Source: Stellar MLS #OM702426 Report a problem | ||
| 5/6/2026 | Pending sale | $749,999$142/sqft |
Source: Stellar MLS #OM702426 Report a problem | ||
| 3/5/2026 | Price change | $749,999-21.1%$142/sqft |
Source: Stellar MLS #OM702426 Report a problem | ||
| 12/20/2025 | Price change | $949,999-13.6%$180/sqft |
Source: Stellar MLS #OM702426 Report a problem | ||
| 11/24/2025 | Price change | $1,099,999-8.3%$208/sqft |
Source: Stellar MLS #OM702426 Report a problem | ||
| 6/1/2025 | Listed for sale | $1,199,999$227/sqft |
Source: Stellar MLS #OM702426 Report a problem | ||
Public tax history
| Year | Property taxes | Tax assessment |
|---|---|---|
| 2025 | $12,976 -7.8% | $852,000 -3.3% |
| 2024 | $14,071 +110.3% | $881,350 +95.6% |
| 2023 | $6,690 +1.6% | $450,635 +3% |
| 2022 | $6,584 -0.2% | $437,510 +3% |
| 2021 | $6,598 +0.7% | $424,767 +1.4% |
| 2020 | $6,550 +1.3% | $418,902 +2.3% |
| 2019 | $6,463 | $409,484 +1.9% |
| 2018 | $6,463 -22.5% | $401,849 +2.1% |
| 2017 | $8,343 -3.4% | $393,584 +2.1% |
| 2016 | $8,635 | $385,489 -3.9% |
| 2015 | $8,635 +4.5% | $401,157 +0.8% |
| 2014 | $8,262 -0.9% | $397,973 -2.3% |
| 2013 | $8,335 -14.6% | $407,229 -18.6% |
| 2012 | $9,756 -9.9% | $500,286 -12% |
| 2011 | $10,830 +1.6% | $568,382 +1.5% |
| 2010 | $10,655 +4.6% | $559,982 +2.7% |
| 2009 | $10,191 +32.4% | $545,260 +0.1% |
| 2008 | $7,698 +0.1% | $544,716 +3% |
| 2007 | $7,688 -7.4% | $528,852 +2.5% |
| 2006 | $8,305 -2.2% | $515,954 +3% |
| 2005 | $8,494 | $500,926 +3% |
| 2004 | $8,494 +9.5% | $486,337 +18.6% |
| 2002 | $7,756 -8.1% | $409,949 -1.4% |
| 2001 | $8,440 | $415,826 |
| 2000 | $8,440 | $415,826 |
Find assessor info on the county website
Monthly payment
Est. payment
Payment breakdown
Explore the cost of this home by adjusting the details. Changes won't be saved.Climate risks
Neighborhood: 34471
Nearby schools
Schools provided by the listing agent
- Elementary: Shady Hill Elementary School
- Middle: Liberty Middle School
- High: West Port High School
Source: Stellar MLS. This data may not be complete. We recommend contacting the local school district to confirm school assignments for this home.

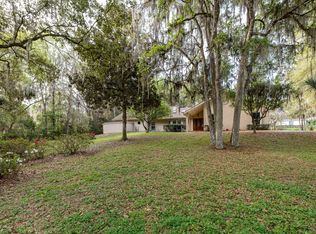
Similar homes
- $625,0003 bd3 ba3.7k sqft3520 SW 24TH AVENUE ROAD, OCALA, FL 34471For Sale
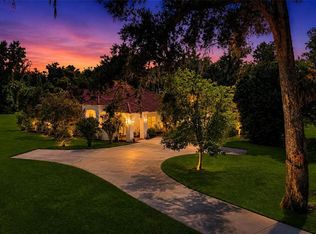
 MLS ID #OM730820, Albert Dekker, SELLSTATE NEXT GENERATION REALTY. Stellar MLS
 - $610,0004 bd4 ba3k sqft1945 SW 40TH PLACE, OCALA, FL 34471For Sale
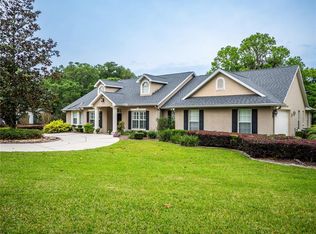 MLS ID #OM691745, Nancy Johnson, R N B REALTY. Stellar MLS
 - $595,0003 bd3 ba2.9k sqft3515 SW 24TH AVENUE ROAD, OCALA, FL 34471For Sale
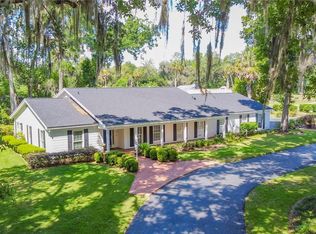 MLS ID #OM729606, Albert Dekker, SELLSTATE NEXT GENERATION REALTY. Stellar MLS
 - $620,0004 bd5 ba3.4k sqft2210 SE LAUREL RUN DRIVE, OCALA, FL 34471For Sale
 MLS ID #OM730109, Micah Craig, CLOSE DATE REAL ESTATE,LLC. Stellar MLS
 - $649,9004 bd3 ba3k sqft3220 SE 21ST AVENUE, OCALA, FL 34471For SaleMLS ID #OM726851, Robb Harrison, ROBB HARRISON REALTY INC. Stellar MLS
- $820,0004 bd4 ba3.9k sqft538 SW 45TH STREET, OCALA, FL 34471For SaleMLS ID #OM731871, Aaron Zmek, FLORIDA ADVANTAGE REALTY GROUP. Stellar MLS
- $648,9904 bd2 ba3.1k sqft2801 SE 14TH STREET, OCALA, FL 34471For SaleMLS ID #OM726405, Margaret Lopez, REALTY EXECUTIVES IN THE VILLAGES. Stellar MLS
- $832,0005 bd4 ba3.6k sqft4400 SW 20TH AVENUE, OCALA, FL 34471For SaleMLS ID #OM716762, Angela Rose, PREMIER SOTHEBY'S INTERNATIONAL REALTY. Stellar MLS
- $675,0004 bd4 ba3.2k sqft2114 SE 25TH LOOP, OCALA, FL 34471For SaleMLS ID #A4694486, Troy Funk, REALTY ONE GROUP MVP. Stellar MLS
- $695,0003 bd3 ba2.9k sqft4888 SW 7TH AVENUE ROAD, OCALA, FL 34471For SaleMLS ID #OM681557, Joan Pletcher, JOAN PLETCHER. Stellar MLS
- $649,9004 bd3 ba3.1k sqft1623 SE 29TH TERRACE, OCALA, FL 34471For SaleMLS ID #OM722062, Donna Knox, RE/MAX FOXFIRE - HWY 40. Stellar MLS
- $874,9994 bd3 ba4k sqft2065 SW 37TH STREET ROAD, OCALA, FL 34471For SaleMLS ID #OM728045, Sherri Feurstein, CITRUS HOME FINDERS. Stellar MLS
- $700,0004 bd3 ba3.6k sqft2811 SE 14TH STREET, OCALA, FL 34471For SaleMLS ID #OM678361, Joseph Altizer-Waters, ENGEL & VOLKERS OCALA. Stellar MLS
- $649,0004 bd4 ba3.8k sqft805 E FORT KING STREET, OCALA, FL 34471For SaleMLS ID #G5111885, Martha Hoffman, MARTHA RIVERA HOFFMAN. Stellar MLS
- $699,9004 bd3 ba2.9k sqft1701 SE 28TH STREET, OCALA, FL 34471For SaleMLS ID #OM712523, Michael Owen, GREATER OCALA PROPERTIES, INC. Stellar MLS
- $649,0005 bd4 ba3.4k sqft5340 NE 2ND LANE, OCALA, FL 34470For SaleMLS ID #O6435217, Steven Koleno, BEYCOME OF FLORIDA LLC. Stellar MLS
- $825,0004 bd4 ba3.6k sqft1706 SW 27TH STREET, OCALA, FL 34471For SaleMLS ID #OM729661, Robb Harrison, ROBB HARRISON REALTY INC. Stellar MLS
- $619,9504 bd4 ba3.3k sqft5360 NE 1ST LANE, OCALA, FL 34470For SaleMLS ID #OM729667, Drew Bedford, KELLER WILLIAMS CORNERSTONE RE. Stellar MLS
- $549,9004 bd3 ba3k sqft2616 SW 18TH AVENUE NE, OCALA, FL 34471For SaleMLS ID #OM727362, Tamara Tucker, KELLER WILLIAMS CORNERSTONE RE. Stellar MLS
- $599,9003 bd3 ba2.9k sqft2137 SE 11TH STREET, OCALA, FL 34471For SaleMLS ID #OM727018, Donna Knox, RE/MAX FOXFIRE - HWY 40. Stellar MLS
