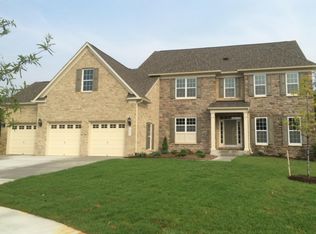
NO OPEN HOUSE TODAY. Open House originally scheduled for 7/5 CANCELLED due to extreme heat. Welcome home to 4306 High Holly Court, Upper Marlboro, Maryland, a rare opportunity to own one of the premier homes in the highly sought-after resort-style community of Parkside at Westphalia. Built in 2016 and situated on one of the community’s largest and most private homesites at approximately half an acre, this stunning brick front residence offers six bedrooms, five full and one half bath over 4,200+ square feet of thoughtfully designed living space with a layout ideal for luxury, comfort, and multigenerational living. From the moment you arrive, the full brick front elevation, three-car side load garage, and private setting with no homes behind the property immediately set this home apart from the rest. Inside, you will find hardwood flooring throughout the main living areas, tile flooring in all bathrooms, and a spacious open concept design built for both everyday living and entertaining. The gourmet kitchen serves as the centerpiece of the home and features a large stone center island, stone countertops, stainless steel appliances, and abundant cabinet and prep space, all opening seamlessly into the main living and dining areas. One of the home’s standout features is its incredibly versatile floor plan. The main level offers both a first floor owner’s suite and an additional first floor in-law suite, creating the perfect setup for extended family living, guests, or long term flexibility. Upstairs, you will find an additional upper-level owner’s suite, another ensuite bedroom, and additional secondary bedrooms and baths, offering space and privacy for everyone. The fully finished basement expands the home even further with a large recreation room, additional full bathroom, and flexible living space ideal for entertaining, a home theater, gym, or guest accommodations. Step outside and enjoy your own private outdoor retreat featuring a rear deck, beautifully designed garden area, immaculate lawn with irrigation system and a premium homesite backing to privacy, a rare find within the community. This energy-efficient home also includes a full solar system, helping provide long-term efficiency and utility savings without sacrificing luxury or comfort. Located in the amenity-rich community of Parkside at Westphalia, residents enjoy resort-style amenities, including a clubhouse, swimming pool, fitness center, walking trails, parks, playgrounds, gathering spaces, and beautifully maintained common areas, all conveniently located just off Pennsylvania Avenue with quick access to Central Park Parkway, Washington, D.C., Andrews Air Force Base, National Harbor, and Northern Virginia. Opportunities to own a home of this size, condition, lot setting, and layout within Parkside at Westphalia are incredibly rare. This is more than just a home. It is the lifestyle upgrade buyers have been waiting for. Book your tour today.
Pending
$870,000
4306 High Holly Ct, Upper Marlboro, MD 20772
6beds
4,334sqft
:
Get pre-qualified$5,938/mo
Single Family Residence
Built in 2016
0.49 Acres Lot
$868,300 Zestimate®
$201/sqft
$110/mo HOA
What's special
Stunning brick front residenceThree-car side load garagePrivate outdoor retreatRear deckBeautifully designed garden areaFirst floor in-law suiteStainless steel appliances
- 45 days |
- 140 |
- 2 |
Likely to sell faster than
Zillow last checked:
Listing updated:
Listed by:
Adam Carpenter 202-617-4024,
Keller Williams Flagship 410-729-7700
Source: Bright MLS,MLS#: MDPG2204030
Facts & features
Interior
Bedrooms & bathrooms
- Bedrooms: 6
- Bathrooms: 6
- Full bathrooms: 5
- 1/2 bathrooms: 1
- Main level bathrooms: 3
- Main level bedrooms: 2
Basement
- Area: 1938
Heating
- Forced Air, Electric
Cooling
- Central Air, Electric
Appliances
- Included: Gas Water Heater
Features
- Basement: Finished
- Number of fireplaces: 1
Interior area
- Total structure area: 5,054
- Total interior livable area: 4,334 sqft
- Finished area above ground: 3,116
- Finished area below ground: 1,218
Video & virtual tour
Property
Parking
- Total spaces: 3
- Parking features: Garage Faces Side, Attached
- Attached garage spaces: 3
Accessibility
- Accessibility features: None
Features
- Levels: Three
- Stories: 3
- Pool features: Community
Lot
- Size: 0.49 Acres
Details
- Additional structures: Above Grade, Below Grade
- Parcel number: 17065535745
- Zoning: LCD
- Special conditions: Standard
Construction
Type & style
- Home type: SingleFamily
- Architectural style: Colonial
- Property subtype: Single Family Residence
Materials
- Frame
- Foundation: Concrete Perimeter
Condition
- New construction: No
- Year built: 2016
Utilities & green energy
- Sewer: Public Sewer
- Water: Public
Community & HOA
Community
- Subdivision: Smith Home Farm
HOA
- Has HOA: Yes
- Amenities included: Common Grounds, Community Center, Pool
- Services included: Common Area Maintenance, Pool(s), Recreation Facility
- HOA fee: $110 monthly
Location
- Region: Upper Marlboro
Financial & listing details
- Price per square foot: $201/sqft
- Tax assessed value: $701,000
- Annual tax amount: $9,659
- Date on market: 6/26/2026
- Listing agreement: Exclusive Right To Sell
- Listing terms: Cash,Conventional,FHA,VA Loan
- Inclusions: See Disclosures
- Exclusions: See Disclosures
- Ownership: Fee Simple
Estimated market value
$868,300
$825,000 - $912,000
$5,600/mo
Price history
| Date | Event | Price |
|---|---|---|
| 8/7/2026 | Pending sale | $870,000$201/sqft |
Source:  Bright MLS #MDPG2204030 Report a problem Bright MLS #MDPG2204030 Report a problem | ||
| 7/7/2026 | Listing removed | $870,000$201/sqft |
Source: Bright MLS #MDPG2204030 Report a problem | ||
| 6/26/2026 | Listed for sale | $870,000+40.6%$201/sqft |
Source: Bright MLS #MDPG2204030 Report a problem | ||
| 9/16/2016 | Sold | $618,650$143/sqft |
Source: Public Record Report a problem | ||
Public tax history
| Year | Property taxes | Tax assessment |
|---|---|---|
| 2025 | $9,352 +40.4% | $650,000 +8.5% |
| 2024 | $6,661 +9.3% | $599,000 +9.3% |
| 2023 | $6,094 | $548,000 |
| 2022 | $6,094 +0.8% | $548,000 +0.8% |
| 2021 | $6,044 +0.4% | $543,533 +0.4% |
| 2020 | $6,019 -23.8% | $541,300 +1.8% |
| 2019 | $7,898 | $531,500 |
| 2018 | $7,898 +0.9% | $531,500 +0.9% |
| 2017 | $7,825 | $526,600 +2657.1% |
| 2016 | -- | $19,100 |
| 2015 | -- | $19,100 |
| 2014 | -- | $19,100 |
Find assessor info on the county website
Monthly payment
Est. payment
Payment breakdown
Explore the cost of this home by adjusting the details. Changes won't be saved.Climate risks
Neighborhood: Westphalia
Nearby schools
GreatSchools rating
- 2/10Arrowhead Elementary SchoolGrades: PK-5Distance: 1.8 mi
- 4/10Kettering Middle SchoolGrades: 6-8Distance: 4.9 mi
- 3/10Dr. Henry A. Wise Jr. High SchoolGrades: 9-12Distance: 3.1 mi
Schools provided by the listing agent
- District: Prince George's County Public Schools
Source: Bright MLS. This data may not be complete. We recommend contacting the local school district to confirm school assignments for this home.
- $729,500-- bd-- ba4.5k sqft4304 High Holly Ct, Upper Marlboro, MD 20772Off Market
- $904,100-- bd3 ba4.7k sqft4307 High Holly Ct, Upper Marlboro, MD 20772Off Market
- $793,5004 bd4 ba4k sqft4302 High Holly Ct, Upper Marlboro, MD 20772Off Market
- $883,8005 bd6 ba4.5k sqft4305 High Holly Ct, Upper Marlboro, MD 20772Off Market
- $726,500-- bd3 ba3k sqft4303 High Holly Ct, Upper Marlboro, MD 20772Off Market
- $373,500-- bd1 ba2.5k sqft9100 Armstrong Ln, Upper Marlboro, MD 20772Off Market
- $782,200-- bd4 ba3.6k sqft4300 High Holly Ct, Upper Marlboro, MD 20772Off Market
- $418,600-- bd2 ba1.2k sqft4202 Ryon Rd, Upper Marlboro, MD 20772Off Market
A local agent can set up tours, give advice and negotiate with sellers.
Similar homes
- $809,9996 bd5 ba3.7k sqft9503 Barton Oaks Ct, Upper Marlboro, MD 20772For Sale

 MLS ID #MDPG2209224, Sharon Lewin, Samson Properties. Bright MLS
 - $750,0006 bd4 ba5k sqft5309 Atherstone Ter, Upper Marlboro, MD 20772For Sale
 MLS ID #MDPG2208708, Yvonne Lee, Keller Williams Capital Properties. Bright MLS
 - $899,9505 bd5 ba5.9k sqft4518 Bridle Ridge Rd, Upper Marlboro, MD 20772For Sale
 MLS ID #MDPG2205472, Tobin Seven, Seven Real Estate Associates, LLC. Bright MLS
 - $860,0005 bd5 ba5.7k sqft5108 Kennington Ct, Upper Marlboro, MD 20772For Sale
 MLS ID #MDPG2206236, Nick Adhikari, Ghimire Homes. Bright MLS
 - $750,0005 bd4 ba4.5k sqft5201 Chestnut Manor Ct, Upper Marlboro, MD 20772For SaleMLS ID #MDPG2212376, Joy Haskins, Samson Properties. Bright MLS
- $799,9005 bd3 ba3.8k sqft9731 Passage Dr, Upper Marlboro, MD 20772For SaleMLS ID #MDPG2208776, Delaney Clarke, RE/MAX United Real Estate. Bright MLS
- $865,0006 bd5 ba4.7k sqft2806 Pumpkin St, Clinton, MD 20735For SaleMLS ID #MDPG2212216, Hazel Shakur, Redfin Corp. Bright MLS
- $860,0006 bd4 ba6.1k sqft2700 Beech Orchard Ln, Upper Marlboro, MD 20774For SaleMLS ID #MDPG2209274, Carl Bell, Samson Properties. Bright MLS
- $930,0005 bd5 ba5.1k sqft15404 Symondsbury Way, Upper Marlboro, MD 20774For SaleMLS ID #MDPG2211338, Chizea Nwosa, Bennett Realty Solutions. Bright MLS
- $865,0004 bd5 ba4.3k sqft321 Radiant Ct, Upper Marlboro, MD 20774For SaleMLS ID #MDPG2191092, Shameeka Price, Capital Structures Real Estate, LLC.. Bright MLS
- $679,9904 bd5 ba3.3k sqft8704 Alexa Rd, Clinton, MD 20735For SaleMLS ID #MDPG2213770, Laquanda Till, Samson Properties. Bright MLS
- $679,0004 bd3 ba3.1k sqft6309 Johensu Dr, Upper Marlboro, MD 20772For SaleMLS ID #MDPG2206670, Tamika Johnson, RE/MAX United Real Estate. Bright MLS
- $1,030,0006 bd4 ba3.3k sqft2803 Sissinghurst Pl, Upper Marlboro, MD 20774For SaleMLS ID #MDPG2208382, Ben Nash, Samson Properties. Bright MLS
- $825,0005 bd4 ba5.7k sqft6400 Barrow House Dr, Brandywine, MD 20613For SaleMLS ID #MDPG2203062, Yvonne Lee, Keller Williams Capital Properties. Bright MLS
- $825,0005 bd5 ba5.5k sqft8400 Cedar Chase Dr, Clinton, MD 20735For SaleMLS ID #MDPG2202292, Trey Scott, HomeSmart. Bright MLS
- $850,0004 bd5 ba5.4k sqftOak Creek County Clug, Upper Marlboro, MD 20774For SaleMLS ID #MDPG2196758, Charnise Calhoun Carter, Realty One Group Performance, LLC. Bright MLS
- $629,9004 bd4 ba2.6k sqft10303 Brightfield Ln, Upper Marlboro, MD 20772For SaleMLS ID #MDPG2205436, Pamela Alcantara, Impact Real Estate, LLC. Bright MLS
- $689,0005 bd4 ba4k sqft11304 Bennington Dr, Upper Marlboro, MD 20774For SaleMLS ID #MDPG2207636, Glenworth St Vall, KW Metro Center. Bright MLS
- $599,9993 bd3 ba3.5k sqft9411 Piaffe Cir, Upper Marlboro, MD 20772For SaleMLS ID #MDPG2212246, Hazel Shakur, Redfin Corp. Bright MLS
- $799,9004 bd4 ba4.3k sqft12550 Perrywood Ln, Dunkirk, MD 20754For SaleMLS ID #MDCA2029684, Laura Peruzzi, RE/MAX One. Bright MLS
