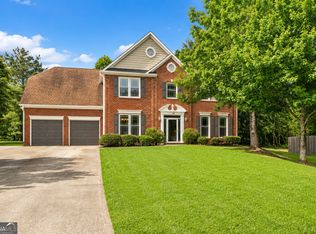
Welcome Home to this 5 Bedrooms 4 Full Bathrooms on a full finish basement with Media Room/ In Law Space.Sitting on a private wooded backyard. Open floor plan Large Livingroom Formal Dinning Room . Kitchen with Cherry Cabinets Stainless Steel Appliances,Master Bedroom with large setting area / office space. So much to offer hard to put in all in words. Come checkout this great home today
Pending
$400,000
4307 Chads Park Dr, Powder Springs, GA 30127
5beds
3,234sqft
Single Family Residence
Built in 2008
6,534 Square Feet Lot
$405,100 Zestimate®
$124/sqft
$13/mo HOA
What's special
Private wooded backyardOpen floor planStainless steel appliancesKitchen with cherry cabinets
- 42 days |
- 107 |
- 4 |
Zillow last checked:
Listing updated:
Listed by:
Jerome Smith 678-463-8234,
Keller Williams Realty
Source: GAMLS,MLS#: 10808272
Facts & features
Interior
Bedrooms & bathrooms
- Bedrooms: 5
- Bathrooms: 4
- Full bathrooms: 4
- Main level bathrooms: 2
- Main level bedrooms: 2
Rooms
- Room types: Bonus Room, Exercise Room, Family Room, Foyer, Game Room, Great Room, Library, Media Room, Office
Dining room
- Features: Seats 12+, Separate Room
Kitchen
- Features: Breakfast Area, Breakfast Room, Country Kitchen, Pantry, Walk-in Pantry
Heating
- Central, Natural Gas
Cooling
- Ceiling Fan(s), Central Air
Appliances
- Included: Dishwasher, Disposal, Gas Water Heater, Ice Maker, Microwave, Oven/Range (Combo), Stainless Steel Appliance(s)
- Laundry: In Hall, Laundry Closet
Features
- Double Vanity, In-Law Floorplan, Master On Main Level, Roommate Plan, Separate Shower, Split Bedroom Plan, Tray Ceiling(s), Entrance Foyer, Vaulted Ceiling(s), Walk-In Closet(s)
- Flooring: Hardwood, Laminate
- Windows: Double Pane Windows
- Basement: Bath Finished,Daylight,Exterior Entry,Finished,Full,Interior Entry
- Number of fireplaces: 1
- Fireplace features: Factory Built, Family Room, Gas Starter
- Common walls with other units/homes: No Common Walls
Interior area
- Total structure area: 3,234
- Total interior livable area: 3,234 sqft
- Finished area above ground: 2,109
- Finished area below ground: 1,125
Property
Parking
- Total spaces: 2
- Parking features: Attached, Garage, Garage Door Opener
- Has attached garage: Yes
Features
- Levels: Three Or More
- Stories: 3
- Patio & porch: Deck, Patio
- Exterior features: Garden
- Has view: Yes
- View description: Seasonal View
Lot
- Size: 6,534 Square Feet
- Features: Cul-De-Sac, Level, Private
- Residential vegetation: Wooded
Details
- Parcel number: 19117000760
Construction
Type & style
- Home type: SingleFamily
- Architectural style: Brick Front,Contemporary
- Property subtype: Single Family Residence
Materials
- Brick, Stone, Vinyl Siding
- Foundation: Pillar/Post/Pier
- Roof: Composition
Condition
- Resale
- New construction: No
- Year built: 2008
Utilities & green energy
- Sewer: Public Sewer
- Water: Public
- Utilities for property: Cable Available, High Speed Internet, Natural Gas Available, Phone Available, Sewer Connected, Underground Utilities
Community & HOA
Community
- Features: Sidewalks, Street Lights, Walk To Schools
- Subdivision: Willow Pond
HOA
- Has HOA: Yes
- Services included: Maintenance Grounds, Reserve Fund
- HOA fee: $150 annually
Location
- Region: Powder Springs
Financial & listing details
- Price per square foot: $124/sqft
- Tax assessed value: $362,830
- Annual tax amount: $4,372
- Date on market: 7/17/2026
- Cumulative days on market: 13 days
- Listing agreement: Exclusive Right To Sell
- Listing terms: Cash,Conventional,FHA,VA Loan
Estimated market value
$405,100
$381,000 - $429,000
$2,689/mo
Price history
| Date | Event | Price |
|---|---|---|
| 7/26/2026 | Pending sale | $400,000$124/sqft |
Source:  FMLS GA #7807003 Report a problem FMLS GA #7807003 Report a problem | ||
| 7/17/2026 | Listed for sale | $400,000+116.2%$124/sqft |
Source: FMLS GA #7807003 Report a problem | ||
| 9/2/2009 | Sold | $185,000$57/sqft |
Source: Public Record Report a problem | ||
Public tax history
| Year | Property taxes | Tax assessment |
|---|---|---|
| 2024 | $4,376 | $145,132 |
| 2023 | $4,376 +97.8% | $145,132 +99.1% |
| 2022 | $2,212 | $72,892 |
| 2021 | $2,212 -11.2% | $72,892 -11.2% |
| 2020 | $2,492 | $82,116 |
| 2019 | $2,492 | $82,116 |
| 2018 | $2,492 | $82,116 +25.5% |
| 2017 | $2,492 +32.5% | $65,444 |
| 2016 | $1,882 -2.4% | $65,444 |
| 2015 | $1,928 -0.8% | $65,444 |
| 2014 | $1,944 -0.8% | $65,444 |
| 2013 | $1,961 -0.8% | $65,444 |
| 2012 | $1,977 -0.2% | $65,444 |
| 2011 | $1,980 +5.3% | $65,444 |
| 2010 | $1,882 -2% | $65,444 -2% |
| 2009 | $1,920 | $66,788 |
Find assessor info on the county website
Monthly payment
Est. payment
Payment breakdown
Explore the cost of this home by adjusting the details. Changes won't be saved.Climate risks
Neighborhood: 30127
Nearby schools
GreatSchools rating
- 5/10Hendricks Elementary SchoolGrades: PK-5Distance: 0.4 mi
- 8/10Cooper Middle SchoolGrades: 6-8Distance: 2.8 mi
- 3/10South Cobb High SchoolGrades: 9-12Distance: 4.1 mi
Schools provided by the listing agent
- Elementary: Hendricks
- Middle: Cooper
- High: South Cobb
Source: GAMLS. This data may not be complete. We recommend contacting the local school district to confirm school assignments for this home.
- $350,5004 bd3 ba-- sqft4301 Chads Park Dr, Powder Springs, GA 30127Off Market
- $2,000-- bd-- ba-- sqft5067 Alder Ln, Powder Springs, GA 30127Off Market
- $371,5005 bd3 ba2.7k sqft4295 Chads Park Dr, Powder Springs, GA 30127Off Market
- $356,3005 bd3 ba1.5k sqft4289 Chads Park Dr, Powder Springs, GA 30127Off Market
- $272,3003 bd2 ba1.4k sqft5057 Alder Ln, Powder Springs, GA 30127Off Market
- $335,0004 bd3 ba-- sqft4280 Chads Park Dr, Powder Springs, GA 30127Sold
- $280,0003 bd2 ba1.2k sqft4587 Alder Ln, Powder Springs, GA 30127Sold
- $323,0004 bd2 ba1.7k sqft4283 Chads Park Dr, Powder Springs, GA 30127Off Market
A local agent can set up tours, give advice and negotiate with sellers.
Similar homes
- $445,0005 bd3 ba3.8k sqft4250 Defoors Farm Trl, Powder Springs, GA 30127Active

 MLS ID #10791707, Erin V Johnson, Vylla Home. GAMLS
 - $465,0005 bd3 ba2.9k sqft2057 Devonhurst Dr, Powder Springs, GA 30127Active
 MLS ID #10826844, Mildred Perdomo, Sibley Realty & Associates LLC. GAMLS
 - $375,0004 bd3 ba1.7k sqft3132 Cling Stone Pl, Powder Springs, GA 30127Active
 MLS ID #10802610, Heather Smith, Virtual Properties Realty.com. GAMLS
 - $359,0003 bd2 ba3.3k sqft3406 Lynne Rd, Powder Springs, GA 30127Active
 MLS ID #10798679, Cinnamon Collingwood, Keller Williams Realty Cityside. GAMLS
 - $435,0003 bd3 ba2.2k sqft954 Wandering Vine Dr SE, Mableton, GA 30126ActiveMLS ID #10834105, Stephen Clark, Harry Norman Realtors. GAMLS
- $439,0004 bd3 ba3.2k sqft3887 Old Savannah Ct, Douglasville, GA 30135ActiveMLS ID #10804221, Jennifer Garrett, Garrett Property Group. GAMLS
- $525,0005 bd3 ba2.6k sqft1566 Vine Leaf Dr, Powder Springs, GA 30127ActiveMLS ID #10806537, Toni Roberts, Method Real Estate Advisors. GAMLS
- $400,0005 bd3 ba2.9k sqft6260 Selborn Dr SW, Atlanta, GA 30331ActiveMLS ID #10805150, Arlene McCoy, Atlanta Communities. GAMLS
- $435,0004 bd3 ba3k sqft8747 Puett Dr, Douglasville, GA 30135ActiveMLS ID #10806841, Tesh Liburd, Maximum One Realty Greater Atlanta. GAMLS
- $450,0004 bd4 ba2.6k sqft2085 Sparrowhawk Ct, Austell, GA 30106ActiveMLS ID #10800177, Avery Harrison, Bolst, Inc.. GAMLS
- $415,0004 bd3 ba3k sqft4558 Bronte Ln, Douglasville, GA 30135ActiveMLS ID #10812126, Mark Spain, Mark Spain Real Estate. GAMLS
- $435,0004 bd4 ba3.1k sqft496 Berkleigh Trails Dr, Hiram, GA 30141ActiveMLS ID #10814583, Lauren Ward, Coldwell Banker Realty. GAMLS
- $399,9003 bd2 ba2.4k sqft24 Aspen Way, Dallas, GA 30157ActiveMLS ID #10831163, Annamaria Stalker, Maximum One Community Realtors. GAMLS
- $395,0003 bd2 ba1.7k sqft187 Fallow Ln, Acworth, GA 30101ActiveMLS ID #10831840, Caleb Curry, Atlanta Communities. GAMLS
- $374,9003 bd3 ba2k sqft389 Saint Albans Ct SW, Mableton, GA 30126ActiveMLS ID #10803731, Letrissa B Frieson, Keller Williams West Atlanta. GAMLS
- $395,0004 bd2 ba2.7k sqft251 Eagle Lake Dr, Dallas, GA 30132ActiveMLS ID #10710187, Kayla Blan, Porch Property Group, LLC. GAMLS
- $460,0005 bd5 ba3.5k sqft7055 Fletcher Dr, Winston, GA 30187ActiveMLS ID #10832821, Kristi Navarre, Keller Williams Realty Atl. Partners. GAMLS
- $379,7004 bd3 ba2.4k sqft195 Vincent Ct, Dallas, GA 30157ActiveMLS ID #10736403, Cindy Camargo, Keller Williams Realty Cityside. GAMLS
- $355,0004 bd3 ba2.7k sqft25 Trayton Way, Hiram, GA 30141ActiveMLS ID #10821618, Noelle Foster, Stewart Brokers. GAMLS
- $368,9004 bd3 ba3.3k sqft8419 Hillspire Dr, Douglasville, GA 30134ActiveMLS ID #10789920, Hattie Stancil, Virtual Properties Realty.com. GAMLS
