A Meticulously Maintained, Beautifully updated 3 bedroom, 3.1 bath outstanding residence awaits the most discerning Buyer in the coveted community of Sycamore Springs. The large foyer with gorgeous refinished hardwoods and wainscoting welcomes you to this stunning open concept home with all the amenities. Some of the fabulous features are: a huge Great Room with soaring ceiling, gas fireplace and a wall of custom built-in shelves and cabinetry that overlooks a private and professionally landscaped patio oasis, perfect for barbecuing,family gatherings and entertaining; a spectacular Chef's kitchen with Bosch appliances, quartz counters, breakfast bar, wine cooler and breakfast area; a large primary suite with totally renovated spa bath; 2 upper level bedrooms with a Jack 'n Jill bath, and a finished basement with theater, wet bar and rec room areas, plus a full bath! At 4309 Heyward Place you will experience life amidst 125 acres of professionally landscaped grounds in a secured and gated community with a stately Georgian Club House with pool, exercise facility, conference room, banquet room, outdoor basketball area, walking trails and social activities. Plus, it is centrally located to Everything! A Wonderful Place to Live!
Pending
$695,900
4309 Heyward Pl, Indianapolis, IN 46250
3beds
3,878sqft
Residential, Single Family Residence
Built in 2002
4,791 Square Feet Lot
$-- Zestimate®
$179/sqft
$177/mo HOA
What's special
Gas fireplaceWalking trailsStunning open concept homeBreakfast areaOutdoor basketball areaQuartz countersBreakfast bar
- 69 days
- 47
- 0
Zillow last checked:
Listing updated:
Listed by:
Sherry Drybrough sherryd@talktotucker.com,
F.C. Tucker Company
Source: MIBOR as distributed by MLS GRID,MLS#: 22112208
Facts & features
Interior
Bedrooms & bathrooms
- Bedrooms: 3
- Bathrooms: 4
- Full bathrooms: 3
- 1/2 bathrooms: 1
- Main level bathrooms: 2
- Main level bedrooms: 1
Primary bedroom
- Level: Main
- Area: 289 Square Feet
- Dimensions: 17x17
Bedroom 2
- Level: Upper
- Area: 252 Square Feet
- Dimensions: 21x12
Bedroom 3
- Level: Upper
- Area: 208 Square Feet
- Dimensions: 16x13
Breakfast room
- Level: Main
- Area: 182 Square Feet
- Dimensions: 14x13
Dining room
- Level: Main
- Area: 168 Square Feet
- Dimensions: 14x12
Great room
- Level: Main
- Area: 350 Square Feet
- Dimensions: 25x14
Other
- Level: Basement
- Area: 306 Square Feet
- Dimensions: 18x17
Kitchen
- Level: Main
- Area: 168 Square Feet
- Dimensions: 14x12
Laundry
- Features: Tile-Ceramic
- Level: Main
- Area: 48 Square Feet
- Dimensions: 08X06
Office
- Level: Main
- Area: 156 Square Feet
- Dimensions: 13X12
Play room
- Level: Basement
- Area: 252 Square Feet
- Dimensions: 21x12
Heating
- Forced Air, Natural Gas
Cooling
- Central Air
Appliances
- Included: Gas Cooktop, Dishwasher, Disposal, Gas Water Heater, Microwave, Oven, Double Oven, Convection Oven, Refrigerator, Water Softener Owned, Wine Cooler
- Laundry: Main Level, Sink
Features
- Breakfast Bar, Built-in Features, Tray Ceiling(s), Entrance Foyer, Ceiling Fan(s), High Speed Internet, Eat-in Kitchen, Pantry, Supplemental Storage, Wired for Sound, Walk-In Closet(s), Wet Bar
- Windows: Wood Work Painted
- Basement: Ceiling - 9+ feet,Partially Finished
- Number of fireplaces: 1
- Fireplace features: Gas Log, Great Room
Interior area
- Total structure area: 3,878
- Total interior livable area: 3,878 sqft
- Finished area below ground: 792
Video & virtual tour
Property
Parking
- Total spaces: 2
- Parking features: Attached
- Attached garage spaces: 2
- Details: Garage Parking Other(Keyless Entry)
Features
- Levels: Two
- Stories: 2
- Patio & porch: Patio
- Exterior features: Sprinkler System
Lot
- Size: 4,791 Square Feet
- Features: Gated Community, Rural - Subdivision, Sidewalks, Storm Sewer
Details
- Parcel number: 490220115014000800
- Horse amenities: None
Construction
Type & style
- Home type: SingleFamily
- Architectural style: Traditional
- Property subtype: Residential, Single Family Residence
Materials
- Brick, Cement Siding
- Foundation: Concrete Perimeter
Condition
- New construction: No
- Year built: 2002
Details
- Builder name: Sean Christopher
Utilities & green energy
- Water: Public
Community & HOA
Community
- Security: Gated Community, Security Gate, Smoke Detector(s), Security System
- Subdivision: Sycamore Springs
HOA
- Has HOA: Yes
- Amenities included: Pool, Clubhouse, Exercise Course, Fitness Center, Maintenance Grounds, Maintenance, Management, Security, Snow Removal, Gated
- Services included: Association Home Owners, Clubhouse, Exercise Room, Irrigation, Lawncare, Maintenance Grounds, Maintenance Structure, Maintenance, Management, Security, Snow Removal
- HOA fee: $532 quarterly
- HOA phone: 317-570-4358
Location
- Region: Indianapolis
Financial & listing details
- Price per square foot: $179/sqft
- Tax assessed value: $557,600
- Annual tax amount: $7,256
- Date on market: 7/17/2026
- Cumulative days on market: 12 days
Estimated market value
Not available
Estimated sales range
Not available
Not available
Price history
| Date | Event | Price |
|---|---|---|
| 7/21/2026 | Pending sale | $695,900$179/sqft |
Source:  MIBOR as distributed by MLS GRID #22112208 Report a problem MIBOR as distributed by MLS GRID #22112208 Report a problem | ||
| 7/17/2026 | Listed for sale | $695,900+74%$179/sqft |
Source: MIBOR as distributed by MLS GRID #22112208 Report a problem | ||
| 8/7/2012 | Sold | $400,000-5.9%$103/sqft |
Source: MIBOR as distributed by MLS GRID #21170448 Report a problem | ||
| 4/12/2012 | Listed for sale | $425,000+6.3%$110/sqft |
Source: F. C. Tucker Company, Inc #21170448 Report a problem | ||
| 2/9/2011 | Listing removed | $399,900$103/sqft |
Source: Encore Sotheby's International Realty #21041845 Report a problem | ||
| 10/13/2010 | Price change | $399,900-1.3%$103/sqft |
Source: Encore Sotheby's International Realty #21041845 Report a problem | ||
| 10/1/2010 | Price change | $405,000-2.4%$104/sqft |
Source: Encore Sotheby's International Realty #21041845 Report a problem | ||
| 9/18/2010 | Listed for sale | $415,000-7.8%$107/sqft |
Source: Encore Sotheby's International Realty #21041845 Report a problem | ||
| 6/5/2010 | Listing removed | $450,000$116/sqft |
Source: Prudential Real Estate #21008698 Report a problem | ||
| 5/2/2010 | Price change | $450,000-3.2%$116/sqft |
Source: Prudential Real Estate #21008698 Report a problem | ||
| 4/29/2010 | Price change | $464,900-3.1%$120/sqft |
Source: Prudential Real Estate #21008698 Report a problem | ||
| 2/22/2010 | Price change | $479,900-1%$124/sqft |
Source: Realty Group I #21008698 Report a problem | ||
| 12/2/2009 | Listed for sale | $484,900+7.8%$125/sqft |
Source: Realty Group I #21008698 Report a problem | ||
| 4/5/2007 | Sold | $450,000$116/sqft |
Source: Agent Provided Report a problem | ||
Public tax history
| Year | Property taxes | Tax assessment |
|---|---|---|
| 2025 | $6,838 +0.3% | $557,600 +11.2% |
| 2024 | $6,817 -6.1% | $501,600 -0.6% |
| 2023 | $7,258 +10.8% | $504,500 -3.5% |
| 2022 | $6,550 +8.6% | $522,700 +8.8% |
| 2021 | $6,034 +6.1% | $480,500 +2% |
| 2020 | $5,686 +3.1% | $470,900 -1% |
| 2019 | $5,513 +5.4% | $475,600 +0.5% |
| 2018 | $5,228 +6.9% | $473,200 +4.6% |
| 2017 | $4,893 +12.6% | $452,300 +0.2% |
| 2016 | $4,344 -0.8% | $451,600 +7.7% |
| 2014 | $4,377 -3.6% | $419,200 -5.2% |
| 2013 | $4,541 | $442,100 +1.7% |
| 2012 | $4,541 | $434,900 +8.8% |
| 2011 | -- | $399,800 |
| 2010 | $4,125 +1.8% | $399,800 -10.1% |
| 2009 | $4,051 | $444,700 +4.4% |
| 2007 | -- | $425,800 -5.4% |
| 2006 | -- | $450,100 +17.1% |
| 2005 | -- | $384,500 |
| 2004 | -- | $384,500 |
Find assessor info on the county website
Monthly payment
Est. payment
Payment breakdown
Explore the cost of this home by adjusting the details. Changes won't be saved.Climate risks
Neighborhood: Sycamore Springs

Similar homes
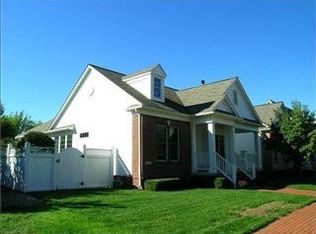
- $699,0004 bd4 ba4.5k sqft8928 Carriage Ln, Indianapolis, IN 46256Active
 MLS ID #22093626, Jill Turner, Carpenter, REALTORS®. MIBOR as distributed by MLS GRID
 - $859,0005 bd5 ba5.5k sqft5202 Logan Ln, Indianapolis, IN 46250Active
 MLS ID #22096539, Jacob Finney, F.C. Tucker Company. MIBOR as distributed by MLS GRID
 - $438,0004 bd3 ba2.1k sqft7856 Creekview Cir, Indianapolis, IN 46250Active
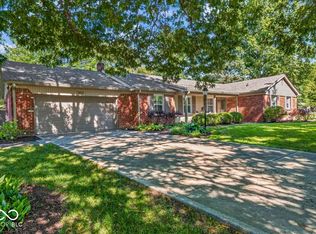 MLS ID #22117250, Jason Pearson, Carpenter, REALTORS®. MIBOR as distributed by MLS GRID
 - $750,0004 bd4 ba3.1k sqft1422 Carrollton Ave, Indianapolis, IN 46202Active
 MLS ID #22127210, Kristen Cambridge, @properties. MIBOR as distributed by MLS GRID
