Situated on a picturesque tree-lined street filled with lovely custom homes, this generous 4-bedroom residence is nestled on a rare .67-acre lot with 141.5' of frontage and presents exceptional potential. Renovate the existing home with its attached 2-car garage and hardwood floors throughout; add extra square footage, including a 3-car garage (or larger); design a resort-style backyard with a sparkling pool or pickleball court creating the ultimate outdoor entertaining space, or build the sprawling ranch you've been dreaming about on this wide lot and still have plenty of room for your own outdoor paradise--the possibilities are endless! Plus this expansive property backs to never-to-be-built upon open grasslands of Turnbull Woods, providing privacy and beautiful views of nature all year-round and is just steps away from the Glencoe Golf Club. See the virtually staged photos to envision all this exquisite property has to offer in additional features along with survey and floor plans. Property has two pin numbers.
Active
$1,299,900
431 Northwood Dr, Glencoe, IL 60022
4beds
2,674sqft
Single Family Residence
Built in 1969
0.67 Acres Lot
$-- Zestimate®
$486/sqft
$-- HOA
What's special
Picturesque tree-lined streetHardwood floors throughout
- --
- on Zillow |
- 826
- views |
- 19
- saves |
Zillow last checked:
Listing updated:
Listed by:
Nancy Gibson 847-509-0200,
@properties Christie's International Real Estate
Source: MRED as distributed by MLS GRID,MLS#: 12671826
Facts & features
Interior
Bedrooms & bathrooms
- Bedrooms: 4
- Bathrooms: 3
- Full bathrooms: 2
- 1/2 bathrooms: 1
Rooms
- Room types: Foyer, Storage, Eating Area
Primary bedroom
- Features: Flooring (Hardwood), Bathroom (Full)
- Level: Second
- Area: 240 Square Feet
- Dimensions: 16X15
Bedroom 2
- Features: Flooring (Hardwood)
- Level: Second
- Area: 182 Square Feet
- Dimensions: 14X13
Bedroom 3
- Features: Flooring (Hardwood)
- Level: Second
- Area: 130 Square Feet
- Dimensions: 13X10
Bedroom 4
- Features: Flooring (Hardwood)
- Level: Second
- Area: 204 Square Feet
- Dimensions: 17X12
Dining room
- Features: Flooring (Hardwood)
- Level: Main
- Area: 210 Square Feet
- Dimensions: 15X14
Eating area
- Features: Flooring (Vinyl)
- Level: Main
- Area: 132 Square Feet
- Dimensions: 12X11
Family room
- Features: Flooring (Hardwood)
- Level: Main
- Area: 320 Square Feet
- Dimensions: 20X16
Foyer
- Features: Flooring (Hardwood)
- Level: Main
- Area: 84 Square Feet
- Dimensions: 12X07
Kitchen
- Features: Kitchen (Eating Area-Table Space), Flooring (Vinyl)
- Level: Main
- Area: 154 Square Feet
- Dimensions: 14X11
Laundry
- Features: Flooring (Hardwood)
- Level: Main
- Area: 48 Square Feet
- Dimensions: 08X06
Living room
- Features: Flooring (Hardwood)
- Level: Main
- Area: 625 Square Feet
- Dimensions: 25X25
Storage
- Features: Flooring (Other)
- Level: Basement
- Area: 1050 Square Feet
- Dimensions: 42X25
Heating
- Natural Gas, Forced Air
Cooling
- Central Air
Appliances
- Included: Double Oven, Range, Dishwasher, Refrigerator, Washer, Dryer
Features
- Flooring: Hardwood
- Basement: Unfinished,Partial
- Number of fireplaces: 1
- Fireplace features: Wood Burning, Family Room
Interior area
- Total structure area: 0
- Total interior livable area: 2,674 sqft
Property
Parking
- Total spaces: 2
- Parking features: Asphalt, Yes, Garage Owned, Attached, Garage
- Attached garage spaces: 2
Accessibility
- Accessibility features: No Disability Access
Features
- Stories: 2
- Patio & porch: Patio
Lot
- Size: 0.67 Acres
- Dimensions: 141.5 x 128.5 x 234 x 209
- Features: Forest Preserve Adjacent, Landscaped
Details
- Additional parcels included: 04012000120000
- Parcel number: 04012000130000
- Special conditions: None
Construction
Type & style
- Home type: SingleFamily
- Architectural style: Colonial
- Property subtype: Single Family Residence
Materials
- Brick, Other
- Foundation: Concrete Perimeter
- Roof: Asphalt
Condition
- New construction: No
- Year built: 1969
Details
- Builder model: Colonial
Utilities & green energy
- Sewer: Public Sewer
- Water: Lake Michigan
Community & HOA
HOA
- Services included: None
Location
- Region: Glencoe
Financial & listing details
- Price per square foot: $486/sqft
- Tax assessed value: $950,000
- Annual tax amount: $27,250
- Date on market: 7/16/2026
- Ownership: Fee Simple
Estimated market value
Not available
Estimated sales range
Not available
Not available
Price history
Price history is unavailable.
Public tax history
| Year | Property taxes | Tax assessment |
|---|---|---|
| 2024 | $22,755 +4.3% | $95,000 |
| 2023 | $21,809 +7.3% | $95,000 |
| 2022 | $20,318 +59.8% | $95,000 +88.7% |
| 2021 | $12,713 -3.3% | $50,336 |
| 2020 | $13,147 +3.7% | $50,336 -8% |
| 2019 | $12,683 -23.1% | $54,714 -19.9% |
| 2018 | $16,501 +2.8% | $68,347 |
| 2017 | $16,046 +5.1% | $68,347 |
| 2016 | $15,269 +8.2% | $68,347 +20.9% |
| 2015 | $14,114 +2.4% | $56,512 |
| 2014 | $13,779 +5% | $56,512 |
| 2013 | $13,129 +0.6% | $56,512 -6.1% |
| 2012 | $13,048 +3.7% | $60,187 |
| 2011 | $12,581 -1.6% | $60,187 |
| 2010 | $12,789 -13.9% | $60,187 -31.4% |
| 2009 | $14,862 -3% | $87,698 -12.7% |
| 2008 | $15,326 +7.1% | $100,501 |
| 2007 | $14,313 -5% | $100,501 +18.7% |
| 2006 | $15,068 +3.9% | $84,651 |
| 2005 | $14,506 +3.7% | $84,651 |
| 2004 | $13,992 +10.4% | $84,651 +28.8% |
| 2003 | $12,678 +0.1% | $65,708 |
| 2002 | $12,668 -7.8% | $65,708 |
| 2001 | $13,738 +6.2% | $65,708 +3% |
| 2000 | $12,938 +2.4% | $63,802 |
| 1999 | $12,636 | $63,802 |
Find assessor info on the county website
Monthly payment
Est. payment
Payment breakdown
Explore the cost of this home by adjusting the details. Changes won't be saved.Climate risks
Neighborhood: 60022
Nearby schools
GreatSchools rating
- 9/10West SchoolGrades: 3-4Distance: 0.7 mi
- 8/10Central SchoolGrades: 5-8Distance: 1.3 mi
- NANew Trier Township H S NorthfieldGrades: 9Distance: 4 mi
Schools provided by the listing agent
- Elementary: Center School
- High: New Trier Twp H.S. Northfield/Wi
- District: 135
Source: MRED as distributed by MLS GRID. This data may not be complete. We recommend contacting the local school district to confirm school assignments for this home.
- $175,9700.3 acres431 Northwood Dr, Glencoe, IL 60022Off Market
- $1,617,0005 bd5 ba3.6k sqft423 Northwood Dr, Glencoe, IL 60022Off Market
- $1,494,9004 bd4 ba3.6k sqft424 Northwood Dr, Glencoe, IL 60022Off Market
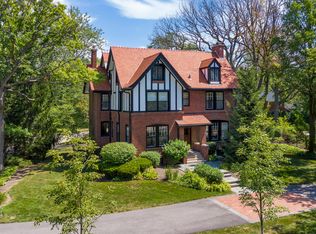
- $1,443,0003 bd5 ba2.6k sqft415 Northwood Dr, Glencoe, IL 60022Off Market
- $1,433,0004 bd3 ba3.4k sqft1805 Green Bay Rd, Glencoe, IL 60022Off Market
- $1,238,6004 bd3 ba3.4k sqft1805 Greenbay, Glenco, IL 60622Off Market
- $1,349,8004 bd3 ba2.6k sqft409 Northwood Dr, Glencoe, IL 60022Off Market
- $1,732,6005 bd4 ba4k sqft414 Northwood Dr, Glencoe, IL 60022Off Market
A local agent can set up tours, give advice and negotiate with sellers.
A local lender can help you make sure your offer is ready when you are.
Similar homes
- $1,295,0004 bd3 ba3.3k sqft1110 Elm St, Winnetka, IL 60093New
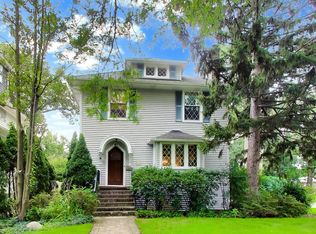 MLS ID #12737437, Brian Grienenberger, Baird & Warner. MRED as distributed by MLS GRID
 - $1,325,0005 bd4 ba2.3k sqft1447 Carol Ln, Deerfield, IL 60015Active
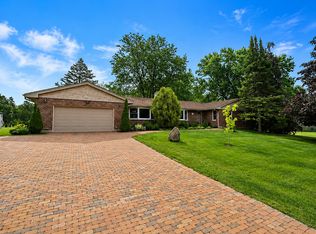 MLS ID #12709798, Laurie Field, Engel & Voelkers Chicago North Shore. MRED as distributed by MLS GRID
 - $1,295,0003 bd3 ba2.5k sqft600 Sheridan Rd, Winnetka, IL 60093Active
 MLS ID #12718382, John Mawicke, @properties Christie's International Real Estate. MRED as distributed by MLS GRID
 - $1,165,0004 bd3 ba3.1k sqft509 Meadow Dr W, Wilmette, IL 60091Active
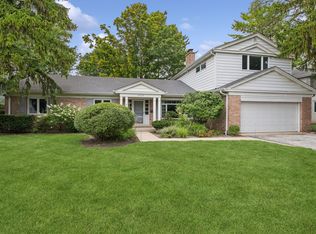 MLS ID #12723119, Carol Hunt, E-PRO,GRI,SFR, Baird & Warner. MRED as distributed by MLS GRID
 - $1,495,0005 bd3 ba2.7k sqft(Undisclosed Address), Lake Forest, IL 60045ActiveMLS ID #12732254, Marina Carney, Compass. MRED as distributed by MLS GRID
- $1,150,0003 bd3 ba2.7k sqft411 N Belmont Ave, Arlington Heights, IL 60004NewMLS ID #12737968, Mary O'Malley, CNC,CSC,SRES,SRS, @properties Christie's International Real Estate. MRED as distributed by MLS GRID
- $799,9004 bd4 ba2.8k sqft5544 Oak Grove Dr, Long Grove, IL 60047NewMLS ID #12739395, Jane Lee, RE/MAX Top Performers. MRED as distributed by MLS GRID
- $1,250,0006 bd5 ba3.8k sqft1610 Elmdale Ave, Glenview, IL 60026ActiveMLS ID #12663609, Katherine Vences, RE/MAX Mi Casa. MRED as distributed by MLS GRID
- $775,0004 bd3 ba2.7k sqft1752 McCraren Rd, Highland Park, IL 60035ActiveMLS ID #12734839, Matt Laricy, Americorp, Ltd. MRED as distributed by MLS GRID
- $1,099,0005 bd5 ba3.9k sqft18 Alexandra Dr, Mettawa, IL 60048ActiveMLS ID #12735396, Jane Lee, RE/MAX Top Performers. MRED as distributed by MLS GRID
- $1,390,0007 bd7 ba3.9k sqft1325 E Lake Ave, Glenview, IL 60025ActiveMLS ID #12676606, Shaheen Pervaiz, Exit Strategy Realty. MRED as distributed by MLS GRID
- $749,0004 bd3 ba3.3k sqft803 Waltz Ct, Prospect Heights, IL 60070NewMLS ID #12738018, Mary Schneider, @properties Christie's International Real Estate. MRED as distributed by MLS GRID
- $1,350,0003 bd5 ba3.5k sqft22 Regent Wood Rd, Northfield, IL 60093ActiveMLS ID #12639571, Justin Greenberg, Jameson Sotheby's International Realty. MRED as distributed by MLS GRID
- $1,050,0005 bd5 ba3.5k sqft383 Country Oak Ln, Inverness, IL 60067NewMLS ID #12738909, Steven Merritt, eXp Realty. MRED as distributed by MLS GRID
- $1,050,0003 bd3 ba2k sqft1645 Forest Dr, Glenview, IL 60025ActiveMLS ID #12728778, Peter Bellert, @properties Christies International Real Estate. MRED as distributed by MLS GRID
- $949,0004 bd3 ba2.8k sqft1355 Carol Ln, Deerfield, IL 60015ActiveMLS ID #12727010, Cory Green, Compass. MRED as distributed by MLS GRID
- $865,0004 bd3 ba2.5k sqft880 Hiawatha Ln, Riverwoods, IL 60015ActiveMLS ID #12697950, Jamie Walker, @properties Christie's International Real Estate. MRED as distributed by MLS GRID
- $1,199,0004 bd4 ba3.1k sqft1240 William St, River Forest, IL 60305ActiveMLS ID #12733073, Erik Schwab, Corcoran Urban Real Estate. MRED as distributed by MLS GRID
- $849,5004 bd4 ba2.5k sqft1355 Woodland Ln, Riverwoods, IL 60015ActiveMLS ID #12728125, Stephanie Weisman, Compass. MRED as distributed by MLS GRID
- $873,5004 bd2 ba2.6k sqft1538 Oakwood Ave, Highland Park, IL 60035ActiveMLS ID #12699488, Mirella Caputo, ABR,SFR, @properties Christie's International Real Estate. MRED as distributed by MLS GRID
