WELCOME to this STUNNING Move-in ready home with no HOA in desirable Glade Crossing. This home was remodeled and updated so the big-ticket items are already handled, including a new water heater (2026) and HVAC replaced in 2021. Kitchen, flooring, and bathrooms were all redone in the remodel, leaving a home that feels current the moment you walk in. The remodeled kitchen centers on an oversized island with seating overhang on three sides, finished with quartz countertops, a farmhouse sink, cabinet lighting, loads of counter and cabinet space, pull out cabinet drawers, and appliances replaced as part of the remodel. The kitchen opens to a living area where vaulted ceilings and a fireplace anchor the open floor plan. Loads of natural light from the front of the home flood into the second living area, and large dining room. And check out the gorgeous modern chandelier light fixtures throughout the first floor. The first-floor primary suite offers a walk-in closet, dual vessel sinks, and a huge, oversized walk-in shower with rain shower head. Rounding out the first floor is a convenient half bath and laundry room. Upstairs are two ample sized bedrooms, a full bath, plus a loft bonus room with a full closet. This flexible space can be used as an office, game room, media room, or easily a fourth bedroom. Ceiling fans, LED lighting, and smart switches were added in 2022, with exterior paint and refreshed landscaping the same year. Relax and enjoy the pergola in backyard with a bar, perfect for outdoor entertaining. Zoned to highly rated Grapevine-Colleyville ISD, and minutes from shopping and dining, with quick highway access toward DFW Airport and both downtowns. Check out this home. Look at the pictures. You won't be disappointed.
For sale
$565,000
4313 Kenwood Dr, Grapevine, TX 76051
3beds
2,189sqft
:
Get pre-qualified$4,736/mo
Single Family Residence
Built in 1987
8,668 Square Feet Lot
$555,600 Zestimate®
$258/sqft
$-- HOA
What's special
Open floor planCeiling fansLarge dining roomLoads of natural lightQuartz countertopsFarmhouse sinkVaulted ceilings
- 16 days |
- 1,373 |
- 114 |
Likely to sell faster than
Zillow last checked:
Listing updated:
Listed by:
Gina Floyd 0518117 817-460-6011,
Hogan Park Realtors 817-460-6011
Source: NTREIS,MLS#: 21334992
Facts & features
Interior
Bedrooms & bathrooms
- Bedrooms: 3
- Bathrooms: 3
- Full bathrooms: 2
- 1/2 bathrooms: 1
Primary bedroom
- Features: En Suite Bathroom, Garden Tub/Roman Tub, Linen Closet, Separate Shower, Walk-In Closet(s)
- Level: First
- Dimensions: 15 x 13
Bedroom
- Level: Second
- Dimensions: 11 x 12
Bedroom
- Features: Walk-In Closet(s)
- Level: Second
- Dimensions: 12 x 14
Breakfast room nook
- Level: First
- Dimensions: 12 x 10
Dining room
- Level: First
- Dimensions: 14 x 11
Game room
- Level: Second
- Dimensions: 12 x 10
Kitchen
- Features: Pantry, Stone Counters
- Level: First
- Dimensions: 11 x 10
Living room
- Level: First
- Dimensions: 18 x 14
Utility room
- Features: Built-in Features, Utility Room
- Level: First
- Dimensions: 5 x 5
Heating
- Central, Electric
Cooling
- Central Air, Ceiling Fan(s), Electric
Appliances
- Included: Dishwasher, Electric Cooktop, Disposal, Microwave
- Laundry: Washer Hookup, Electric Dryer Hookup
Features
- High Speed Internet, Cable TV, Walk-In Closet(s)
- Flooring: Carpet, Ceramic Tile, Luxury Vinyl Plank, Wood
- Windows: Window Coverings
- Has basement: No
- Number of fireplaces: 1
- Fireplace features: Masonry, Wood Burning
Interior area
- Total interior livable area: 2,189 sqft
Video & virtual tour
Property
Parking
- Total spaces: 2
- Parking features: Covered, Door-Single, Garage Faces Front, Garage, Garage Door Opener
- Attached garage spaces: 2
Features
- Levels: Two
- Stories: 2
- Patio & porch: Covered, Deck
- Exterior features: Deck, Private Yard, Rain Gutters
- Pool features: None
- Fencing: Fenced,Wood
Lot
- Size: 8,668 Square Feet
- Features: Interior Lot, Landscaped, Subdivision, Few Trees
Details
- Parcel number: 05632323
Construction
Type & style
- Home type: SingleFamily
- Architectural style: Traditional,Detached
- Property subtype: Single Family Residence
Materials
- Brick
- Foundation: Slab
- Roof: Composition
Condition
- Year built: 1987
Utilities & green energy
- Sewer: Public Sewer
- Water: Public
- Utilities for property: Sewer Available, Water Available, Cable Available
Green energy
- Energy efficient items: Appliances
Community & HOA
Community
- Security: Smoke Detector(s)
- Subdivision: Glade Crossing 2a & 2b
HOA
- Has HOA: No
Location
- Region: Grapevine
Financial & listing details
- Price per square foot: $258/sqft
- Tax assessed value: $440,000
- Annual tax amount: $2,039
- Date on market: 7/18/2026
- Cumulative days on market: 17 days
- Listing terms: Cash,Conventional,FHA,VA Loan
Estimated market value
$555,600
$528,000 - $583,000
$3,253/mo
Price history
| Date | Event | Price |
|---|---|---|
| 7/18/2026 | Listed for sale | $565,000+3.3%$258/sqft |
Source: NTREIS #21334992 Report a problem | ||
| 3/21/2026 | Listing removed | $3,450$2/sqft |
Source: Zillow Rentals Report a problem | ||
| 9/12/2025 | Listed for rent | $3,450+4.5%$2/sqft |
Source: Zillow Rentals Report a problem | ||
| 4/6/2023 | Listing removed | -- |
Source: NTREIS #20073260 Report a problem | ||
| 8/15/2022 | Listing removed | -- |
Source: Zillow Rental Manager Report a problem | ||
| 7/29/2022 | Price change | $3,300-8.3%$2/sqft |
Source: Zillow Rental Manager Report a problem | ||
| 7/15/2022 | Listed for rent | $3,600+71.8%$2/sqft |
Source: Zillow Rental Manager Report a problem | ||
| 7/15/2022 | Listing removed | $547,000$250/sqft |
Source: NTREIS #20073260 Report a problem | ||
| 6/22/2022 | Listed for sale | $547,000+68.3%$250/sqft |
Source: NTREIS #20073260 Report a problem | ||
| 11/5/2019 | Sold | -- |
Source: Agent Provided Report a problem | ||
| 10/8/2019 | Pending sale | $325,000$148/sqft |
Source: The Wall Team Realty Assoc #14184488 Report a problem | ||
| 9/26/2019 | Listed for sale | $325,000$148/sqft |
Source: The Wall Team Realty Assoc #14184488 Report a problem | ||
| 9/15/2019 | Listing removed | $2,095$1/sqft |
Source: DEGUIRE PROPERTIES Report a problem | ||
| 8/22/2019 | Price change | $2,095-4.6%$1/sqft |
Source: DEGUIRE PROPERTIES Report a problem | ||
| 8/4/2019 | Price change | $2,195-8.4%$1/sqft |
Source: DEGUIRE PROPERTIES Report a problem | ||
| 7/2/2019 | Price change | $2,395-4%$1/sqft |
Source: DEGUIRE PROPERTIES Report a problem | ||
| 6/11/2019 | Listed for rent | $2,495$1/sqft |
Source: DEGUIRE PROPERTIES Report a problem | ||
Public tax history
| Year | Property taxes | Tax assessment |
|---|---|---|
| 2025 | $2,039 -3.9% | $440,000 |
| 2024 | $2,122 -1.5% | $440,000 +2.3% |
| 2023 | $2,155 -6.1% | $430,000 +8.4% |
| 2022 | $2,295 +10.8% | $396,727 +11.7% |
| 2021 | $2,072 +2.7% | $355,094 +3.6% |
| 2020 | $2,018 +8.4% | $342,891 +1.8% |
| 2019 | $1,861 +8.9% | $336,757 +17.2% |
| 2018 | $1,709 -68.9% | $287,439 +0.3% |
| 2017 | $5,495 +9.8% | $286,547 +7% |
| 2016 | $5,007 +16.9% | $267,839 +24% |
| 2015 | $4,284 | $215,957 +7.3% |
| 2014 | $4,284 | $201,200 +3.8% |
| 2013 | -- | $193,900 +0.7% |
| 2012 | -- | $192,600 |
| 2011 | -- | $192,600 +7.9% |
| 2010 | -- | $178,500 -8.2% |
| 2009 | -- | $194,400 +6.8% |
| 2008 | -- | $182,100 |
| 2007 | -- | $182,100 +5.8% |
| 2006 | -- | $172,100 |
| 2005 | -- | $172,100 |
| 2004 | -- | $172,100 |
| 2003 | -- | $172,100 +1.9% |
| 2002 | -- | $168,900 +7% |
| 2001 | -- | $157,800 |
| 2000 | -- | $157,800 |
Find assessor info on the county website
Monthly payment
Est. payment
Payment breakdown
Explore the cost of this home by adjusting the details. Changes won't be saved.Climate risks
Neighborhood: Glade Crossing
Nearby schools
GreatSchools rating
- 9/10Grapevine Elementary SchoolGrades: PK-5Distance: 0.5 mi
- 9/10Heritage Middle SchoolGrades: 6-8Distance: 1.3 mi
- 7/10Colleyville Heritage High SchoolGrades: 9-12Distance: 1.1 mi
Schools provided by the listing agent
- Elementary: Grapevine
- Middle: Heritage
- High: Heritage
- District: Grapevine-Colleyville ISD
Source: NTREIS. This data may not be complete. We recommend contacting the local school district to confirm school assignments for this home.
- $883,6003 bd2 ba2.2k sqft4309 Kenwood Dr, Grapevine, TX 76051Off Market
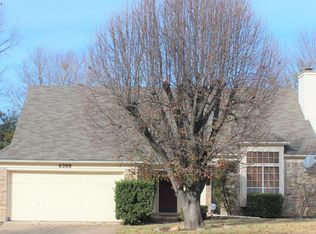
- $551,5004 bd2 ba2.5k sqft4317 Kenwood Dr, Grapevine, TX 76051Off Market
- $479,1003 bd2 ba1.7k sqft4305 Kenwood Dr, Grapevine, TX 76051Off Market

- $503,7004 bd3 ba2.1k sqft4321 Kenwood Dr, Grapevine, TX 76051Off Market
- $530,7003 bd2 ba2.3k sqft4308 Kenwood Dr, Grapevine, TX 76051Off Market
- $568,1004 bd2 ba2.4k sqft4301 Kenwood Dr, Grapevine, TX 76051Off Market
- $574,4004 bd2 ba2.8k sqft4325 Kenwood Dr, Grapevine, TX 76051Off Market
- $546,3004 bd2 ba2.5k sqft4309 Bradford Dr, Grapevine, TX 76051Off Market
A local agent can set up tours, give advice and negotiate with sellers.
A local lender can help you make sure your offer is ready when you are.
Similar homes
- $574,0003 bd3 ba2.2k sqft4321 Bradford Dr, Grapevine, TX 76051For Sale
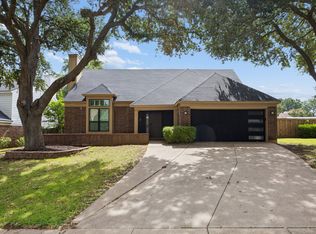 MLS ID #21331715, Lacy Milani-Ingalls. NTREIS
 - $549,5004 bd3 ba2.3k sqft4515 Copperfield Dr, Grapevine, TX 76051For Sale
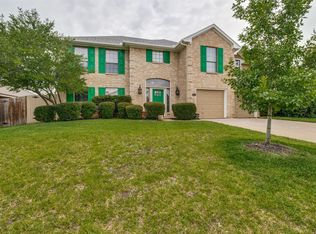 MLS ID #21307544, Elise Danner. NTREIS
 - $569,9003 bd2 ba2.2k sqft3317 Clearfield Dr, Grapevine, TX 76051For Sale
 MLS ID #21336968, Elena Sweetser. NTREIS
 - $625,0003 bd2 ba2.3k sqft2932 S Creekwood Dr, Grapevine, TX 76051For Sale
 MLS ID #21343801, Christina Eschbacher. NTREIS
 - $579,9904 bd3 ba2.9k sqft1911 New Haven Rd, Grapevine, TX 76051For SaleMLS ID #21309893, Amy Beyer. NTREIS
- $619,0004 bd3 ba2.4k sqft3 Echo Cv, Grapevine, TX 76051For SaleMLS ID #21339001, Philip Sims. NTREIS
- $570,0004 bd3 ba2.2k sqft4151 Woodside Knl, Grapevine, TX 76051For SaleMLS ID #21321294, Lori Jones. NTREIS
- $628,0005 bd3 ba2.4k sqft4307 Country Ln, Grapevine, TX 76051For SaleMLS ID #21288610, SHEILA Bonn. NTREIS
- $560,0003 bd3 ba1.8k sqft614 Berkley Dr, Grapevine, TX 76051For SaleMLS ID #21326552, Shayne Hickey. NTREIS
- $525,0003 bd2 ba1.7k sqft3354 Summerfield Dr, Grapevine, TX 76051For SaleMLS ID #21337103, Kim Assaad. NTREIS
- $620,0003 bd3 ba2.3k sqft2816 N Creekwood Dr, Grapevine, TX 76051For SaleMLS ID #21337875, Paul Bush. NTREIS
- $595,0003 bd3 ba2.4k sqft2954 Woodland Hills Dr, Grapevine, TX 76051For SaleMLS ID #21258291, Milton Semper. NTREIS
- $547,0003 bd2 ba2.1k sqft4137 Mapleridge Dr, Grapevine, TX 76051For SaleMLS ID #21285342, John Sturges. NTREIS
- $490,0003 bd3 ba2.1k sqft2940 S Creekwood Dr, Grapevine, TX 76051For SaleMLS ID #21336496, Sophie Diaz. NTREIS
- $620,0005 bd3 ba2.7k sqft2616 Wickersham Ct, Grapevine, TX 76051For SaleMLS ID #21337641, Claudia Rottenberger. NTREIS
- $530,0004 bd3 ba2k sqft1902 Cheshire Dr, Grapevine, TX 76051For SaleMLS ID #21262782, Carol Russo. NTREIS
- $529,9003 bd2 ba1.5k sqft1220 Oxford Ln, Grapevine, TX 76051For SaleMLS ID #21322631, Rebecca McMahon. NTREIS
- $715,0005 bd4 ba3k sqft4339 Windswept Ln, Grapevine, TX 76051For SaleMLS ID #21312187, Chip Reid. NTREIS
- $599,0003 bd3 ba1.8k sqft620 W College St, Grapevine, TX 76051For SaleMLS ID #21091654, Edwena Potter. NTREIS
- $655,0004 bd3 ba2.7k sqft2720 Springhill Dr, Grapevine, TX 76051For SaleMLS ID #21335308, Megan Kuehl. NTREIS
