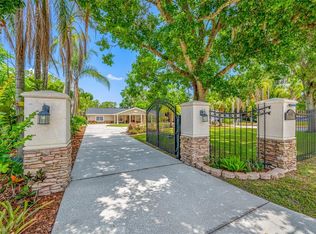
Under contract-accepting backup offers. Welcome to Casey Lake Manors, an established community known for its beautiful tree-lined streets, mature landscaping, and prime location within the highly desirable Carrollwood school district. Seldom does a home of this caliber become available in this area. This meticulously maintained residence, built in 1996, offers a serene backdrop of Casey Lake, with water views visible from nearly every room. A manicured front yard, freshly painted exterior, brand-new roof, and an extra-wide driveway leading to a three-car garage set the stage for what awaits inside. A formal foyer welcomes you into the home, complemented by a sitting room, a formal dining room, a dedicated office behind French glass doors, and a desirable split-floor-plan. The generous owner's suite offers private patio access, a spacious walk-in closet, and an updated bathroom featuring a large walk-in shower and soaking tub. Three additional bedrooms and two full bathrooms are located on the opposite wing of the home, providing privacy and comfort. The updated kitchen features stainless steel appliances, beautiful granite countertops, and peninsula seating. Prefer a breakfast table? There's space for that too. The kitchen flows naturally into the family room, where a timeless brick fireplace anchors the space, adding warmth, character, and architectural charm. Whether you're enjoying a quiet evening at home or hosting friends and family, this home is designed for comfortable living and entertaining. Multiple sliding glass doors create a seamless connection to the patio, making al fresco dining and gatherings effortless. Throughout the home, abundant natural light and plantation shutters create a bright, inviting atmosphere while maintaining privacy. Engineered hardwood flooring adds warmth and sophistication, completing the home's inviting atmosphere. Enjoy Florida summers in your private pool and spa, then unwind on cooler evenings in the hot tub. The covered patio, screened pool enclosure, professionally landscaped grounds, and serene backyard setting create a private outdoor retreat you may never want to leave. For added peace of mind, the home is equipped with a hurricane shutter over the primary bedroom slider, providing a safe space for you and your family during severe weather. A generator hookup at the electrical panel further enhances the home's preparedness and functionality. Pride of ownership is evident throughout, with significant updates including a new HVAC system (2022), roof (2026), and pool equipment (2023), along with meticulous exterior maintenance. Fresh exterior paint and regularly scheduled pest control, lawn care, and pool service by professional companies reflect the exceptional care this home has received. Reach out and schedule your private presentation today!
Under contract
$918,000
4315 ROUND LAKE COURT, TAMPA, FL 33618
4beds
2,687sqft
:
Get pre-qualified$6,236/mo
Single Family Residence
Built in 1996
9,520 Square Feet Lot
$904,500 Zestimate®
$342/sqft
$67/mo HOA
What's special
Screened pool enclosureHot tubPeninsula seatingThree additional bedroomsBrand-new roofAbundant natural lightBeautiful granite countertops
- 47 days |
- 205 |
- 6 |
Likely to sell faster than
Zillow last checked:
Listing updated:
Listed by:
Karolina Franz 813-335-2082,
SMITH & ASSOCIATES REAL ESTATE 813-839-3800
Source: Stellar MLS,MLS#: TB8514579 Originating MLS: Suncoast Tampa
Originating MLS: Suncoast Tampa
Facts & features
Interior
Bedrooms & bathrooms
- Bedrooms: 4
- Bathrooms: 3
- Full bathrooms: 3
Primary bedroom
- Features: Walk-In Closet(s)
- Level: First
- Area: 325 Square Feet
- Dimensions: 13x25
Bedroom 2
- Features: Built-in Closet
- Level: First
- Area: 132 Square Feet
- Dimensions: 12x11
Bedroom 3
- Features: Built-in Closet
- Level: First
- Area: 168 Square Feet
- Dimensions: 12x14
Bedroom 4
- Features: Built-in Closet
- Level: First
- Area: 168 Square Feet
- Dimensions: 12x14
Dining room
- Level: First
- Area: 176 Square Feet
- Dimensions: 11x16
Family room
- Features: Ceiling Fan(s)
- Level: First
- Area: 390 Square Feet
- Dimensions: 15x26
Kitchen
- Level: First
- Area: 156 Square Feet
- Dimensions: 12x13
Living room
- Level: First
- Area: 247 Square Feet
- Dimensions: 13x19
Heating
- Central
Cooling
- Central Air
Appliances
- Included: Dishwasher, Disposal, Electric Water Heater, Range Hood, Refrigerator, Washer
- Laundry: Inside, Washer Hookup
Features
- Ceiling Fan(s), Open Floorplan, Primary Bedroom Main Floor, Split Bedroom, Stone Counters, Vaulted Ceiling(s), Walk-In Closet(s)
- Flooring: Engineered Hardwood
- Doors: Sliding Doors
- Windows: Hurricane Shutters
- Has fireplace: Yes
- Fireplace features: Family Room, Living Room, Wood Burning
Interior area
- Total structure area: 3,620
- Total interior livable area: 2,687 sqft
Property
Parking
- Total spaces: 3
- Parking features: Driveway, Garage Door Opener
- Attached garage spaces: 3
- Has uncovered spaces: Yes
Features
- Levels: One
- Stories: 1
- Exterior features: Rain Gutters, Sidewalk
- Has private pool: Yes
- Pool features: In Ground, Salt Water, Screen Enclosure
- Has spa: Yes
- Has view: Yes
- View description: Water, Lake
- Has water view: Yes
- Water view: Water,Lake
- Waterfront features: Lake Front, Lake Privileges
Lot
- Size: 9,520 Square Feet
- Features: Landscaped, Sidewalk, Street Dead-End
Details
- Parcel number: U16281812E00000000025.0
- Zoning: RSC-6
- Special conditions: None
Construction
Type & style
- Home type: SingleFamily
- Property subtype: Single Family Residence
Materials
- Block, Stucco
- Foundation: Slab
- Roof: Shingle
Condition
- New construction: No
- Year built: 1996
Utilities & green energy
- Sewer: Public Sewer
- Water: Public
- Utilities for property: Electricity Connected, Public, Street Lights
Community & HOA
Community
- Pet fee: $0 monthly
- Subdivision: CASEY LAKE MANORS LOT 25
HOA
- Has HOA: Yes
- HOA fee: $67 monthly
- HOA name: Wise Property Management/Cody Glass
- HOA phone: 813-968-5665
Location
- Region: Tampa
Financial & listing details
- Price per square foot: $342/sqft
- Tax assessed value: $625,891
- Annual tax amount: $6,456
- Date on market: 6/11/2026
- Cumulative days on market: 29 days
- Listing terms: Cash,Conventional,FHA,VA Loan
- Ownership: Fee Simple
- Total actual rent: 0
- Electric utility on property: Yes
- Road surface type: Asphalt
Estimated market value
$904,500
$859,000 - $950,000
$4,637/mo
Price history
| Date | Event | Price |
|---|---|---|
| 7/8/2026 | Contingent | $918,000$342/sqft |
Source:  Stellar MLS #TB8514579 Report a problem Stellar MLS #TB8514579 Report a problem | ||
| 6/23/2026 | Pending sale | $918,000$342/sqft |
Source: Stellar MLS #TB8514579 Report a problem | ||
| 6/11/2026 | Listed for sale | $918,000+126.7%$342/sqft |
Source: Stellar MLS #TB8514579 Report a problem | ||
| 12/27/2017 | Sold | $405,000-2.9%$151/sqft |
Source: Public Record Report a problem | ||
| 11/7/2017 | Price change | $417,000-2.6%$155/sqft |
Source: REALNET OF TAMPA BAY, LLC #T2897488 Report a problem | ||
| 9/29/2017 | Price change | $428,000-4.7%$159/sqft |
Source: REALNET OF TAMPA BAY, LLC #T2897488 Report a problem | ||
| 8/17/2017 | Price change | $448,900-14.5%$167/sqft |
Source: Florida Luxury Living #T2897488 Report a problem | ||
| 8/14/2017 | Listed for sale | $525,000+74.2%$195/sqft |
Source: REALNET OF TAMPA BAY, LLC #T2897488 Report a problem | ||
| 4/8/2003 | Sold | $301,300+47.8%$112/sqft |
Source: Public Record Report a problem | ||
| 5/1/1996 | Sold | $203,900$76/sqft |
Source: Public Record Report a problem | ||
Public tax history
| Year | Property taxes | Tax assessment |
|---|---|---|
| 2025 | $6,726 +8.9% | $372,496 +2.9% |
| 2024 | $6,179 +3.2% | $361,998 +3% |
| 2023 | $5,988 +4% | $351,454 +3% |
| 2022 | $5,756 +1.3% | $341,217 +3% |
| 2021 | $5,682 +1.8% | $331,279 +1.4% |
| 2020 | $5,582 +2.5% | $326,705 +2.3% |
| 2019 | $5,447 | $319,360 +1.9% |
| 2018 | $5,447 +1.8% | $313,405 -7.8% |
| 2017 | $5,349 +11.8% | $340,076 +23.6% |
| 2016 | $4,785 +0.7% | $275,110 +0.7% |
| 2015 | $4,752 -0.5% | $273,198 +0.8% |
| 2014 | $4,778 | $271,030 +0.8% |
| 2013 | $4,778 -1% | $268,890 +1.7% |
| 2012 | $4,828 -1.9% | $264,395 -1.5% |
| 2011 | $4,920 -10.6% | $268,422 -10.3% |
| 2010 | $5,504 -1% | $299,316 -0.5% |
| 2009 | $5,560 -4.5% | $300,893 -3.9% |
| 2008 | $5,822 -0.7% | $313,224 +3% |
| 2007 | $5,864 -5.8% | $304,101 +2.5% |
| 2006 | $6,225 -0.1% | $296,684 +3% |
| 2005 | $6,232 | $288,043 +2.4% |
| 2004 | -- | $281,229 +37.3% |
| 2003 | -- | $204,787 +2.1% |
| 2002 | -- | $200,545 +1.6% |
| 2001 | -- | $197,387 -1.2% |
| 2000 | $4,240 | $199,714 |
Find assessor info on the county website
Monthly payment
Est. payment
Payment breakdown
Explore the cost of this home by adjusting the details. Changes won't be saved.Climate risks
Neighborhood: 33618
Nearby schools
GreatSchools rating
- 6/10Carrollwood Elementary SchoolGrades: PK-8Distance: 0.9 mi
- 2/10Chamberlain High SchoolGrades: 9-12Distance: 3.2 mi
Schools provided by the listing agent
- Elementary: Carrollwood K-8 School
- Middle: Carrollwood K-8 School
- High: Chamberlain-HB
Source: Stellar MLS. This data may not be complete. We recommend contacting the local school district to confirm school assignments for this home.
- $847,2005 bd3 ba2.9k sqft4401 Round Lake Ct, Tampa, FL 33618Off Market
- $819,0004 bd3 ba2.5k sqft4313 Round Lake Ct, Tampa, FL 33618Off Market
- $852,8005 bd3 ba2.9k sqft4311 Round Lake Ct, Tampa, FL 33618Off Market
- $760,7004 bd3 ba3.1k sqft4403 Round Lake Ct, Tampa, FL 33618Off Market
- $754,7004 bd3 ba2.6k sqft4309 Round Lake Ct, Tampa, FL 33618Off Market
- $708,0004 bd2 ba2.6k sqft11503 Shimmering Shore Pl, Tampa, FL 33618Off Market
- $764,2004 bd3 ba2.7k sqft4402 Round Lake Ct, Tampa, FL 33618Off Market
- $683,2004 bd3 ba2.8k sqft11505 Shimmering Shore Pl, Tampa, FL 33618Off Market
A local agent can set up tours, give advice and negotiate with sellers.
A local lender can help you make sure your offer is ready when you are.
Similar homes
- $925,0003 bd3 ba3.1k sqft15314 LAKE MAGDALENE BOULEVARD, TAMPA, FL 33618For Sale
 MLS ID #TB8505655, Deric Raymond, COASTAL PROPERTIES GROUP INTER. Stellar MLS
 - $915,0003 bd3 ba2.7k sqft3133 LAKE ELLEN DRIVE, TAMPA, FL 33618For Sale
 MLS ID #TB8507757, Karen Wingard, COLDWELL BANKER REALTY. Stellar MLS
 - $900,0004 bd3 ba2.8k sqft7508 DUNBRIDGE DRIVE, ODESSA, FL 33556For Sale
 MLS ID #TB8531412, Michele Herndon, PA, KELLER WILLIAMS SOUTH TAMPA. Stellar MLS
 - $1,000,0005 bd5 ba3.7k sqft2112 CARROLL LANDING DRIVE, TAMPA, FL 33612For Sale
 MLS ID #TB8531128, Cristan Fadal, FADAL & CO. Stellar MLS
 - $825,0004 bd3 ba2.6k sqft10212 NEWINGTON PLACE, TAMPA, FL 33626For SaleMLS ID #TB8530297, Eric Anderson, KELLER WILLIAMS TAMPA PROPERTIES. Stellar MLS
- $850,0004 bd3 ba2.6k sqft10522 CHAMBERS DRIVE, TAMPA, FL 33626For SaleMLS ID #TB8523391, Leslie McCluskie, P A, REALTY ONE GROUP ADVANTAGE. Stellar MLS
- $1,229,0004 bd3 ba3.8k sqft14231 AVON FARMS DRIVE, TAMPA, FL 33618For SaleMLS ID #TB8525782, Theresa McDonough, IMPACT REALTY TAMPA BAY. Stellar MLS
- $715,0004 bd3 ba2.7k sqft5633 GLENCREST BOULEVARD, TAMPA, FL 33625For SaleMLS ID #TB8518688, Cheryl Kwoka, KELLER WILLIAMS TAMPA PROPERTIES. Stellar MLS
- $967,0004 bd4 ba2.9k sqft9109 WOODRIDGE RUN DRIVE, TAMPA, FL 33647For SaleMLS ID #TB8524979, Whitney Lohr, BHHS FLORIDA PROPERTIES GROUP. Stellar MLS
- $829,0005 bd3 ba3.3k sqft10502 CASTLEFORD WAY, TAMPA, FL 33626For SaleMLS ID #TB8518027, Alex Khoyi, REALTY ONE GROUP ADVANTAGE. Stellar MLS
- $899,0004 bd4 ba3.8k sqft7959 HAMPTON LAKE DRIVE, TAMPA, FL 33647For SaleMLS ID #TB8508986, Vivian Resnick, DALTON WADE INC. Stellar MLS
- $830,0004 bd3 ba3k sqft12507 ASHDOWN DRIVE, ODESSA, FL 33556For SaleMLS ID #TB8527394, Kelly Mosco, RE/MAX ACTION FIRST OF FLORIDA. Stellar MLS
- $1,095,0005 bd4 ba3.5k sqft5303 CLOUDS PEAK DRIVE, LUTZ, FL 33558For SaleMLS ID #TB8527363, Lior Gazar, COMPASS FLORIDA LLC. Stellar MLS
- $929,0004 bd4 ba3.8k sqft10524 MISTFLOWER LANE, TAMPA, FL 33647For SaleMLS ID #A4697198, Moe Mossa, SAVVY AVENUE, LLC. Stellar MLS
- $935,0005 bd3 ba3.6k sqft15911 MUIRFIELD DRIVE, ODESSA, FL 33556For SaleMLS ID #TB8500709, Stephanie Scarlette, CHARLES RUTENBERG REALTY INC. Stellar MLS
- $734,9994 bd3 ba2.5k sqft9104 CYPRESS KEEP LANE, ODESSA, FL 33556For SaleMLS ID #TB8514464, Crystal Krebs, PREMIER REALTY OF TAMPA. Stellar MLS
- $830,0005 bd4 ba3.2k sqft315 S GLEN ARVEN AVENUE, TAMPA, FL 33617For SaleMLS ID #TB8510343, Adam Fernandez, KELLER WILLIAMS TAMPA CENTRAL. Stellar MLS
- $810,0004 bd3 ba3.3k sqft17905 ARBOR GREENE DRIVE, TAMPA, FL 33647For SaleMLS ID #TB8490112, Kristy Darragh, FLORIDA EXECUTIVE REALTY. Stellar MLS
- $749,5004 bd3 ba2.8k sqft3372 BRIAN ROAD S, PALM HARBOR, FL 34685For SaleMLS ID #TB8518128, Nick Janovsky, SERHANT. Stellar MLS
- $829,9004 bd4 ba3.1k sqft1536 ABYSS DRIVE, ODESSA, FL 33556For SaleMLS ID #TB8513774, Stacy Kitchell, ENGEL & VOELKERS UPPER TAMPA BAY. Stellar MLS
