Full of character and charm, this well maintained Fort Worth home offers a rare combination of space, flexibility, and functionality! Inside you’ll find an inviting layout with multiple living and dining areas that create the perfect setup for everyday living, entertaining guests, or simply enjoying the comfort of home.
One of the standout features is the separate guest house located behind the garage, offering endless possibilities for a home office, gym, studio, guest space, or additional income potential. The covered patio and backyard provide a great space to relax, host gatherings, or enjoy quiet evenings outdoors.
With its unique layout, versatile spaces, and convenient location near downtown Fort Worth, shopping, dining, and major highways, this property offers the perfect opportunity for buyers looking for something with both charm and potential. Homes with this much character and flexibility do not come around often!
For sale
Price cut: $10K (6/3)
$345,000
4316 Kenwood Ct, Fort Worth, TX 76103
3beds
2,038sqft
:
Get pre-qualified$2,585/mo
Single Family Residence
Built in 1941
0.26 Acres Lot
$337,200 Zestimate®
$169/sqft
$-- HOA
What's special
Covered patioInviting layout
- 86 days |
- 163 |
- 20 |
Zillow last checked:
Listing updated:
Listed by:
Bryan Lynch 0833297 469-237-6598,
DHS Realty 972-979-8413
Source: NTREIS,MLS#: 21264619
Facts & features
Interior
Bedrooms & bathrooms
- Bedrooms: 3
- Bathrooms: 2
- Full bathrooms: 2
Primary bedroom
- Features: Ceiling Fan(s), En Suite Bathroom, Walk-In Closet(s)
- Level: First
- Dimensions: 14 x 11
Bedroom
- Features: Ceiling Fan(s)
- Level: First
- Dimensions: 11 x 13
Bedroom
- Features: Ceiling Fan(s)
- Level: First
- Dimensions: 11 x 13
Dining room
- Features: Built-in Features
- Level: First
- Dimensions: 15 x 12
Kitchen
- Features: Breakfast Bar, Built-in Features, Eat-in Kitchen, Stone Counters
- Level: First
- Dimensions: 20 x 10
Living room
- Features: Ceiling Fan(s), Fireplace
- Level: First
- Dimensions: 20 x 11
Appliances
- Included: Dishwasher, Disposal, Microwave, Range, Refrigerator, Some Commercial Grade, Vented Exhaust Fan
Features
- Built-in Features, Decorative/Designer Lighting Fixtures, Eat-in Kitchen, High Speed Internet, In-Law Floorplan, Open Floorplan, Walk-In Closet(s), Wired for Sound
- Flooring: Carpet, Wood
- Has basement: No
- Number of fireplaces: 1
- Fireplace features: Electric, Gas Starter, Living Room, Wood Burning
Interior area
- Total interior livable area: 2,038 sqft
Video & virtual tour
Property
Parking
- Total spaces: 2
- Parking features: Detached Carport, Driveway, Garage Faces Front
- Garage spaces: 2
Features
- Levels: One
- Stories: 1
- Pool features: None
Lot
- Size: 0.26 Acres
Details
- Parcel number: 01593870
Construction
Type & style
- Home type: SingleFamily
- Architectural style: Detached
- Property subtype: Single Family Residence
Materials
- Foundation: Pillar/Post/Pier, Slab
- Roof: Composition
Condition
- Year built: 1941
Utilities & green energy
- Sewer: Public Sewer
- Water: Public
- Utilities for property: Sewer Available, Water Available
Community & HOA
Community
- Features: Curbs
- Subdivision: Lewis T E Place Add
HOA
- Has HOA: No
Location
- Region: Fort Worth
Financial & listing details
- Price per square foot: $169/sqft
- Tax assessed value: $332,733
- Annual tax amount: $7,284
- Date on market: 5/8/2026
- Cumulative days on market: 86 days
- Listing terms: Cash,Conventional,FHA,VA Loan
- Exclusions: Washer & Dryer
Estimated market value
$337,200
$320,000 - $354,000
$2,131/mo
Price history
| Date | Event | Price |
|---|---|---|
| 6/3/2026 | Price change | $345,000-2.8%$169/sqft |
Source: NTREIS #21264619 Report a problem | ||
| 5/8/2026 | Listed for sale | $355,000+7.9%$174/sqft |
Source: NTREIS #21264619 Report a problem | ||
| 10/10/2023 | Sold | -- |
Source: NTREIS #20391505 Report a problem | ||
| 9/22/2023 | Pending sale | $329,000$161/sqft |
Source: NTREIS #20391505 Report a problem | ||
| 9/20/2023 | Contingent | $329,000$161/sqft |
Source: NTREIS #20391505 Report a problem | ||
| 9/19/2023 | Pending sale | $329,000$161/sqft |
Source: NTREIS #20391505 Report a problem | ||
| 9/13/2023 | Contingent | $329,000$161/sqft |
Source: NTREIS #20391505 Report a problem | ||
| 9/8/2023 | Price change | $329,000-2.7%$161/sqft |
Source: NTREIS #20391505 Report a problem | ||
| 8/24/2023 | Price change | $338,000-2.9%$166/sqft |
Source: NTREIS #20391505 Report a problem | ||
| 8/22/2023 | Listed for sale | $348,000$171/sqft |
Source: NTREIS #20391505 Report a problem | ||
| 8/21/2023 | Contingent | $348,000$171/sqft |
Source: NTREIS #20391505 Report a problem | ||
| 8/8/2023 | Price change | $348,000-3.3%$171/sqft |
Source: NTREIS #20391505 Report a problem | ||
| 8/1/2023 | Listed for sale | $359,900+20%$177/sqft |
Source: NTREIS #20391505 Report a problem | ||
| 4/5/2023 | Listing removed | -- |
Source: NTREIS #20180608 Report a problem | ||
| 1/16/2023 | Price change | $299,900-9.9%$147/sqft |
Source: NTREIS #20180608 Report a problem | ||
| 12/1/2022 | Price change | $333,000-4.8%$163/sqft |
Source: NTREIS #20180608 Report a problem | ||
| 10/31/2022 | Price change | $349,900-6.7%$172/sqft |
Source: NTREIS #20180608 Report a problem | ||
| 10/12/2022 | Price change | $375,000-6.2%$184/sqft |
Source: NTREIS #20180608 Report a problem | ||
| 10/7/2022 | Listed for sale | $399,900+344.4%$196/sqft |
Source: NTREIS #20180608 Report a problem | ||
| 2/22/2015 | Listing removed | $89,980$44/sqft |
Source: DFWRealty.net #13028347 Report a problem | ||
| 1/31/2015 | Price change | $89,980-5.1%$44/sqft |
Source: DFWRealty.net #13028347 Report a problem | ||
| 12/17/2014 | Price change | $94,808-4.2%$47/sqft |
Source: DFWRealty.net #13028347 Report a problem | ||
| 12/3/2014 | Price change | $99,000-1%$49/sqft |
Source: DFWRealty.net #13028347 Report a problem | ||
| 10/30/2014 | Price change | $100,000-9.1%$49/sqft |
Source: DFWRealty.net #13028347 Report a problem | ||
| 10/12/2014 | Listed for sale | $110,000$54/sqft |
Source: DFWRealty.net #13028347 Report a problem | ||
| 6/9/2011 | Sold | -- |
Source: Agent Provided Report a problem | ||
| 8/6/2010 | Sold | -- |
Source: Public Record Report a problem | ||
Public tax history
| Year | Property taxes | Tax assessment |
|---|---|---|
| 2025 | $5,158 -22.2% | $332,733 -12% |
| 2024 | $6,628 +237.2% | $378,105 +134% |
| 2023 | $1,966 -28% | $161,610 +16.2% |
| 2022 | $2,731 +0.6% | $139,137 +15.9% |
| 2021 | $2,714 -1.9% | $120,000 |
| 2020 | $2,768 +3.4% | $120,000 |
| 2019 | $2,676 -19% | $120,000 0% |
| 2018 | $3,302 -6.8% | $120,041 -5.6% |
| 2017 | $3,542 +12.1% | $127,170 +14.1% |
| 2016 | $3,158 +155.8% | $111,474 +156.3% |
| 2015 | $1,235 | $43,500 |
| 2014 | $1,235 | $43,500 |
| 2013 | -- | $43,500 |
| 2012 | -- | $43,500 |
| 2011 | -- | $43,500 -52% |
| 2010 | -- | $90,700 -6.1% |
| 2009 | -- | $96,600 -8% |
| 2008 | -- | $105,000 +27.7% |
| 2007 | -- | $82,200 +3.4% |
| 2006 | -- | $79,500 |
| 2005 | -- | $79,500 |
| 2004 | -- | $79,500 |
| 2003 | -- | $79,500 |
| 2002 | -- | $79,500 +15.2% |
| 2001 | -- | $69,000 +15.8% |
| 2000 | -- | $59,600 |
Find assessor info on the county website
Monthly payment
Est. payment
Payment breakdown
Explore the cost of this home by adjusting the details. Changes won't be saved.Climate risks
Neighborhood: West Meadowbrook
Nearby schools
GreatSchools rating
- 5/10Meadowbrook Elementary SchoolGrades: PK-5Distance: 0.1 mi
- 4/10Meadowbrook Middle SchoolGrades: 6-8Distance: 0.3 mi
- 2/10Eastern Hills High SchoolGrades: 9-12Distance: 1.6 mi
Schools provided by the listing agent
- Elementary: Meadowbrook
- Middle: Meadowbrook
- High: Eastern Hills
- District: Fort Worth ISD
Source: NTREIS. This data may not be complete. We recommend contacting the local school district to confirm school assignments for this home.
- $254,0002 bd1 ba1.3k sqft4312 Kenwood Ct, Fort Worth, TX 76103Off Market
- $257,8003 bd1 ba1.4k sqft4320 Kenwood Ct, Fort Worth, TX 76103Off Market
- $802-- bd-- ba-- sqft4324 Kenwood Ct, Fort Worth, TX 76103Off Market
- $263,8003 bd2 ba1.3k sqft4308 Kenwood Ct, Fort Worth, TX 76103Off Market
- $207,8003 bd1 ba1.2k sqft2504 Rand St, Fort Worth, TX 76103Off Market
- $327,7003 bd2 ba2.7k sqft2500 Rand St, Fort Worth, TX 76103Off Market
- $267,5003 bd2 ba1.7k sqft4301 Kenwood Ct, Fort Worth, TX 76103Off Market
- $248,0003 bd2 ba1.5k sqft4321 Kenwood Ct, Fort Worth, TX 76103Off Market
A local agent can set up tours, give advice and negotiate with sellers.
Similar homes
- $369,0003 bd2 ba2k sqft5024 Fall River Dr, Fort Worth, TX 76103For Sale
 MLS ID #21320849, Suzanne Burt. NTREIS
 - $300,0003 bd2 ba1.6k sqft5016 Saint Lawrence Rd, Fort Worth, TX 76103For Sale
 MLS ID #21331543, Jennifer Evalle. NTREIS
 - $381,8504 bd3 ba2.3k sqft5017 Boulder Lake Rd, Fort Worth, TX 76103For Sale
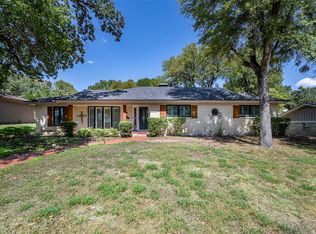 MLS ID #21075610, Anna Russell. NTREIS
 - $350,0003 bd2 ba1.3k sqft3029 Mecca St, Fort Worth, TX 76119For Sale
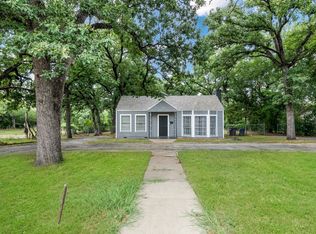 MLS ID #21069520, Barbara Barnes. NTREIS
 - $249,0004 bd2 ba1.7k sqft2421 Langston St, Fort Worth, TX 76105For SaleMLS ID #21340446, Tonya Green. NTREIS
- $375,0004 bd3 ba2.2k sqft2524 Watauga Rd, Fort Worth, TX 76111For SaleMLS ID #21268454, Rachel Rosenfeld. NTREIS
- $399,9003 bd2 ba1.3k sqft1205 W Arlington Ave, Fort Worth, TX 76110For SaleMLS ID #21346653, Kirk Kaparoff. NTREIS
- $379,9993 bd2 ba2.1k sqft3409 Clary Ave, Fort Worth, TX 76111For SaleMLS ID #21074897, David Sandoval. NTREIS
- $349,9994 bd2 ba1.8k sqft1213 Walker Dr, Hurst, TX 76053For SaleMLS ID #21220129, Katherine Nixon. NTREIS
- $350,0003 bd2 ba1.7k sqft5619 Waterview Dr, Arlington, TX 76016For SaleMLS ID #21265408, Adriana Vazquez. NTREIS
- $340,0004 bd2 ba1.8k sqft7800 Arnold Ter, North Richland Hills, TX 76180For SaleMLS ID #21334731, Gilda Pioquinto. NTREIS
- $325,0003 bd2 ba1.4k sqft3905 Driskell Blvd, Fort Worth, TX 76107For SaleMLS ID #21287878, Trenton Mooney. NTREIS
- $380,0004 bd3 ba2.3k sqft3512 Wosley Dr, Fort Worth, TX 76133For SaleMLS ID #21321719, Tracey Amaya. NTREIS
- $339,9003 bd2 ba1.9k sqft625 Caduceus Ln, Hurst, TX 76053For SaleMLS ID #21242530, Wes Johnson. NTREIS
- $309,9003 bd2 ba1.4k sqft7358 Winnell Way, North Richland Hills, TX 76180For SaleMLS ID #21339194, Corbin Hicks. NTREIS
- $319,9003 bd2 ba1.6k sqft5605 Morley Ave, Fort Worth, TX 76133For SaleMLS ID #21338124, Alex Lipari. NTREIS
- $362,9003 bd2 ba1.7k sqft1224 Trailwood Dr, Hurst, TX 76053For SaleMLS ID #21322013, Matthew Hudson. NTREIS
- $324,9003 bd2 ba1.8k sqft1310 W Cedar St, Arlington, TX 76012For SaleMLS ID #21141277, Artie Reynoso. NTREIS
- $331,0003 bd1 ba1.4k sqft4204 Geddes Ave, Fort Worth, TX 76107For SaleMLS ID #21172591, Lila Wallis. NTREIS
- $358,9995 bd2 ba2.2k sqft3805 Kimberly Ln, Fort Worth, TX 76133For SaleMLS ID #21225625, Leslie Lopez. NTREIS
