This beautifully updated 4-bedroom, 3.5-bath Westin home offers a thoughtfully designed floor plan featuring a private downstairs primary suite, dedicated home office, formal dining room, breakfast area, spacious game room, media room, and a split guest bedroom for added privacy. Stunning chef's kitchen, complete with premium Dacor stainless steel appliances, double Thermador refrigerator columns, a 6-burner gas range with griddle and double ovens, pot filler, farmhouse sink, custom vent hood, and an impressive quartz waterfall island. The family room is filled with natural light through floor-to-ceiling windows, complemented by custom dark shades that reduce glare while maintaining a bright, inviting atmosphere. Step outside to your own backyard retreat featuring a sparkling oversized pool, irrigation system, and plenty of space to relax. This exceptional home blends timeless design, luxury finishes, and functional living in one of Humble's most desirable gated communities.
Pending
$530,000
4318 Long Climb Cyn, Humble, TX 77396
4beds
3,400sqft
Single Family Residence
Built in 2014
9,517 Square Feet Lot
$520,600 Zestimate®
$156/sqft
$100/mo HOA
What's special
Dedicated home officeFormal dining roomFarmhouse sinkCustom vent hoodMedia roomSpacious game roomImpressive quartz waterfall island
- 83 days
- 48
- 1
Zillow last checked:
Listing updated:
Listed by:
Naila Duran TREC #0665332 713-364-2028,
Neuheim Real Estate Co. LLC
Source: HAR,MLS#: 39250068
Facts & features
Interior
Bedrooms & bathrooms
- Bedrooms: 4
- Bathrooms: 4
- Full bathrooms: 3
- 1/2 bathrooms: 1
Rooms
- Room types: Family Room, Media Room, Utility Room
Primary bedroom
- Level: First
- Area: 238
- Dimensions: 17x14
Bedroom
- Level: Second
- Area: 156
- Dimensions: 13x12
Bedroom
- Level: Second
- Area: 143
- Dimensions: 13x11
Bedroom
- Level: Second
- Area: 143
- Dimensions: 11x13
Breakfast
- Level: First
- Area: 143
- Dimensions: 11x13
Dining room
- Level: First
- Area: 143
- Dimensions: 11x13
Family room
- Level: First
- Area: 289
- Dimensions: 17x17
Game room
- Level: Second
- Area: 208
- Dimensions: 16x13
Media room
- Level: Second
- Area: 156
- Dimensions: 12x13
Utility room
- Level: First
- Area: 70
- Dimensions: 10x7
Heating
- Natural Gas
Cooling
- Attic Fan, Ceiling Fan(s), Electric
Appliances
- Included: Disposal, Refrigerator, Gas Oven, Microwave, Gas Cooktop, Dishwasher
- Laundry: Electric Dryer Hookup, Gas Dryer Hookup, Washer Hookup
Features
- Formal Entry/Foyer, High Ceilings, Prewired for Alarm System, Vaulted Ceiling, Wired for Sound, 3 Bedrooms Up, Primary Bed - 1st Floor, Sitting Area, Split Plan, Walk-In Closet(s)
- Flooring: Carpet, Tile
- Windows: Insulated/Low-E windows, Window Coverings
- Number of fireplaces: 1
- Fireplace features: Outside, Electric
Interior area
- Total structure area: 3,400
- Total interior livable area: 3,400 sqft
Property
Parking
- Total spaces: 3
- Parking features: Attached, Additional Parking, Garage Door Opener, Extra Driveway
- Attached garage spaces: 3
Features
- Stories: 2
- Patio & porch: Covered, Patio/Deck
- Exterior features: Side Yard, Sprinkler System
- Has private pool: Yes
- Pool features: Heated, In Ground, Pool/Spa Combo
- Has spa: Yes
- Spa features: Spa/Hot Tub, Private
- Fencing: Back Yard
Lot
- Size: 9,517 Square Feet
- Dimensions: 75 x 120
- Features: Back Yard, Subdivided, 0 Up To 1/4 Acre
Details
- Additional structures: Shed(s)
- Parcel number: 1303460010046
Construction
Type & style
- Home type: SingleFamily
- Architectural style: Traditional
- Property subtype: Single Family Residence
Materials
- Brick, Other, Stone
- Foundation: Slab
- Roof: Composition
Condition
- New construction: No
- Year built: 2014
Details
- Builder name: Westin Homes
Utilities & green energy
- Water: Water District
Green energy
- Energy efficient items: Attic Vents, Thermostat, HVAC
Community & HOA
Community
- Features: Subdivision Tennis Court
- Security: Prewired for Alarm System
- Subdivision: Canyon Gate/Pk Lakes Sec 09
HOA
- Has HOA: Yes
- Amenities included: Basketball Court, Clubhouse, Controlled Access, Fitness Center, Jogging Path, Park, Party Room, Playground, Pool, Security, Splash Pad, Sport Court, Tennis Court(s), Trail(s)
- HOA fee: $1,200 annually
Location
- Region: Humble
Financial & listing details
- Price per square foot: $156/sqft
- Tax assessed value: $447,186
- Annual tax amount: $11,516
- Date on market: 7/20/2026
- Listing terms: Cash,Conventional,FHA,Investor,VA Loan
- Exclusions: Indoor & Outdoor Furniture
- Ownership: Full Ownership
- Road surface type: Concrete
Estimated market value
$520,600
$495,000 - $547,000
$4,445/mo
Price history
| Date | Event | Price |
|---|---|---|
| 8/24/2026 | Pending sale | $530,000$156/sqft |
Source:  HAR #39250068 Report a problem HAR #39250068 Report a problem | ||
| 7/20/2026 | Listed for sale | $530,000$156/sqft |
Source: HAR #39250068 Report a problem | ||
Public tax history
| Year | Property taxes | Tax assessment |
|---|---|---|
| 2025 | -- | $447,186 -8.1% |
| 2024 | -- | $486,764 +7.4% |
| 2023 | $2,739 +7.4% | $453,218 +9.4% |
| 2022 | $2,550 | $414,098 +22.8% |
| 2021 | -- | $337,216 +4.2% |
| 2020 | $2,445 -1.6% | $323,621 |
| 2019 | $2,486 -76.6% | $323,621 |
| 2018 | $10,621 | $323,621 -7.2% |
| 2017 | $10,621 +17% | $348,842 +16.7% |
| 2016 | $9,074 +249.8% | $298,843 +4.7% |
| 2015 | $2,594 | $285,494 +288.9% |
| 2014 | $2,594 | $73,410 |
Find assessor info on the county website
Monthly payment
Est. payment
Payment breakdown
Explore the cost of this home by adjusting the details. Changes won't be saved.Climate risks
Neighborhood: 77396
Nearby schools
Schools provided by the listing agent
- Elementary: Park Lakes Elementary School
- Middle: Autumn Ridge Middle
- High: Humble High School
Source: HAR. This data may not be complete. We recommend contacting the local school district to confirm school assignments for this home.
Similar homes
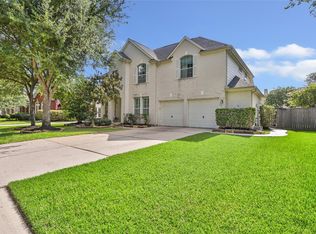
- $525,0006 bd5 ba3.4k sqft14710 Jordanbranch Ln, Humble, TX 77396For Sale
 MLS ID #32946797, Maria Armenta, Vive Realty LLC. HAR
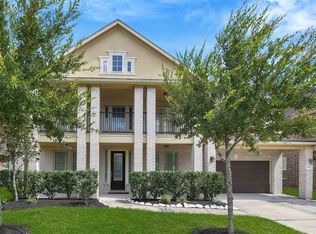
 - $480,0005 bd4 ba4k sqft4511 Haviland Falls Dr, Humble, TX 77396For Sale
 MLS ID #23000759, Shanee Dunbar, SERHANT.. HAR
 - $450,0004 bd4 ba3.9k sqft9735 Carina Forest Ct, Humble, TX 77396For Sale
 MLS ID #56111477, Jimmy Simien, Simien Properties. HAR
 - $449,9994 bd5 ba3.6k sqft9710 Victoria Rose Ln, Humble, TX 77396For Sale
 MLS ID #92771829, Christopher Pena, Lions Gate Realty. HAR
