There’s something special about a home that puts you close to everything, then gives you a quiet place to land. Tucked on a non-through street in Rice Military/Magnolia Grove, 4318 O’Reilly has the privacy and ease buyers hope for but rarely find here. A beautiful gated entry, private double-wide driveway, and backyard space set the tone before you even step inside. Then comes the part you feel every day: first-floor living. No hauling groceries upstairs, no awkward split-up main level, just a bright, open space with 12’ ceilings, walls of windows, a tile-surround fireplace, and a sleek kitchen with Silestone waterfall island, marble backsplash, Bosch appliances, and timeless modern finishes. Upstairs, all bedrooms are together, including a spacious primary suite with a huge closet, plus a 3rd-floor bonus room with en-suite bath and dry bar for guests, work, play, or movie nights. Minutes to Buffalo Bayou Park, Eastern Glades, H-E-B, Whole Foods, Downtown, dining, and major highways.
For sale
$699,000
4318 Oreilly St #B, Houston, TX 77007
3beds
3,062sqft
Single Family Residence
Built in 2013
2,500 Square Feet Lot
$676,700 Zestimate®
$228/sqft
$-- HOA
What's special
Tile-surround fireplaceTimeless modern finishesBackyard spaceSilestone waterfall islandWalls of windowsBosch appliancesFirst-floor living
- 25 days
- 60
- 9
Zillow last checked:
Listing updated:
Listed by:
Soo Kim TREC #0562570 832-545-0849,
Maven Real Estate Group
Source: HAR,MLS#: 65422882
Facts & features
Interior
Bedrooms & bathrooms
- Bedrooms: 3
- Bathrooms: 4
- Full bathrooms: 3
- 1/2 bathrooms: 1
Primary bedroom
- Level: Second
- Area: 247
- Dimensions: 19x13
Bedroom
- Level: Second
- Area: 168
- Dimensions: 14x12
Bedroom
- Level: Second
- Area: 144
- Dimensions: 12x12
Dining room
- Features: Kitchen/Dining Combo, Living/Dining combo
- Level: First
- Area: 108
- Dimensions: 12x9
Game room
- Level: Third
- Area: 336
- Dimensions: 24x14
Living room
- Level: First
- Area: 340
- Dimensions: 20x17
Primary bath
- Features: Double Sinks, Tub + Separate Shower, Whirlpool/Tub
- Level: Second
Utility room
- Features: Central Laundry
- Level: Second
Heating
- Natural Gas
Cooling
- Ceiling Fan(s), Electric
Appliances
- Included: Water Heater, Disposal, Convection Oven, Gas Oven, Oven, Microwave, Gas Cooktop, Dishwasher
- Laundry: Electric Dryer Hookup, Gas Dryer Hookup, Washer Hookup
Features
- Dry Bar, High Ceilings, All Bedrooms Up, En-Suite Bath, Primary Bed - 2nd Floor, Walk-In Closet(s)
- Flooring: Tile, Wood
- Windows: Insulated/Low-E windows
- Number of fireplaces: 1
- Fireplace features: Free Standing, Gas Log
Interior area
- Total structure area: 3,062
- Total interior livable area: 3,062 sqft
Video & virtual tour
Property
Parking
- Total spaces: 2
- Parking features: Attached, Double-Wide Driveway
- Attached garage spaces: 2
Features
- Stories: 3
- Patio & porch: Patio/Deck
- Exterior features: Balcony, Outdoor Kitchen, Sprinkler System
- Has spa: Yes
- Fencing: Back Yard,Full
Lot
- Size: 2,500 Square Feet
- Dimensions: 25 x 100
- Features: Back Yard, Subdivided, 0 Up To 1/4 Acre
Details
- Parcel number: 1343090010003
Construction
Type & style
- Home type: SingleFamily
- Architectural style: Contemporary
- Property subtype: Single Family Residence
Materials
- Batts Insulation, Cement Siding, Stucco
- Foundation: Slab
- Roof: Composition
Condition
- New construction: No
- Year built: 2013
Utilities & green energy
- Sewer: Public Sewer
- Water: Public
Green energy
- Energy efficient items: Attic Vents, Thermostat, HVAC, HVAC>13 SEER
Community & HOA
Community
- Subdivision: Tricon S O Reilly
Location
- Region: Houston
Financial & listing details
- Price per square foot: $228/sqft
- Date on market: 10/7/2026
- Listing terms: Cash,Conventional
- Ownership: Full Ownership
- Road surface type: Asphalt
Estimated market value
$676,700
$643,000 - $711,000
$4,336/mo
Price history
| Date | Event | Price |
|---|---|---|
| 10/7/2026 | Listed for sale | $699,000$228/sqft |
Source:  HAR #65422882 Report a problem | ||
Public tax history
Tax history is unavailable.
Monthly payment
Est. payment
Payment breakdown
Explore the cost of this home by adjusting the details. Changes won't be saved.Climate risks
Neighborhood: Washington Avenue Coalition - Memorial Park
Nearby schools
Schools provided by the listing agent
- Elementary: Memorial Elementary School (Houston)
- Middle: Hogg Middle School (Houston)
- High: Heights High School
Source: HAR. This data may not be complete. We recommend contacting the local school district to confirm school assignments for this home.

Similar homes
- $595,0003 bd3 ba2.4k sqft4404 Dickson St #A, Houston, TX 77007For Sale
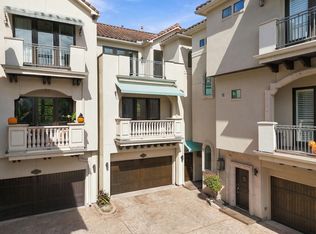 MLS ID #31203165, Kristin Olson, Compass RE Texas, LLC - Houston. HAR
- $699,0003 bd4 ba2.6k sqft5221 Gibson St #A, Houston, TX 77007For Sale
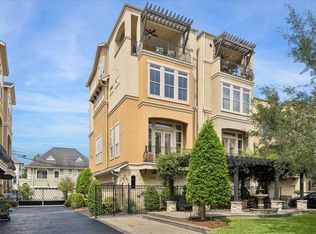 MLS ID #37304380, Melanie White, RE/MAX Signature. HAR
- $699,7003 bd4 ba2.4k sqft4028 Blossom St, Houston, TX 77007New Construction
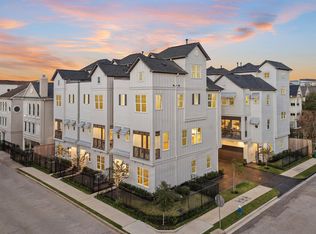 MLS ID #80984519, Michael Afshari, OakHouse Real Estate. HAR
- $600,0003 bd4 ba2.6k sqft4003 Feagan St Unit 1, Houston, TX 77007For Sale
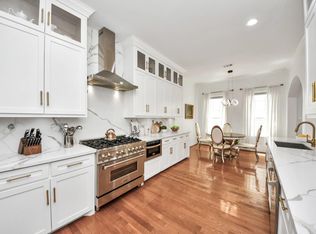 MLS ID #81903693, Amber Moore, RE/MAX Fine Properties. HAR
